Property photo 1
Property photo 2
Property photo 3
Property photo 4
Property photo 5
Listed by GMT Real Estate, Jennifer Tackney, Listing Contact: 714-801-9882 
4 Beds
2 Baths
1,486 sqft

$1,124,800

12771 Chase, Garden Grove CA, 92845

Price per sqft$756.93
Built in1964
Property size1,486 sqft
Property typeResidential

Overview

Active

Listed Oct 16, 2026

Updated 4 min ago

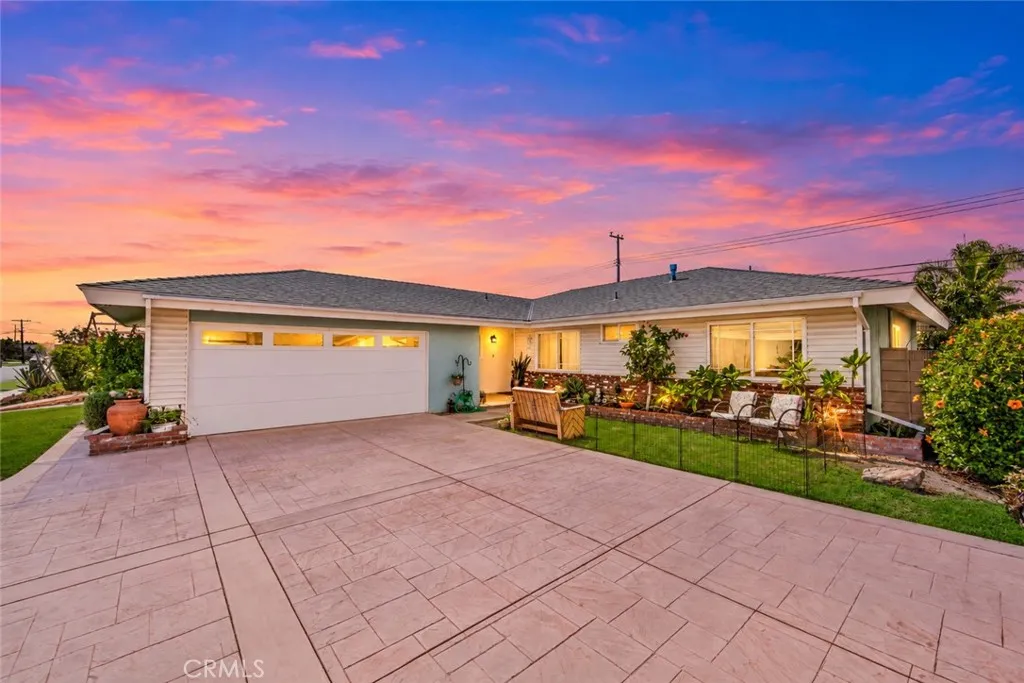
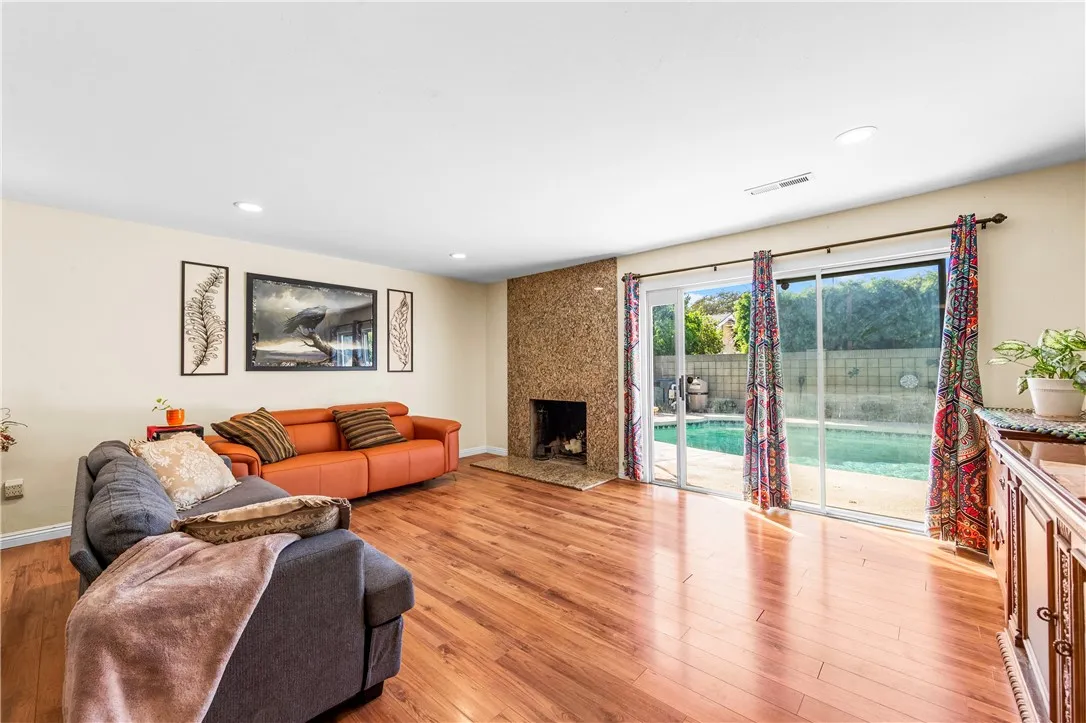
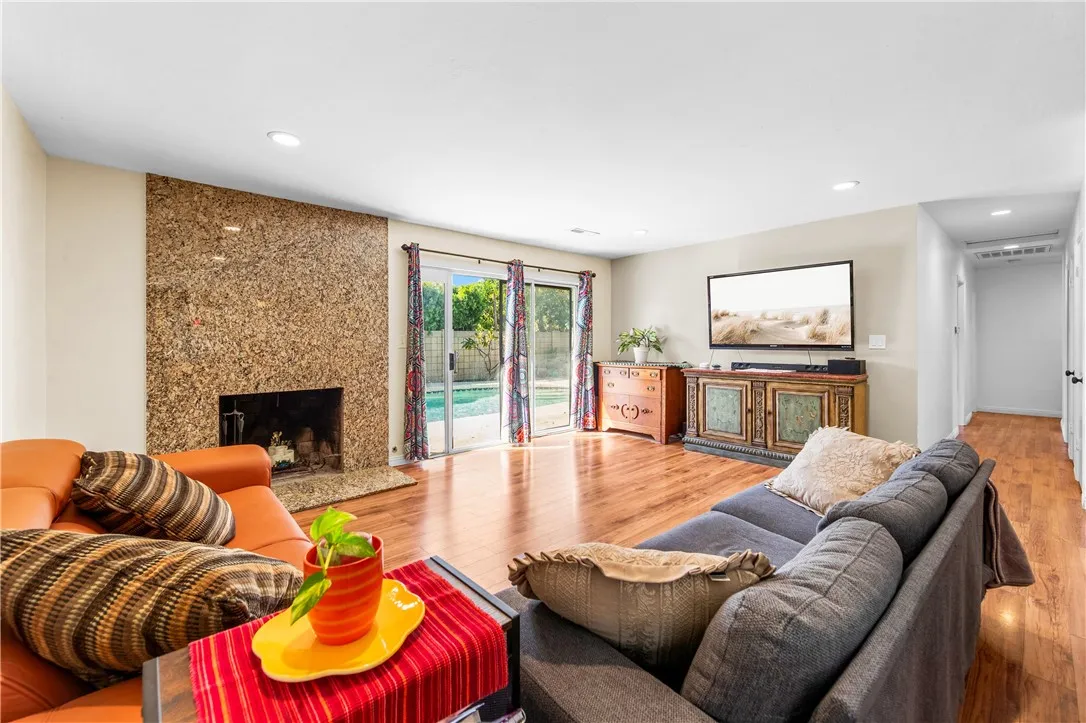
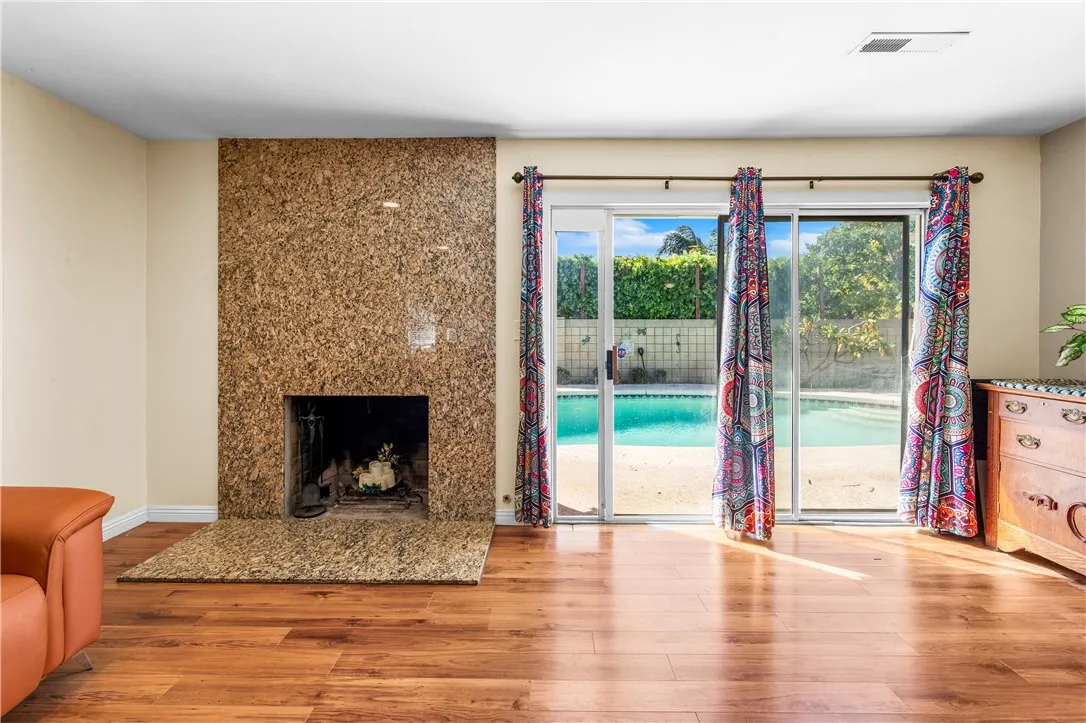
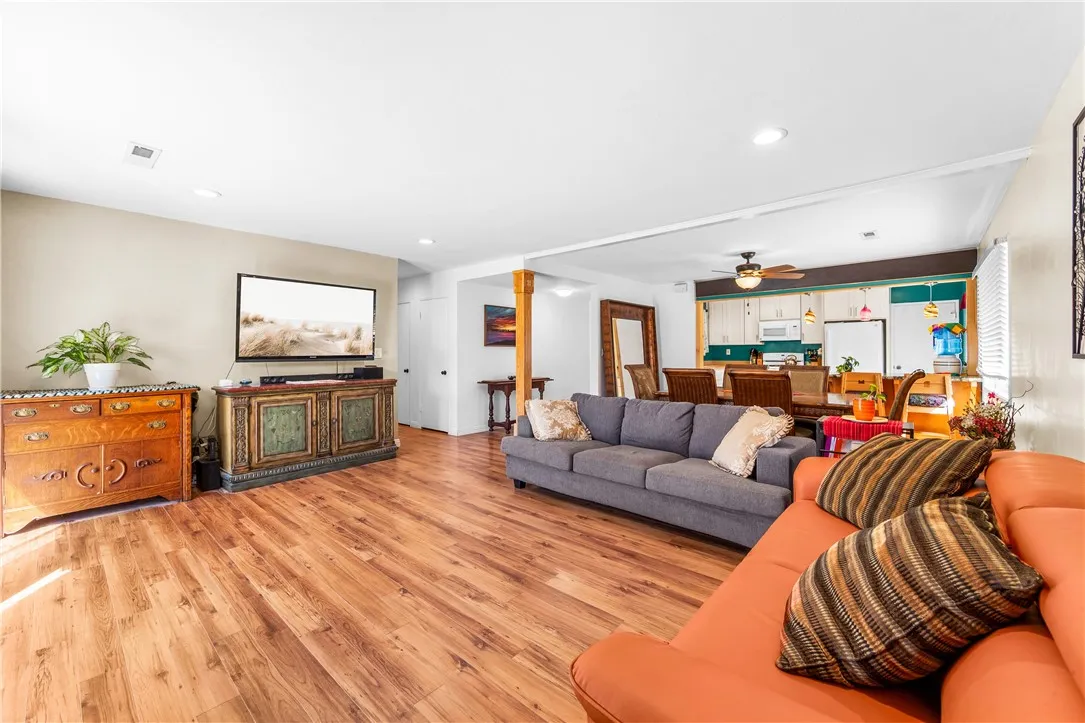
Located in the highly desirable Edgar Park neighborhood of West Garden Grove, this beautifully remodeled Garden Park Plan 7 offers four bedrooms, two bathrooms, and nearly 1,500 square feet of thoughtfully updated living space. This floorplan is one of the most desired in all of Garden Park! The remodeled open-concept floorplan creates a seamless flow between the kitchen and living spaces. It's perfect for entertaining friends, gathering with family, or simply enjoying the West Grove lifestyle. Laminate flooring flows throughout the home, complemented by smooth ceilings, recessed lighting, and dual-pane windows that invite natural light to fill the interior. The updated kitchen serves as the heart of the home, opening to the living area and creating the ideal setting for hosting memorable gatherings. The traditional layout with all four bedrooms down the hall, offers plenty of flexibility, whether you need space for a growing household, guests, or a home office. The guest bathroom at the end of the hall has been remodeled with on trend subway tile, includes a niche and a custom mennonite vanity. Enjoy the added peace of mind of a full PEX plumbing repipe, whole-house water softener, and a completely replaced roof with new OSB sheathing! The extra wide, re-poured driveway adds curb appeal and provides additional parking convenience. Once outside you will discover the backyard retreat, where a private swimming pool sets the stage for sunny California afternoons, summer barbecues, and evenings spent entertaining under the stars. Whether you're cooling off on a warm summer day

$7,483/mo

Est. mortgage payment based on a $1,124,800 home price.

All estimates are provided by Luxury Presence for informational purposes only. Actual amounts may vary.

Additional information

MLS® ID
PW26217300

Interior Features

Bedrooms
4
Bathrooms
2
Fireplace
Yes
Cooling
Yes
Heating
Yes
Basement
No

Exterior Features

Lot Size
0.14 Acres

Other Property Details

Garage
Yes
View
Yes
Pool
Yes

This information is deemed reliable but not guaranteed. You should rely on this information only to decide whether or not to further investigate a particular property. BEFORE MAKING ANY OTHER DECISION, YOU SHOULD PERSONALLY INVESTIGATE THE FACTS (e.g. square footage and lot size) with the assistance of an appropriate professional. You may use this information only to identify properties you may be interested in investigating further. All uses except for personal, non-commercial use in accordance with the foregoing purpose are prohibited. Redistribution or copying of this information, any photographs or video tours is strictly prohibited. This information is derived from the Internet Data Exchange (IDX) service provided by San Diego Multiple Listing Service. Displayed property listings may be held by a brokerage firm other than the broker and/or agent responsible for this display. The information and any photographs and video tours and the compilation from which they are derived is protected by copyright. 

© 2026 San Diego Multiple Listing Service. All rights reserved. 

Data last updated 2:26 AM UTC, 10/18/2026



Website advertised by Sue Otto-Calkins | CA DRE# 01413467 , DRE 500171645

Powered by Luxury Presence
