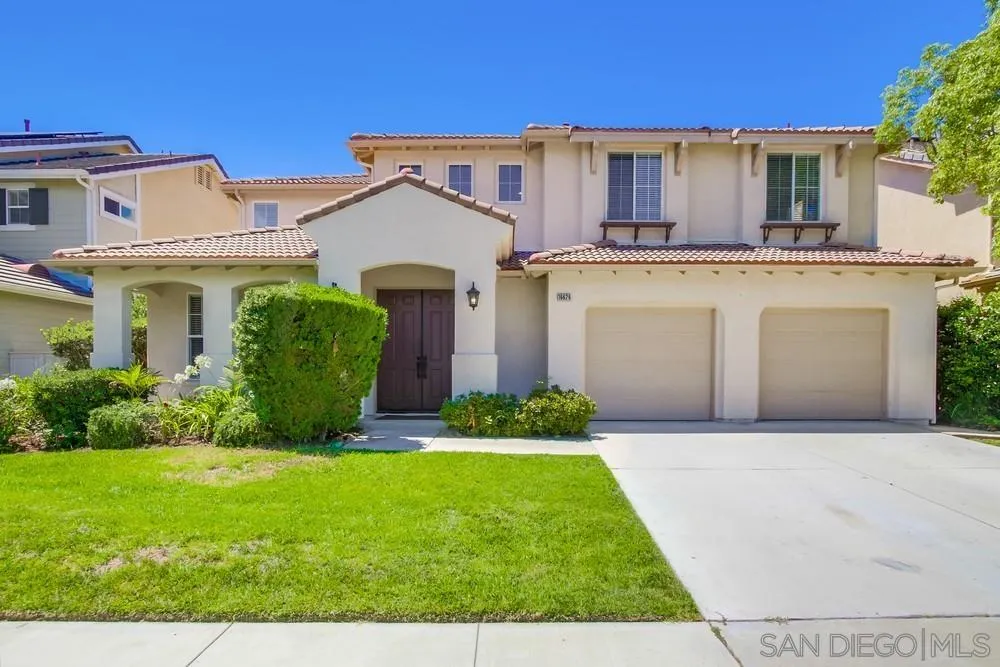
Two-story stucco home with a tile roof, dark entry door, and two-car garage.
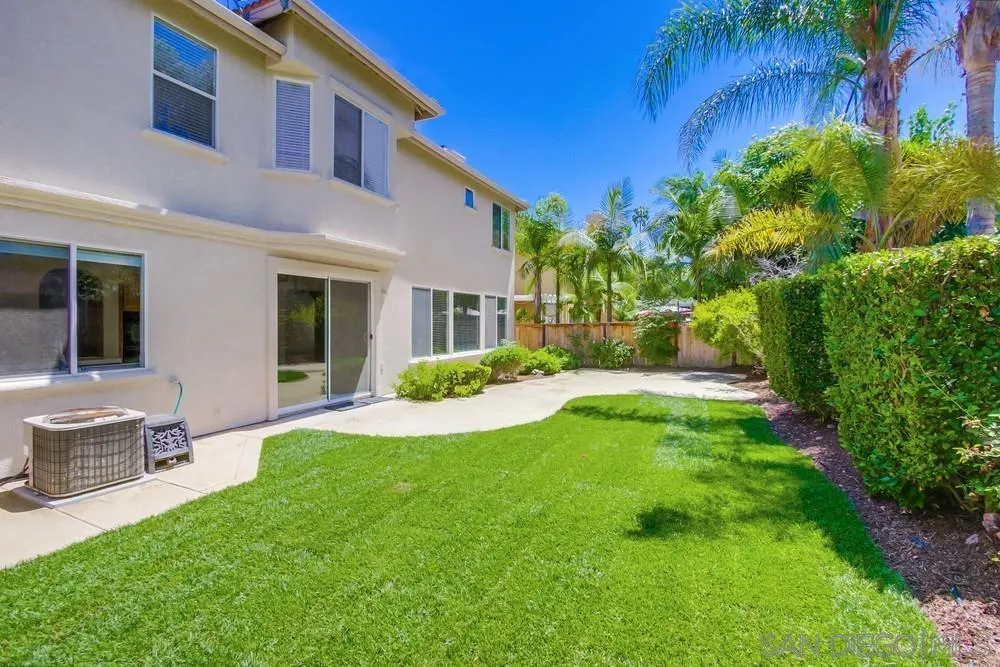
Two-story home's backyard with a concrete patio, green lawn, trimmed hedges, and palm trees.
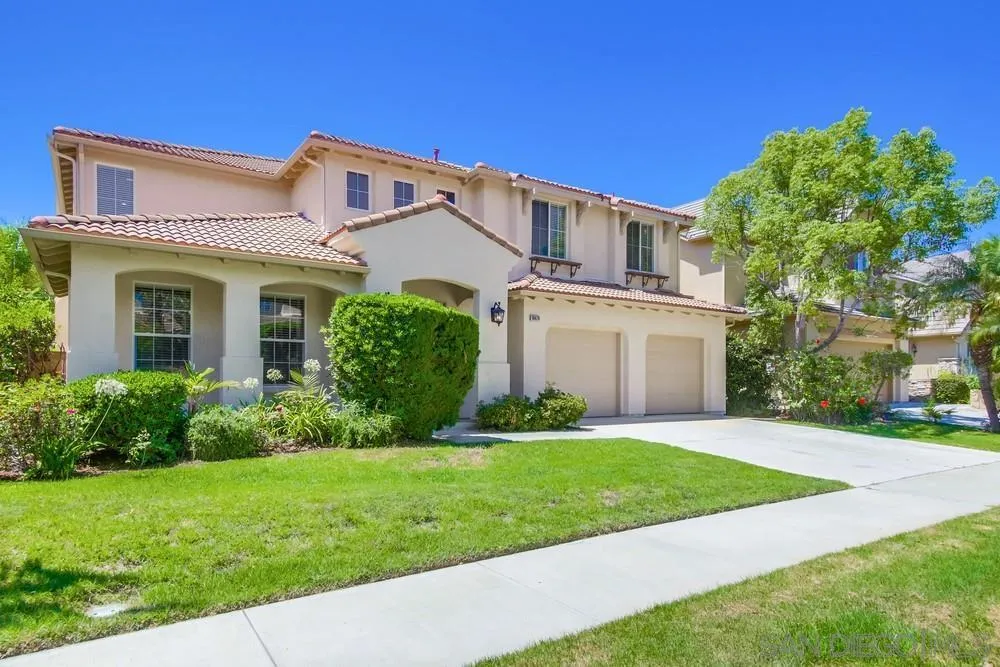
Two-story stucco home with a tile roof, double garage, landscaped garden, and broad front lawn.
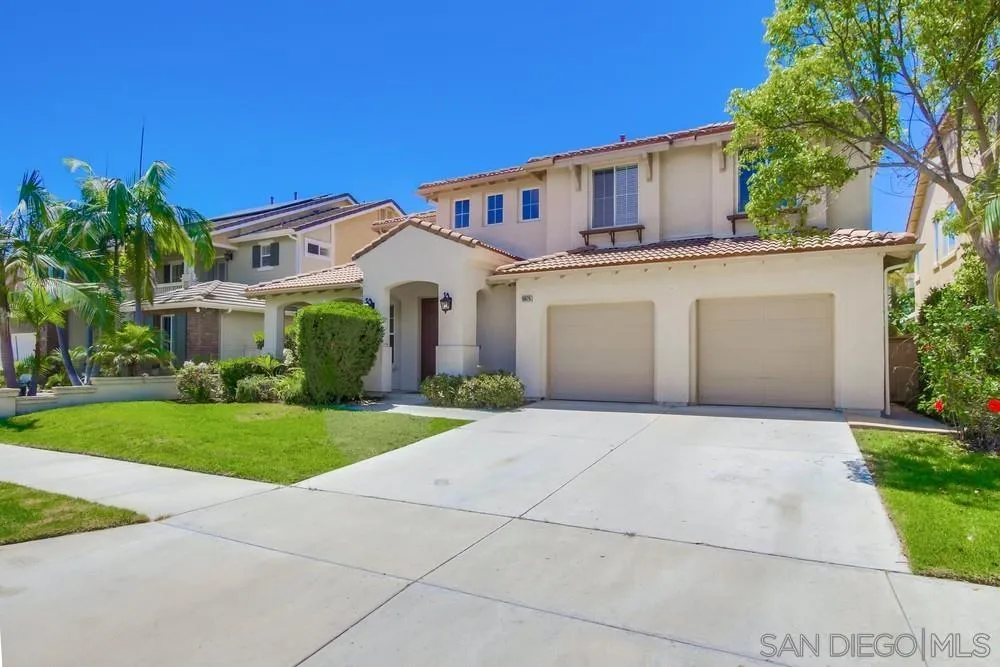
Two-story cream house with a tile roof, two-car garage, broad driveway, and green front lawn.
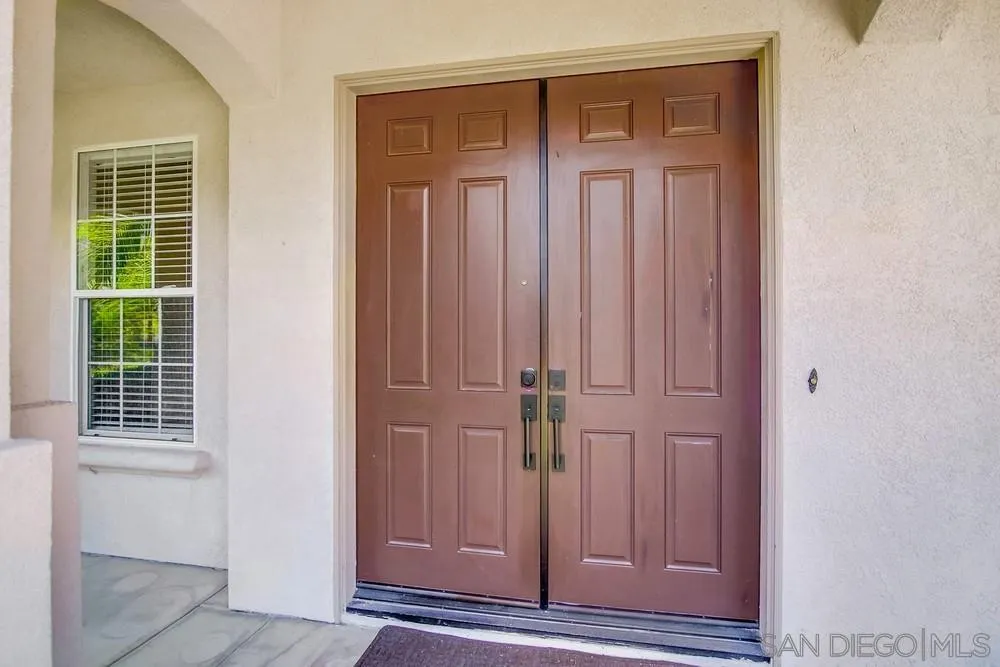
Double front doors with raised panels and dark handles beside a window with blinds.
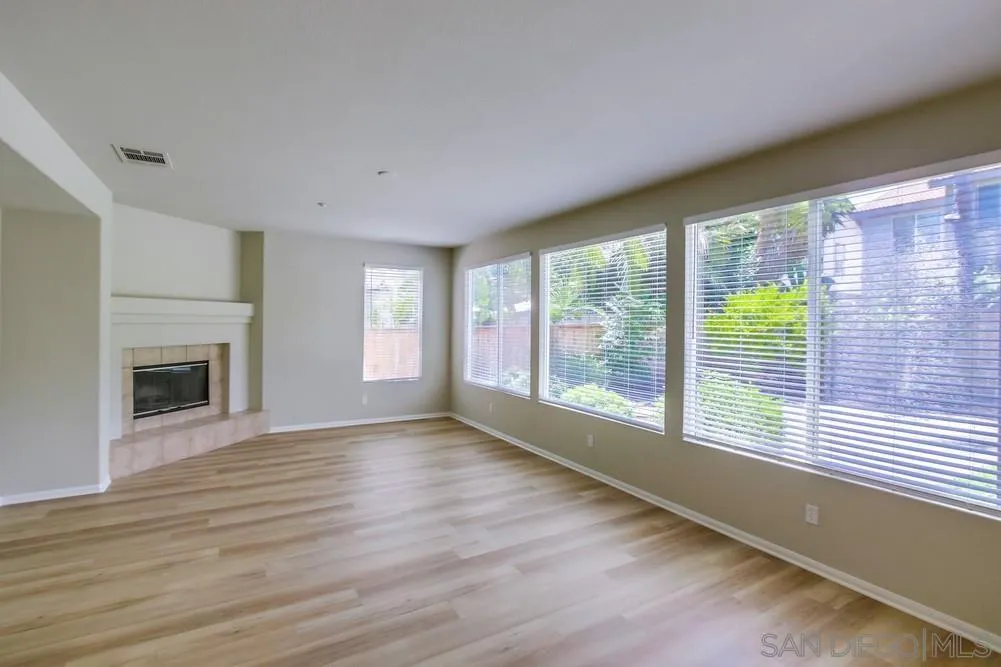
Vacant living room with light wood floors, a tiled fireplace, and large windows overlooking greenery.
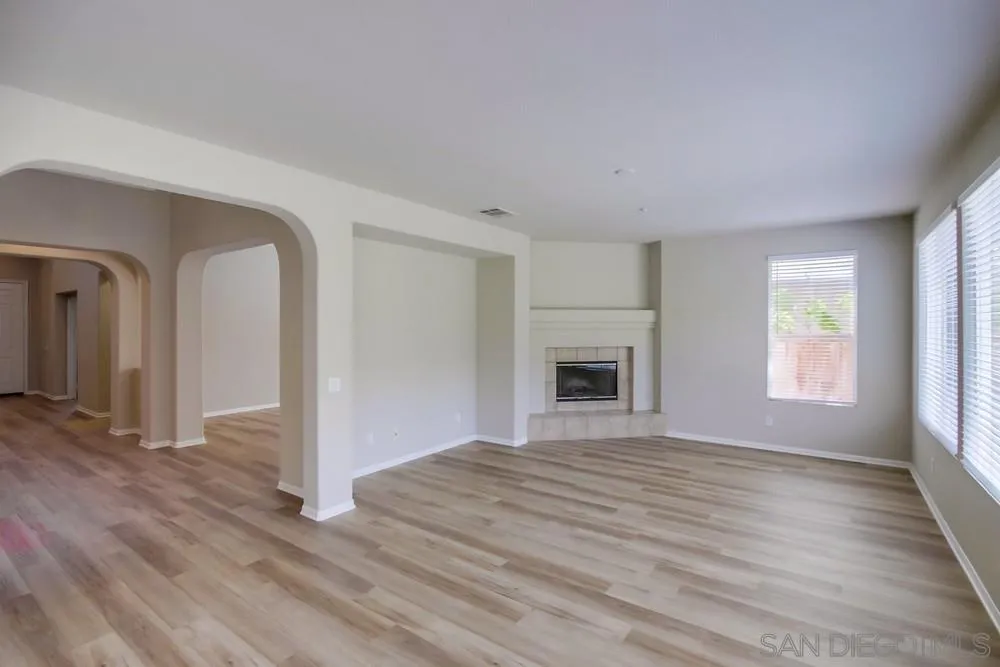
Empty living room with wood-look floors, a white fireplace, and arched openings.
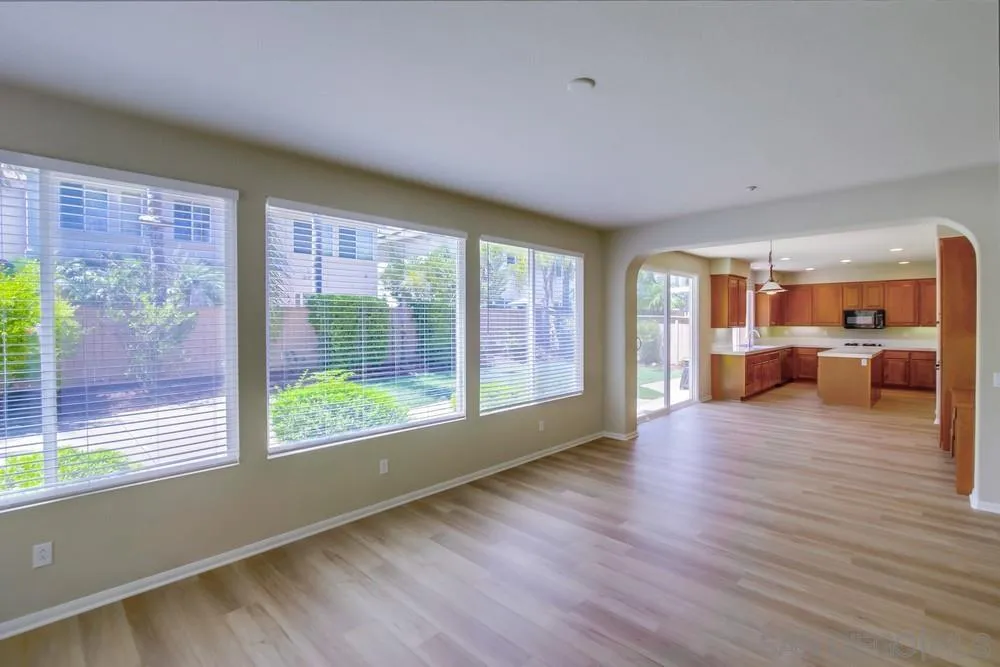
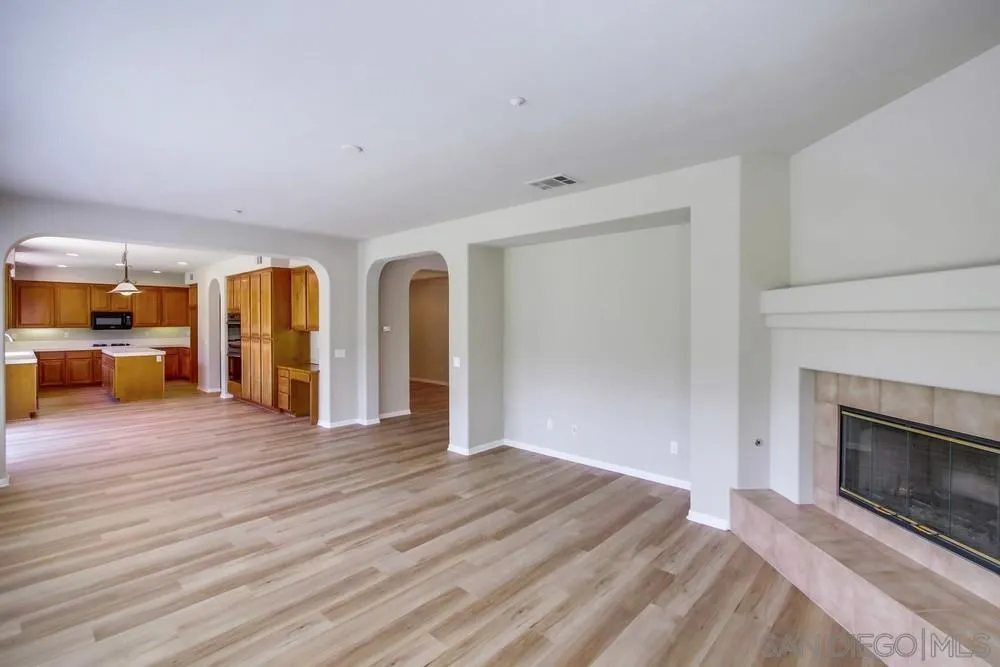
Unfurnished living room with large windows, light flooring, and an open kitchen with wood cabinets.
Empty living room with a white fireplace and arched openings to a wood-cabinet kitchen.
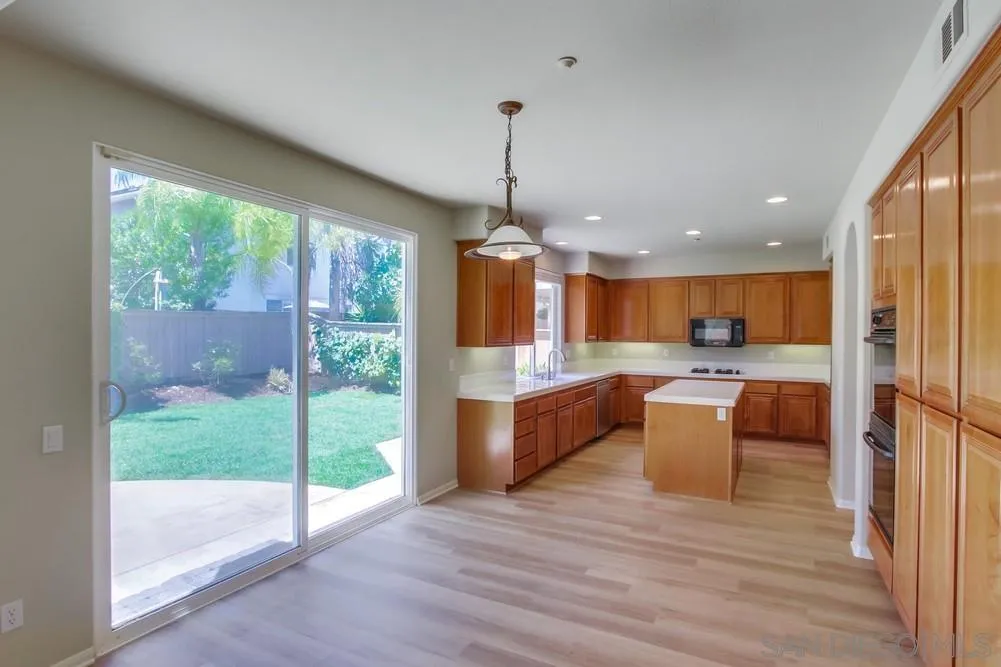
Kitchen with warm wood cabinets, a central island, and sliding glass doors to the backyard.
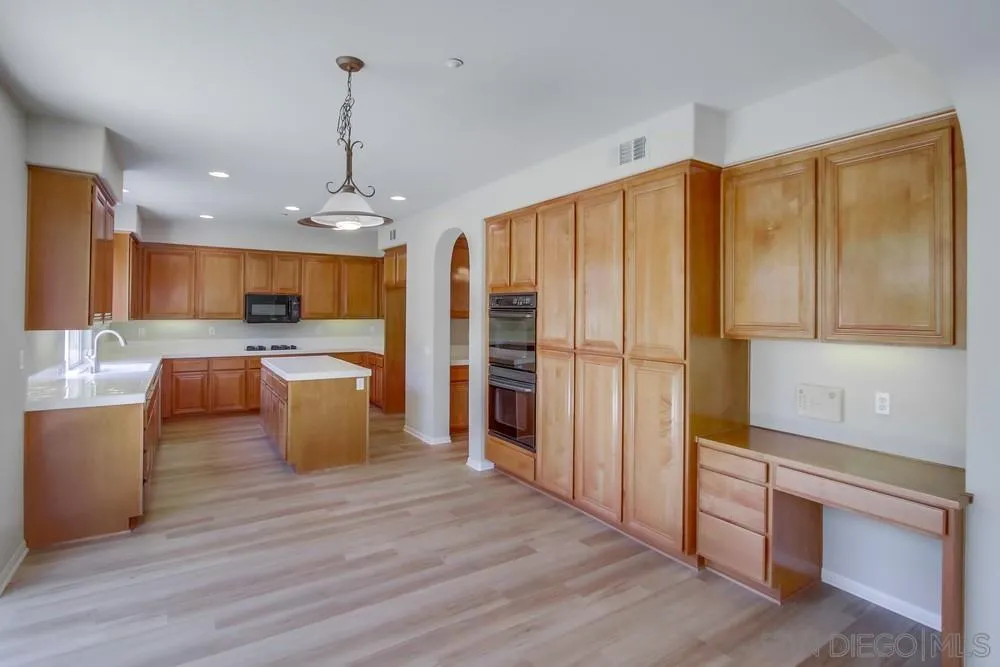
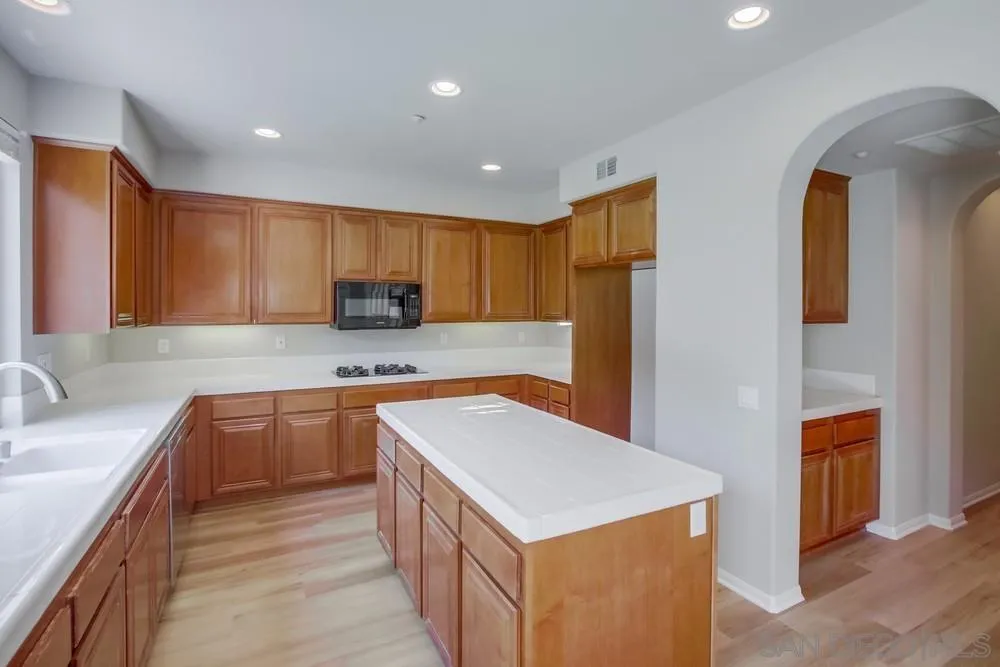
Kitchen with wood cabinetry, a central island, built-in double ovens, and light flooring.
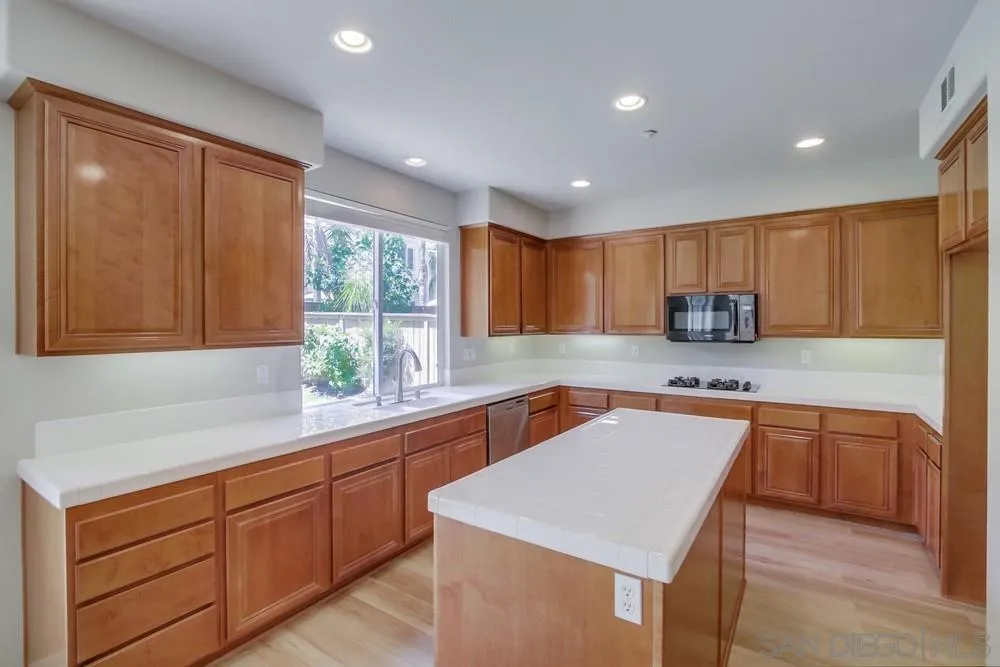
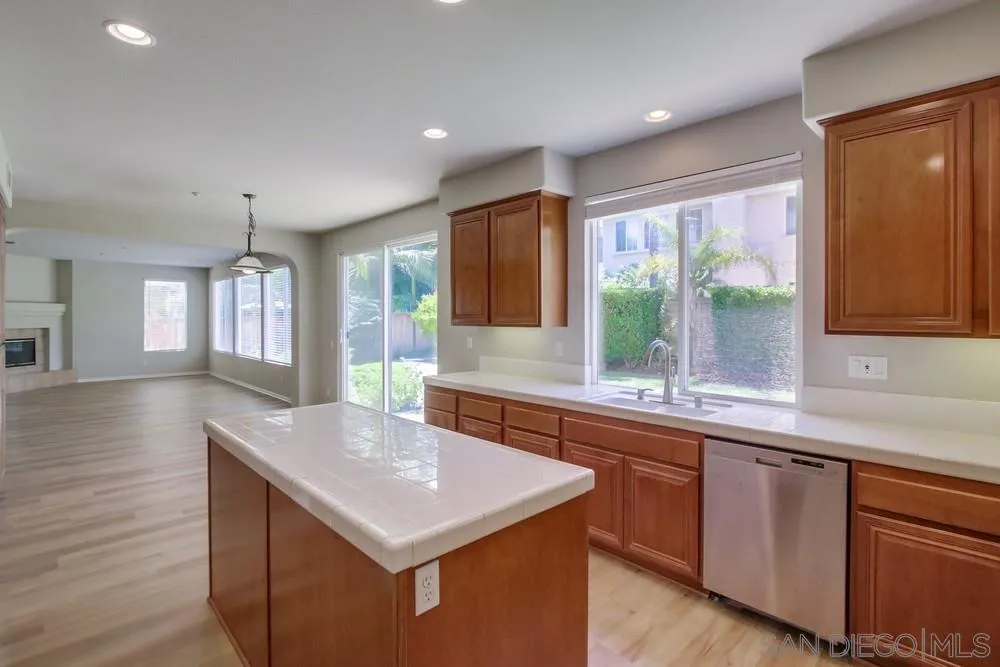
Kitchen with honey-toned wood cabinets, white countertops, a central island, and a window overlooking greenery.
Kitchen with warm wood cabinetry, white countertops, and a central island.
Kitchen with a white-topped island, wood cabinetry, and sliding doors opening to a fenced backyard.
Kitchen with warm wood cabinetry, white tile counters, and a central island.
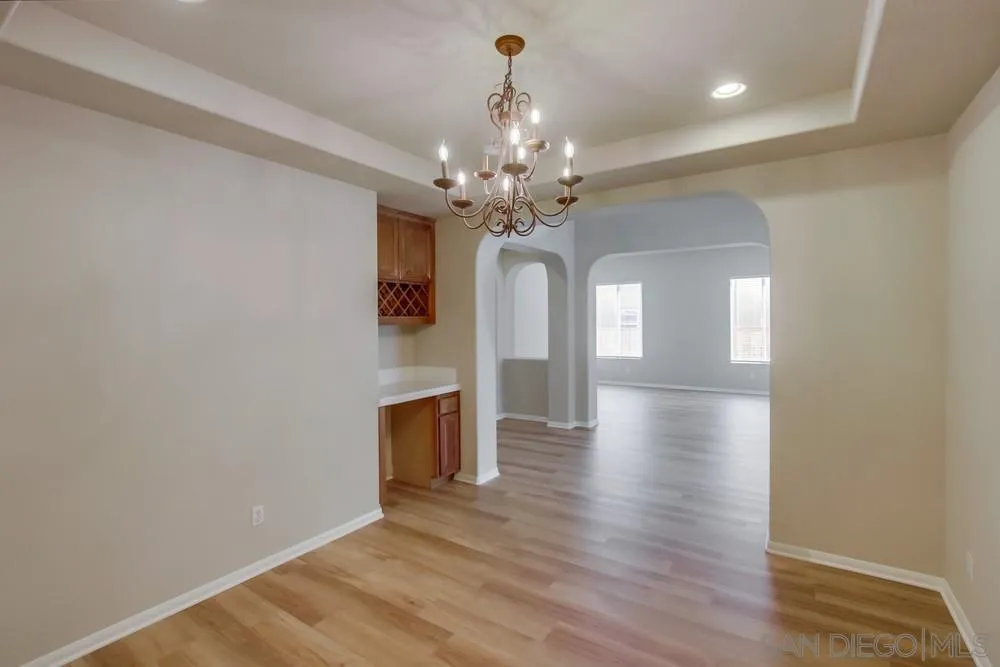
Vacant dining area with a chandelier, light wood floors, and an arched opening to a bright room.
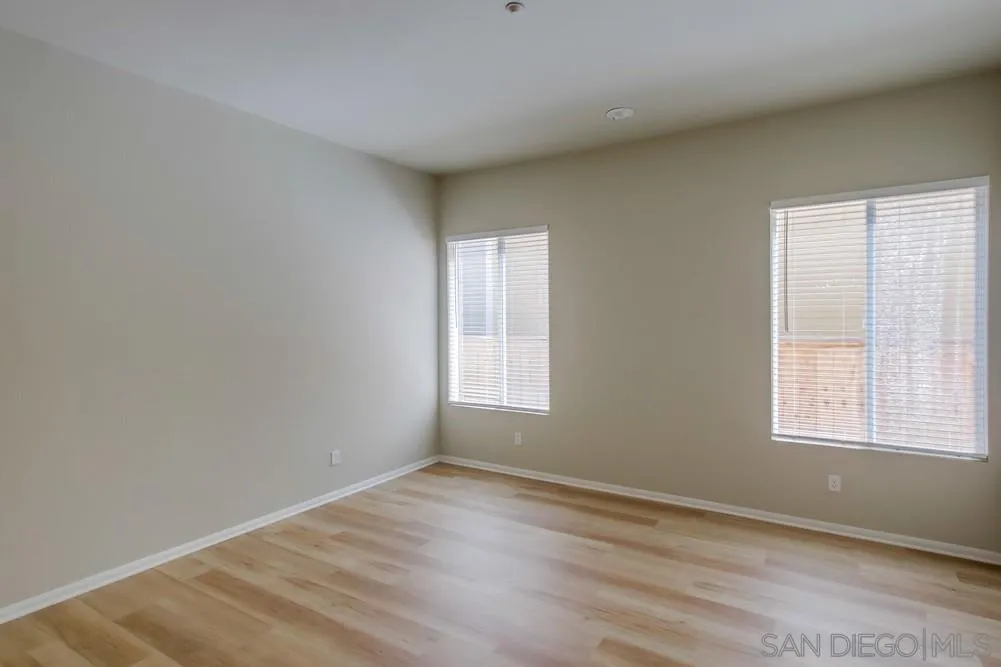
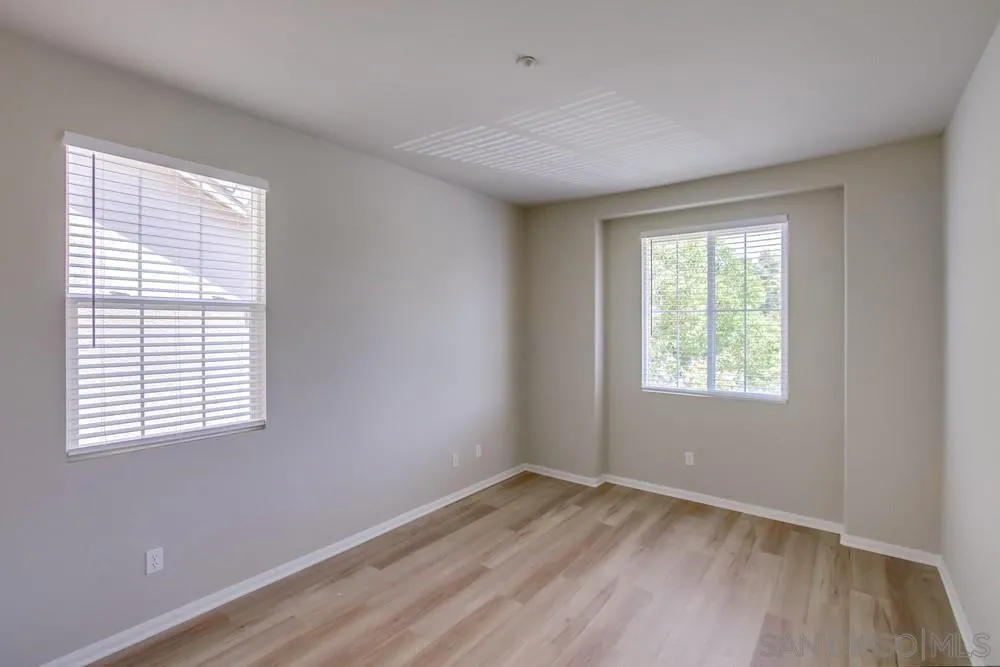
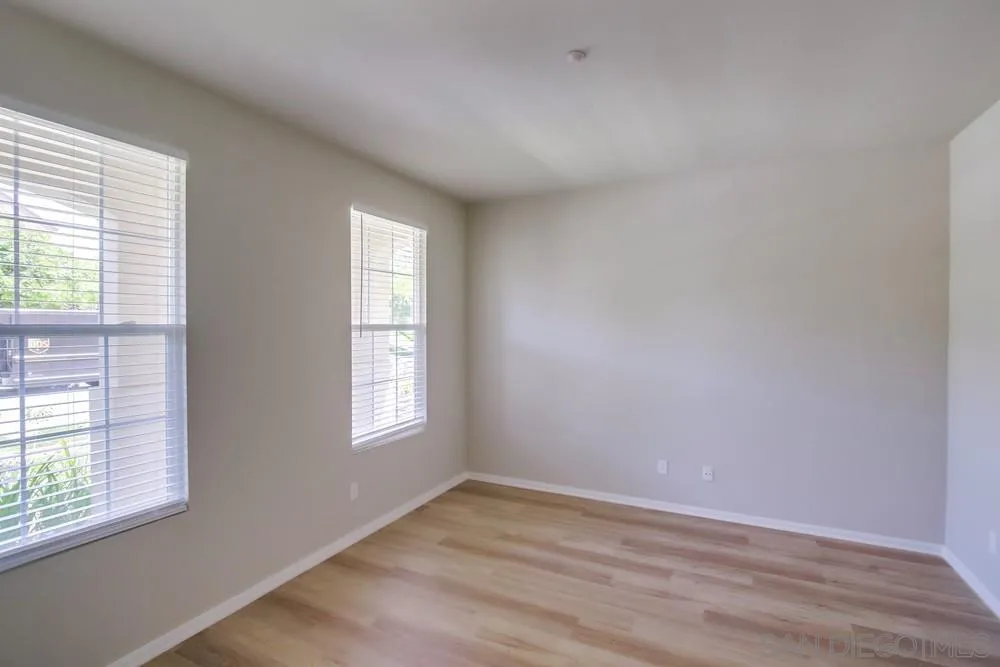
Empty room with light wood flooring and two windows with blinds.
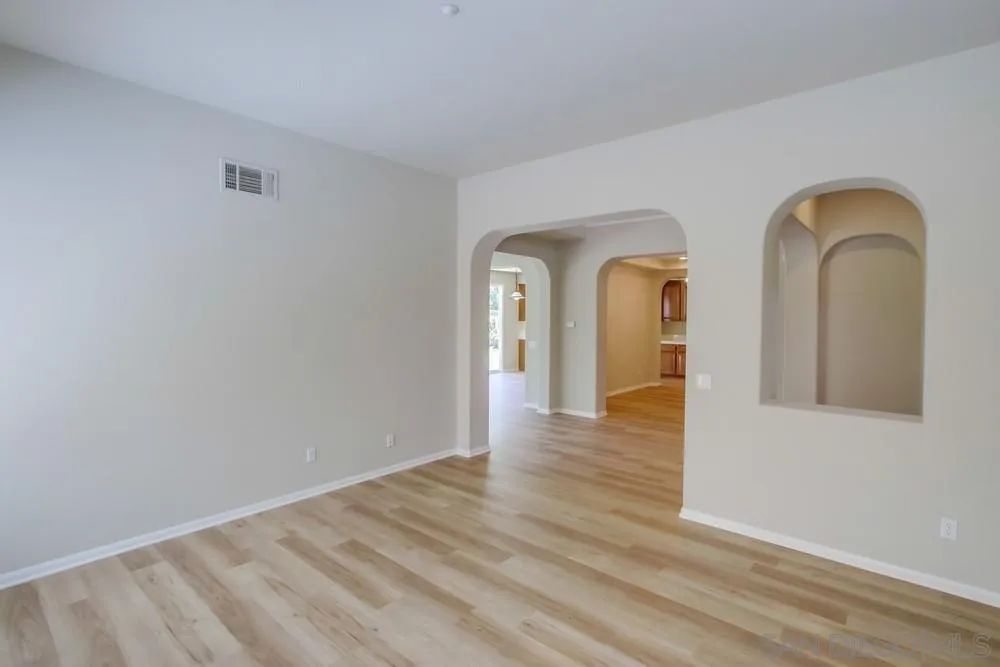
Empty room with light wood-look flooring, arched openings, and a recessed wall niche.
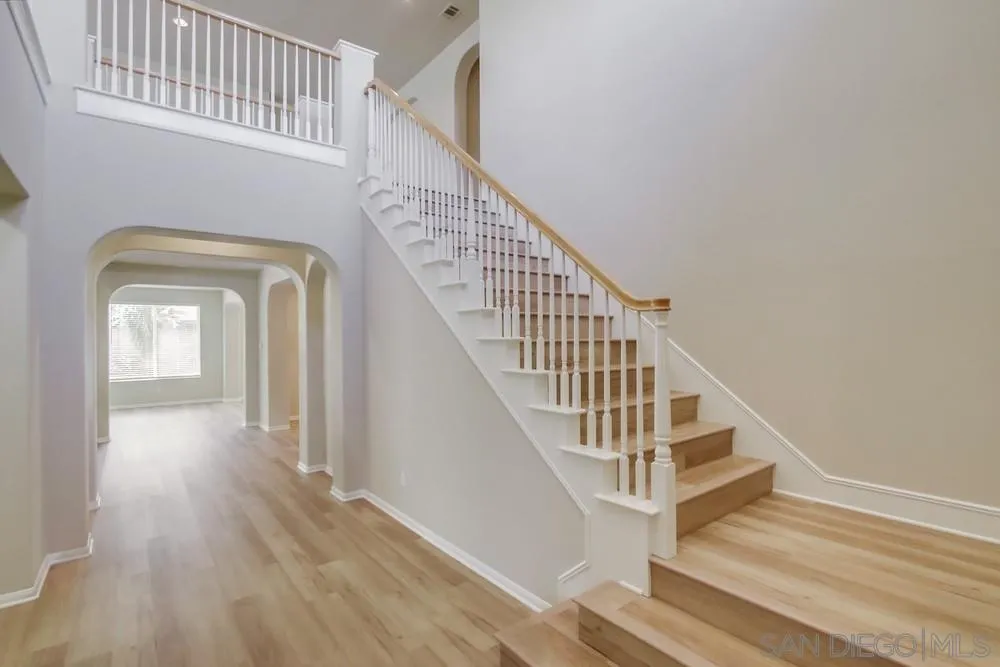
Two-story entry foyer with a wood staircase, white balusters, arched openings, and light wood flooring.
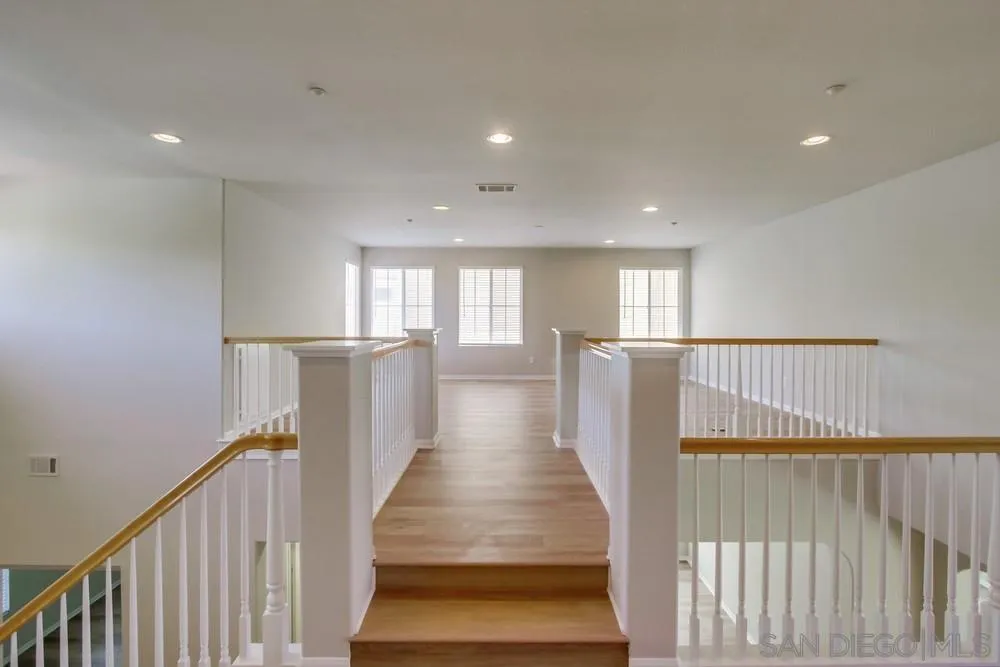
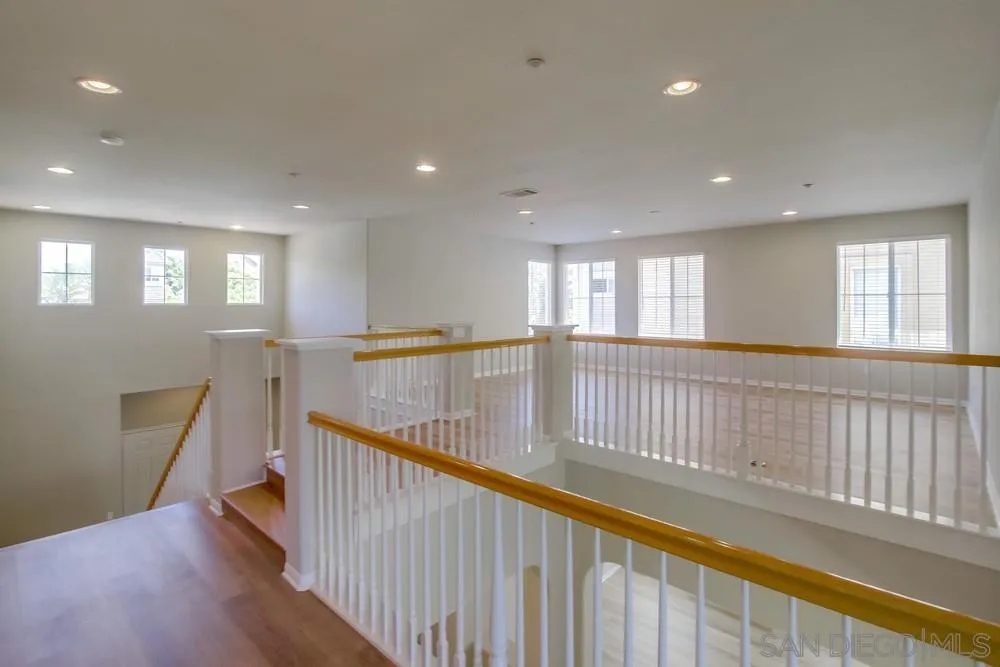
Upstairs landing with wood flooring, white railings, and three windows with blinds.
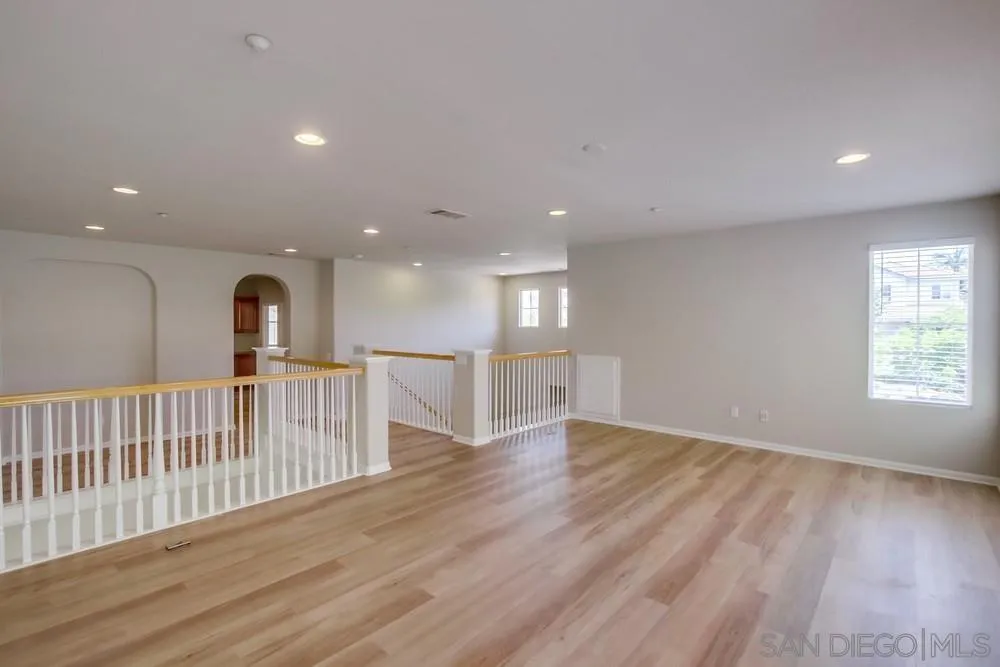
Vacant upstairs landing with wood flooring, white railings, and multiple windows.
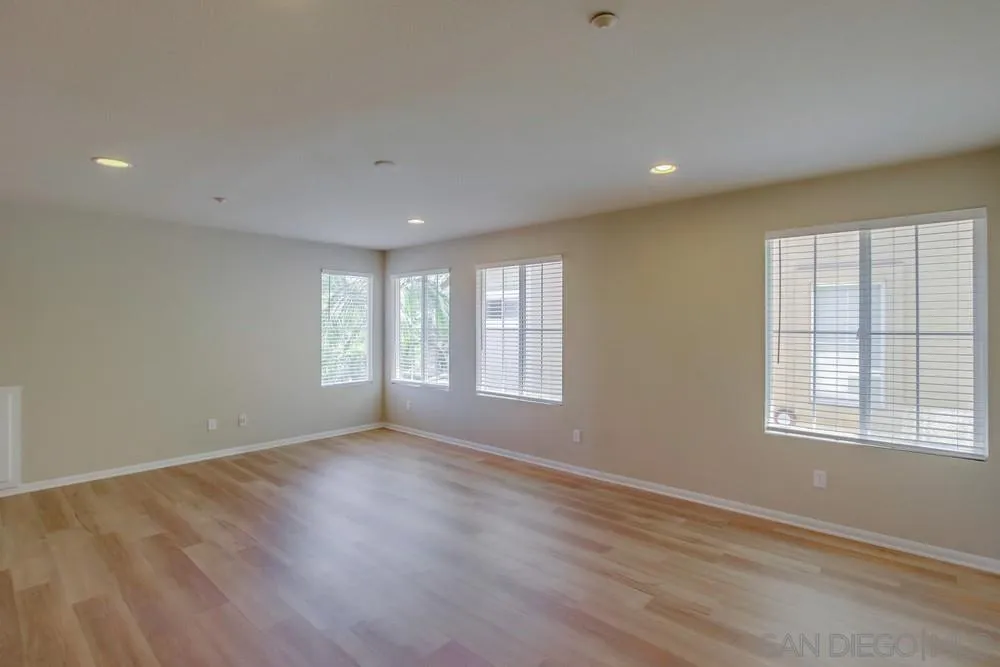
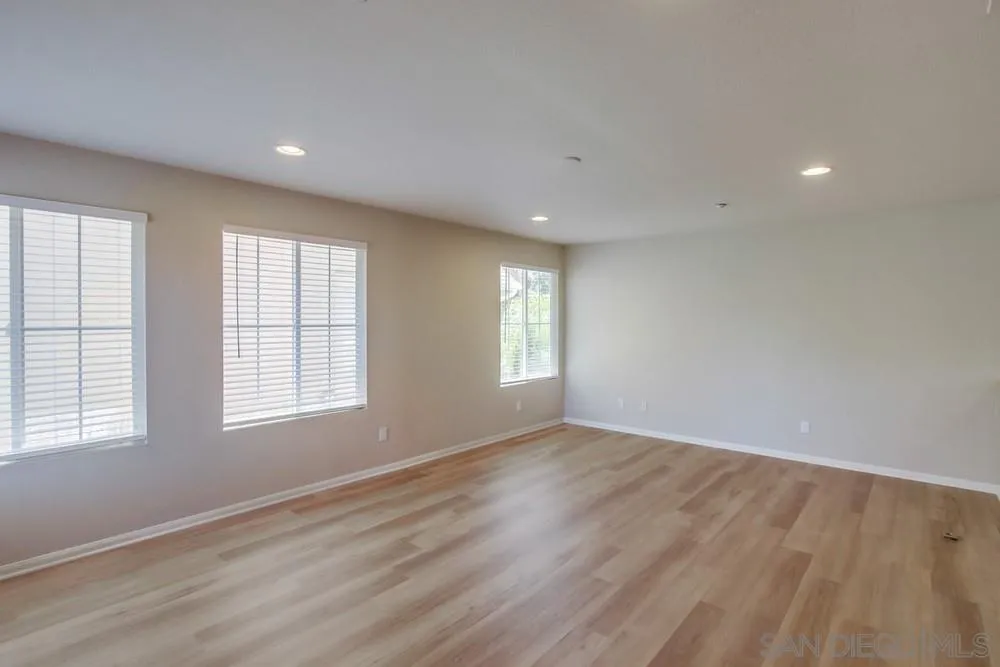
Empty room with light wood flooring, beige walls, recessed lights, and windows with white blinds.
Empty room with light wood-look floors, three windows with white blinds, and recessed lighting.
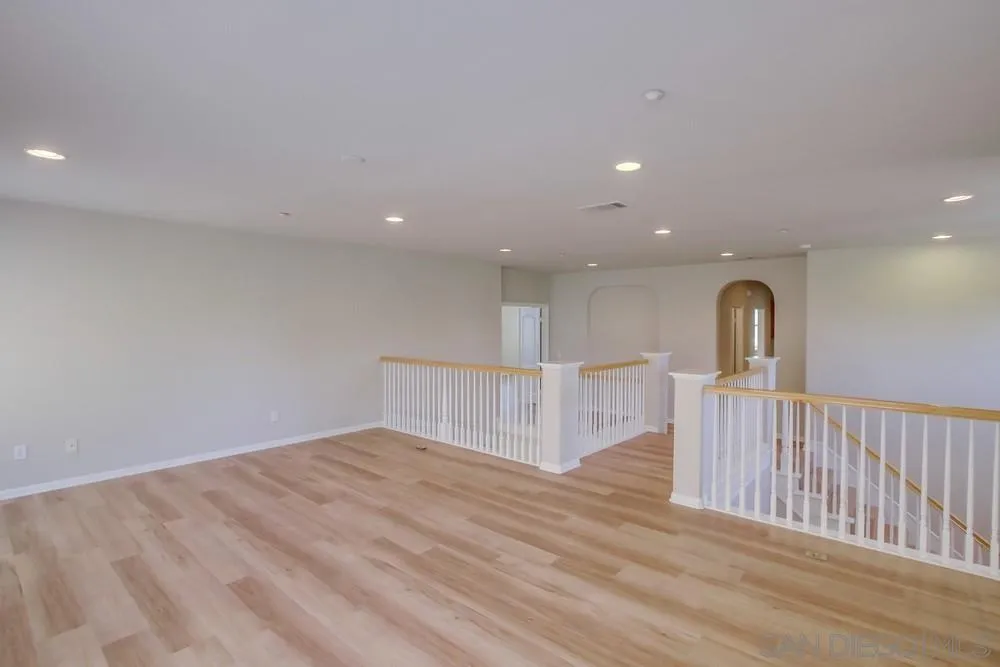
Empty upstairs landing with light wood-look flooring and white railings around the stairwell.
Unfurnished upstairs loft with light wood flooring and white railings overlooking the level below.
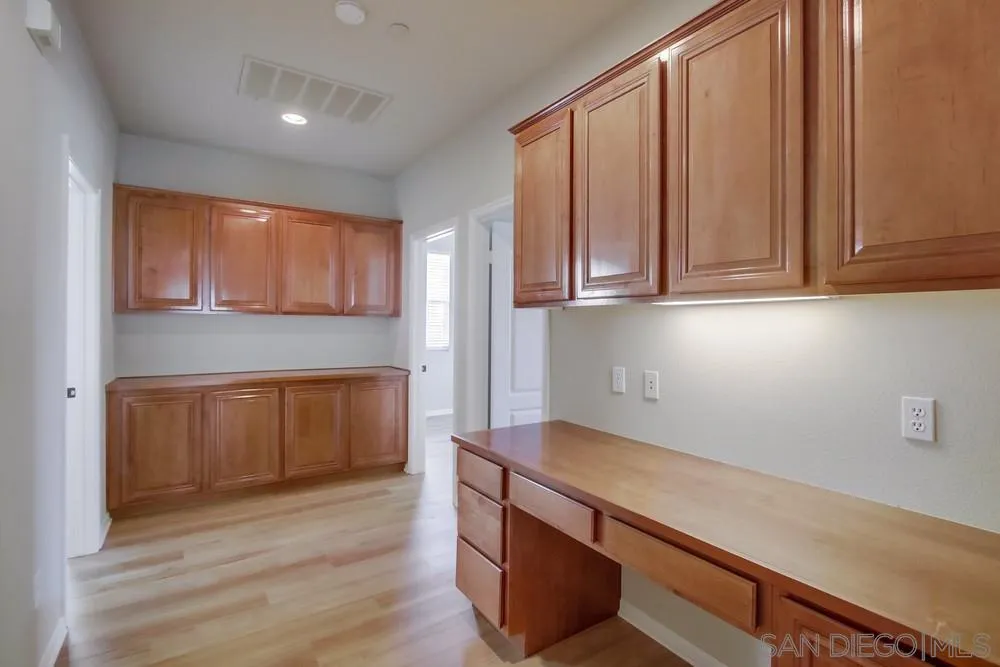
Built-in room with reddish wood cabinets, a long countertop, and light wood flooring.
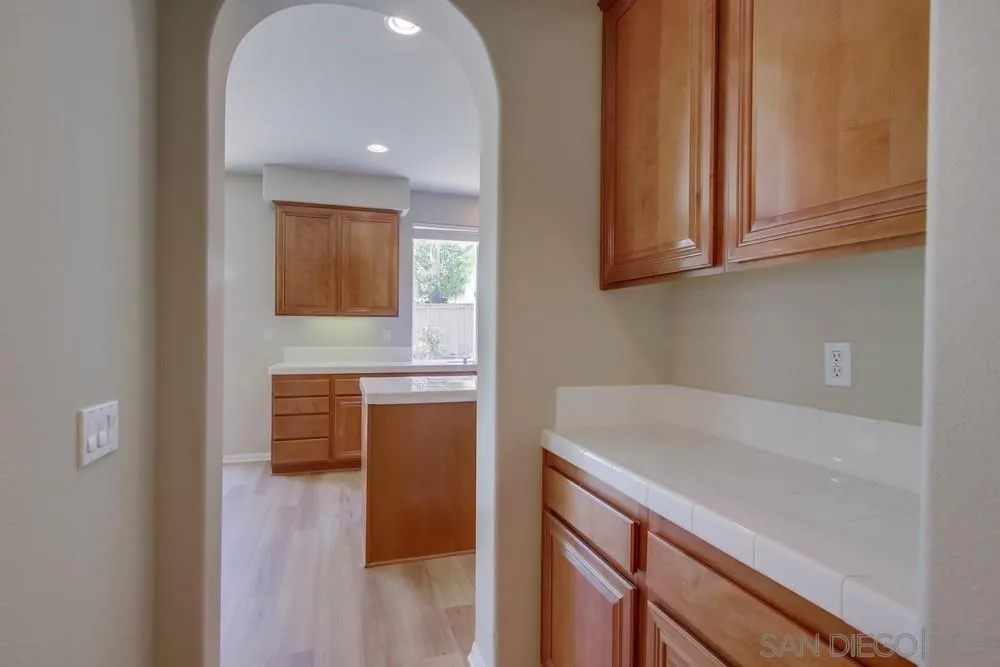
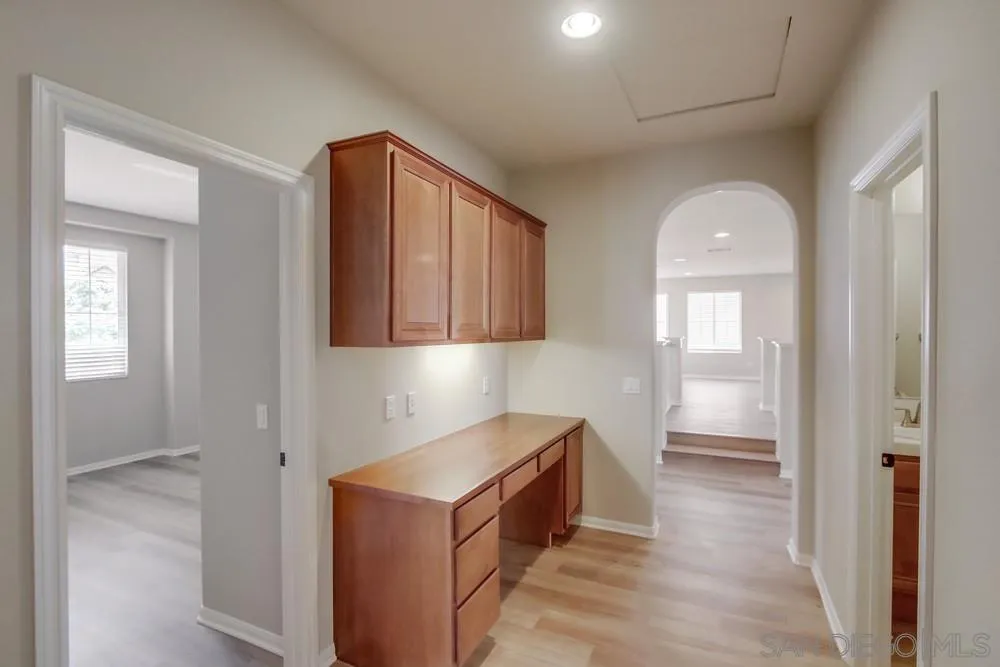
Built-in work area with reddish wood cabinetry, light flooring, and arched doorways.
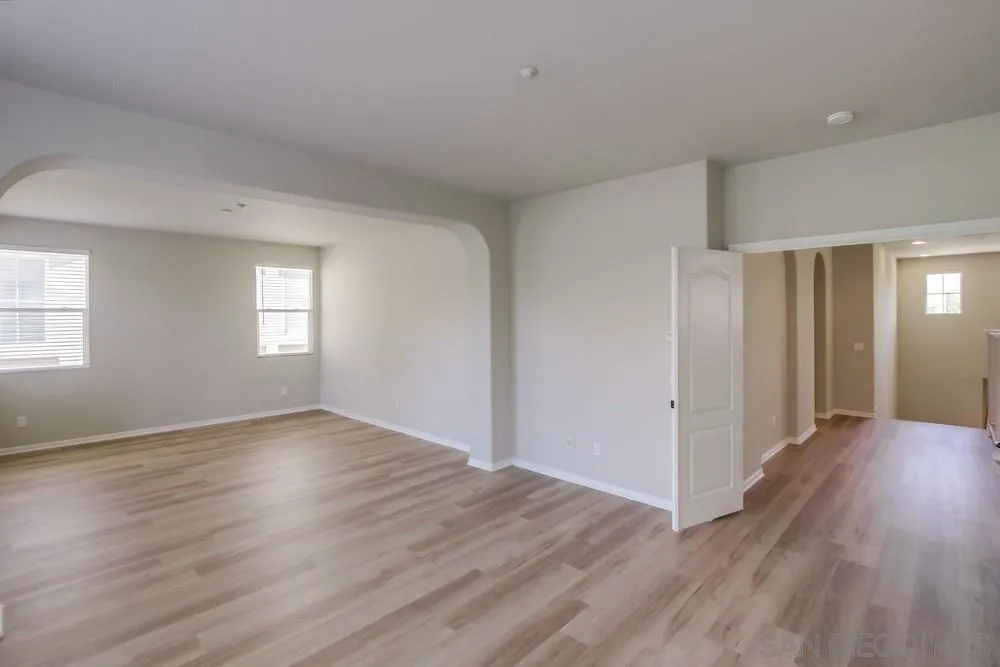
Vacant living area with light wood floors, many windows, and a wide arched opening.
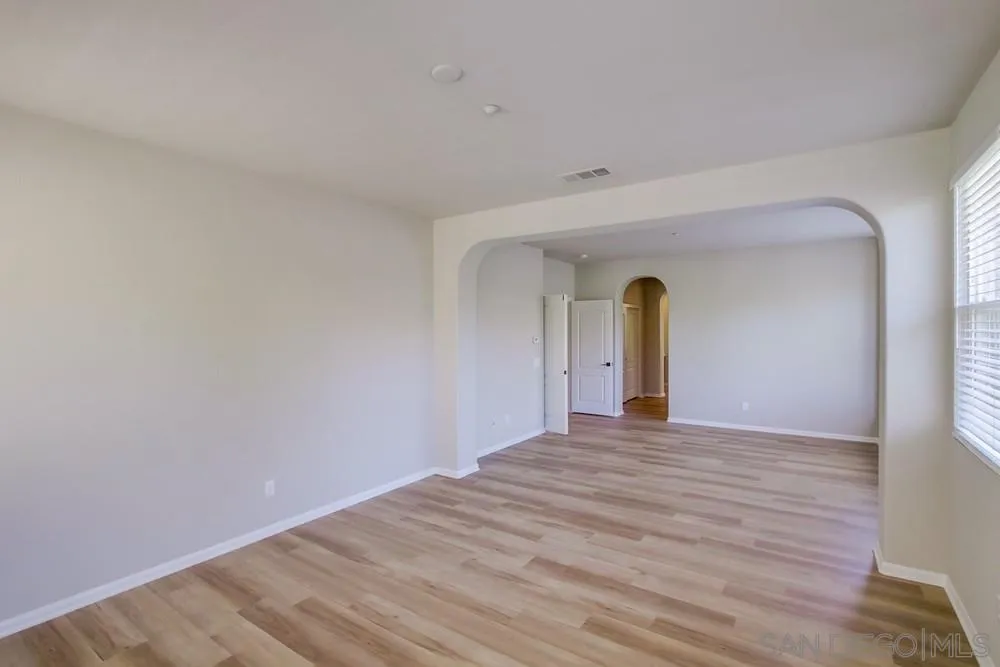
Vacant living room with light wood-look floors, two windows, and an arched opening to the adjoining space.
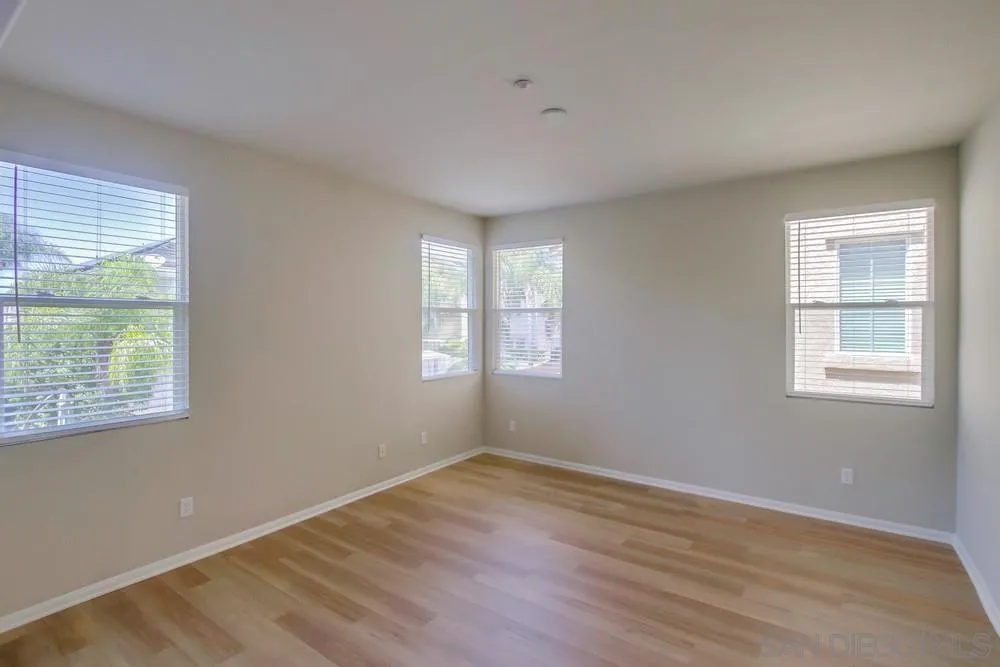
Vacant room with light wood floors and several windows with blinds.
Vacant living room with wood-look flooring, a wide arched opening, and a window with blinds.
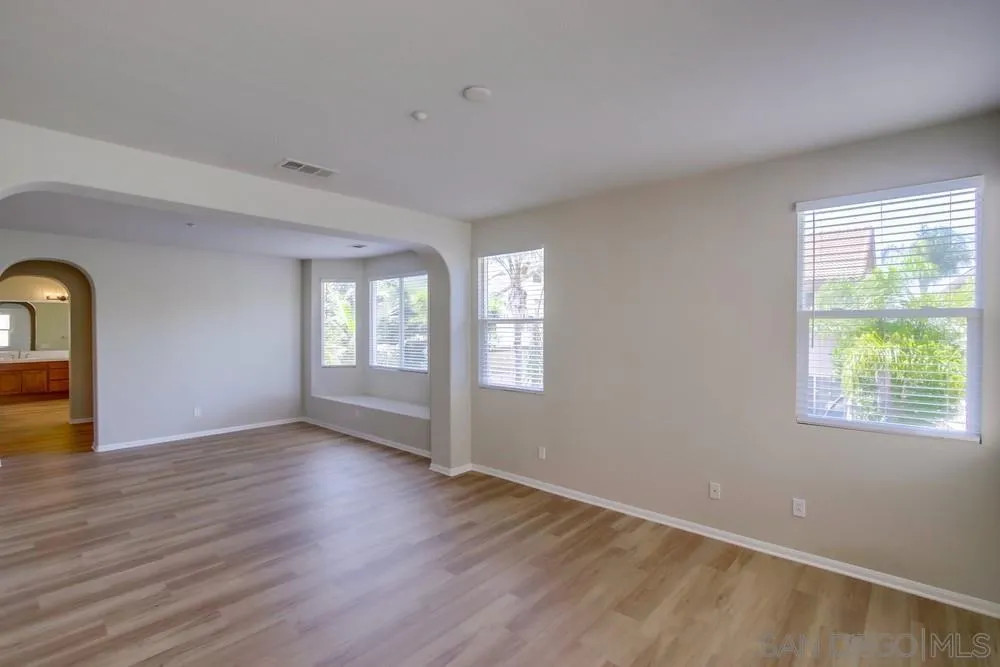
Vacant living room with wood-look floors, broad windows, and an arched opening to the kitchen.
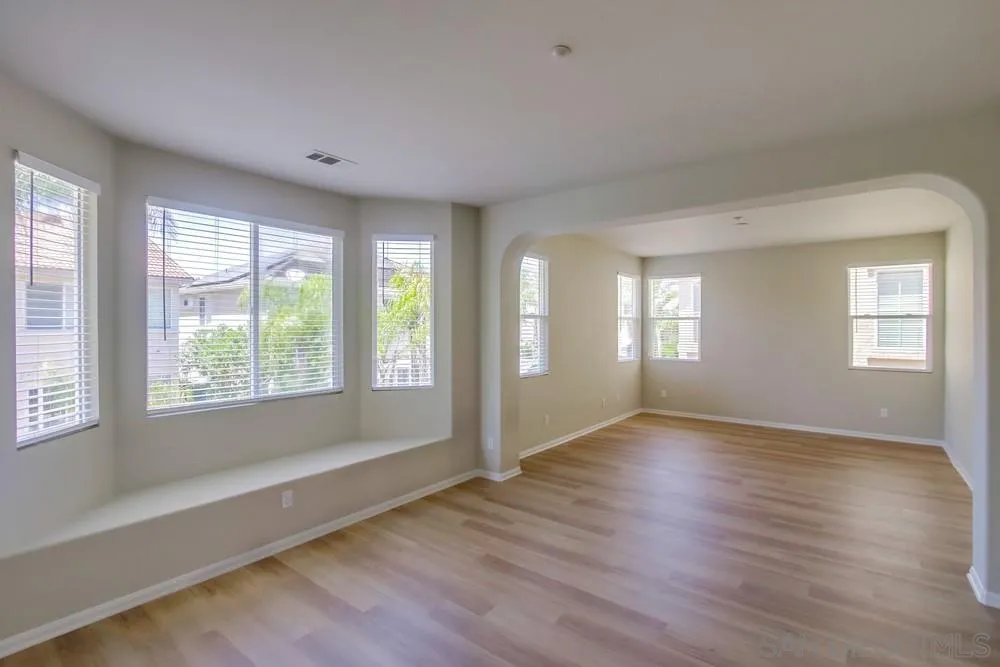
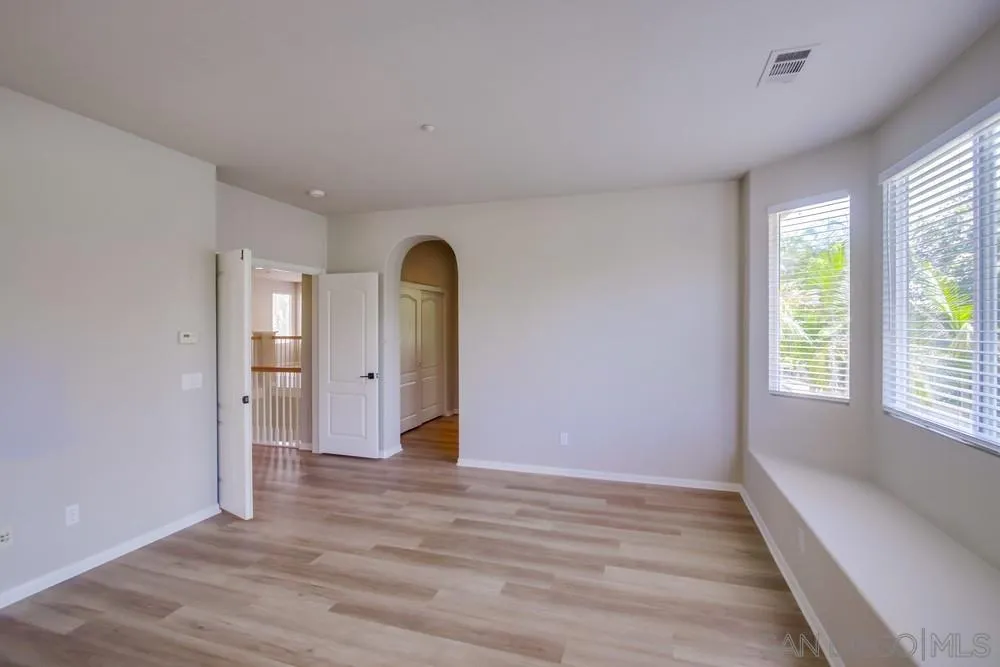
Empty bedroom with wood-look floors, a built-in window seat, and an arched doorway.
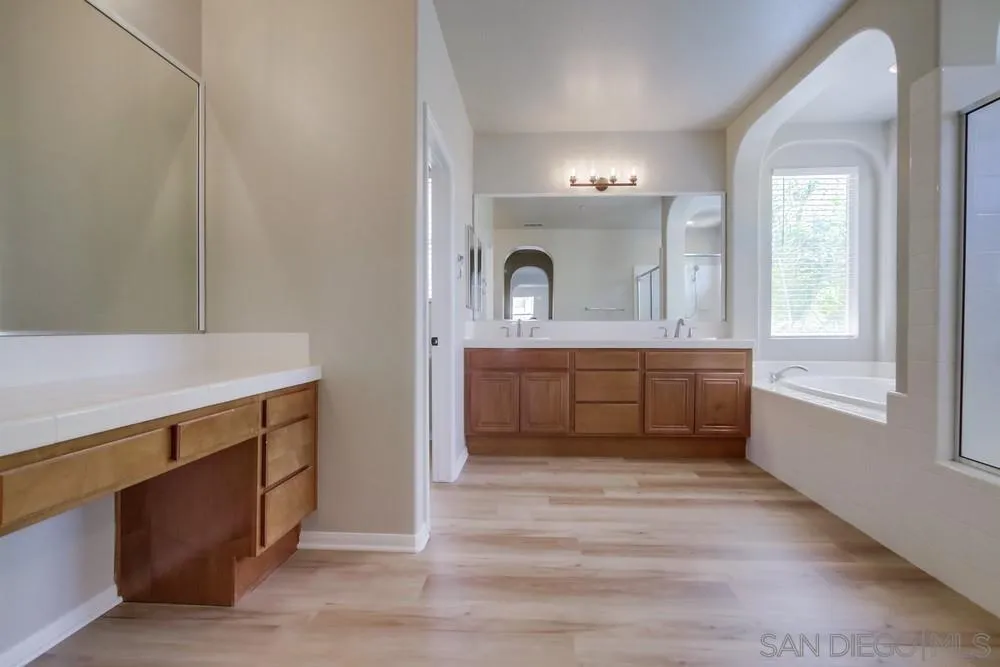
Spacious bathroom with dual wood vanities, an arched tub alcove, and light wood-look flooring.
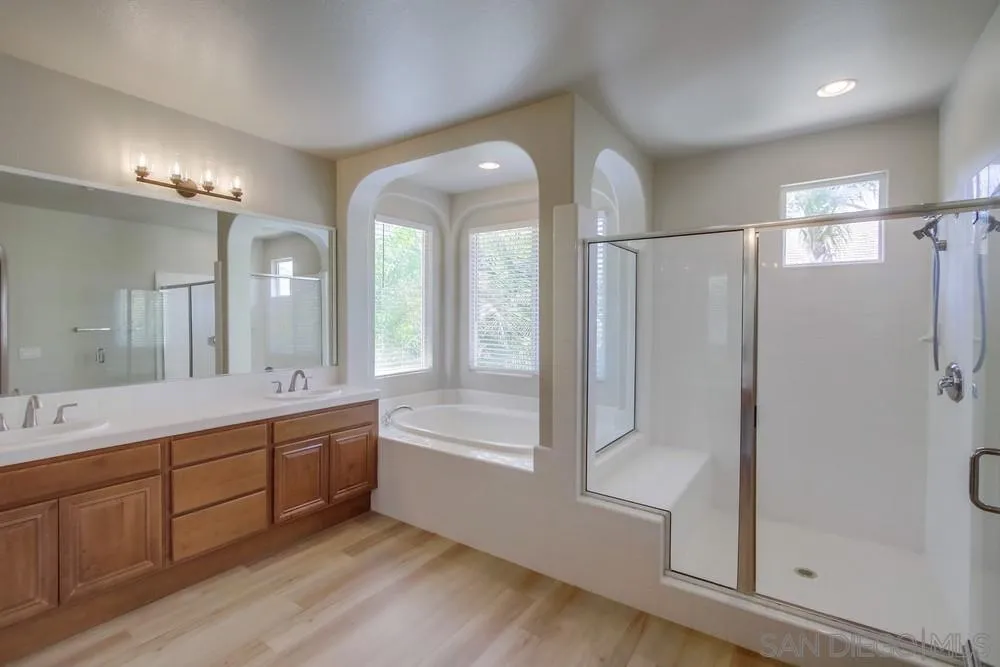
Bathroom with a double-sink wood vanity, window-side soaking tub, and glass-enclosed shower.
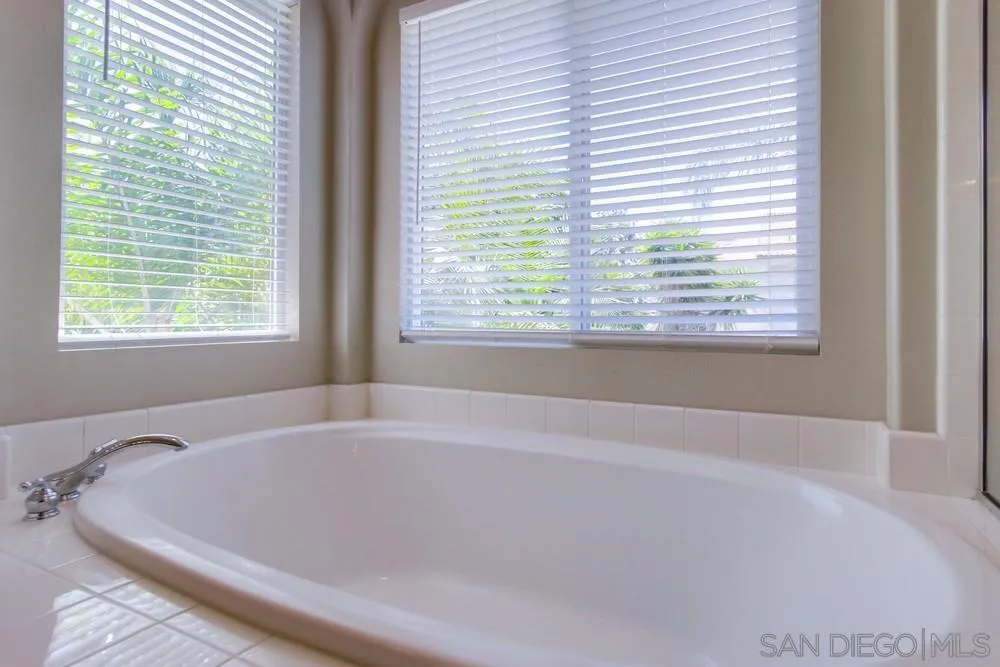
Built-in bathtub beneath two windows with white blinds.
Empty room with light wood-look flooring and two windows with blinds.
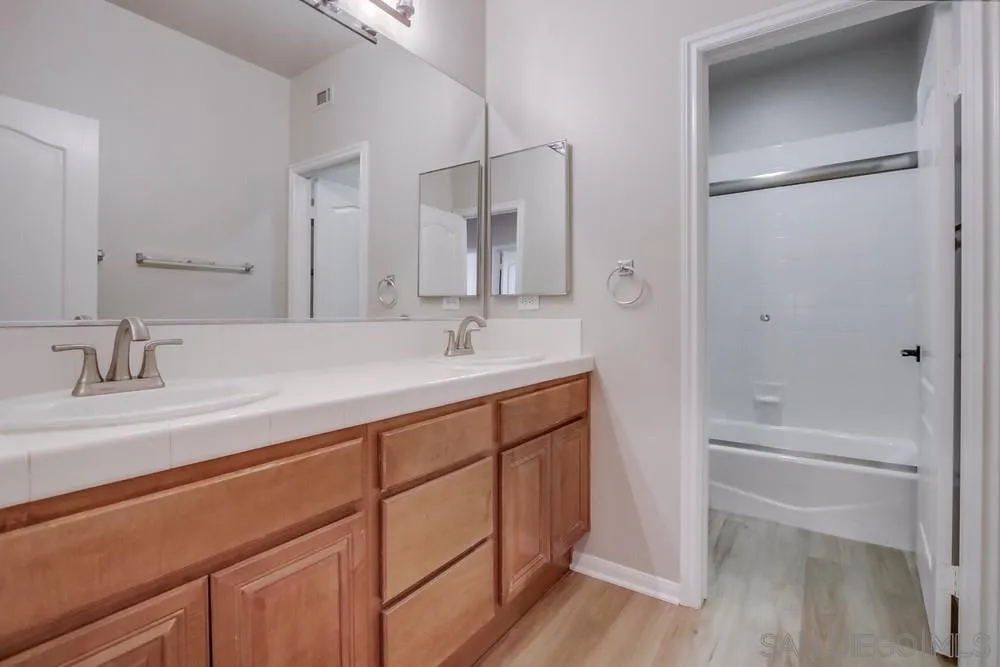
Bathroom with a double-sink wood vanity and a bathtub-shower alcove.
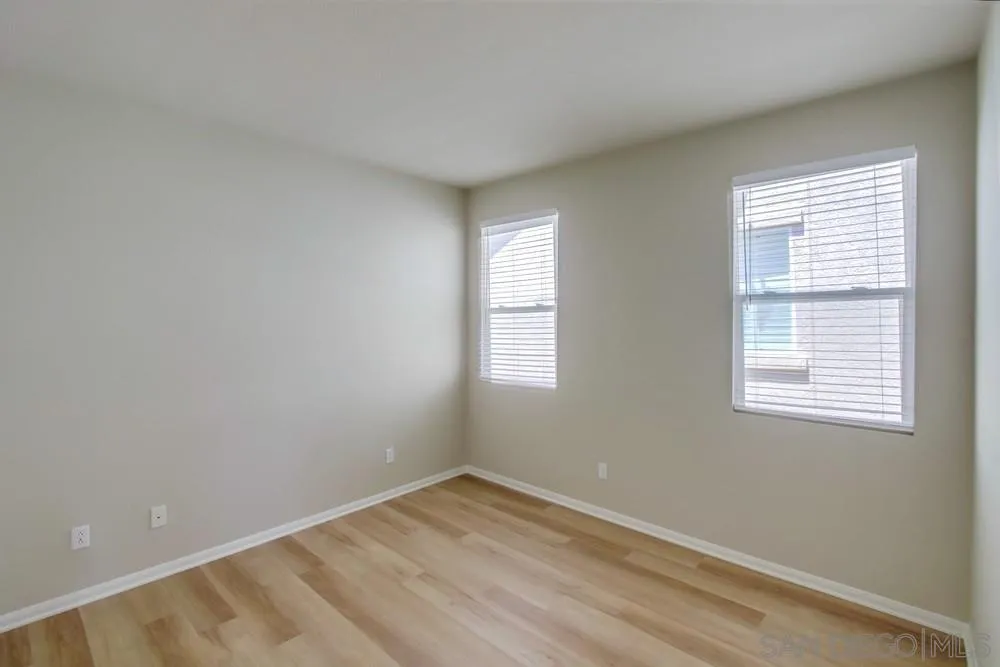
Empty bedroom with light wood flooring and two windows with white blinds.
Empty room with light wood flooring and two windows fitted with blinds.
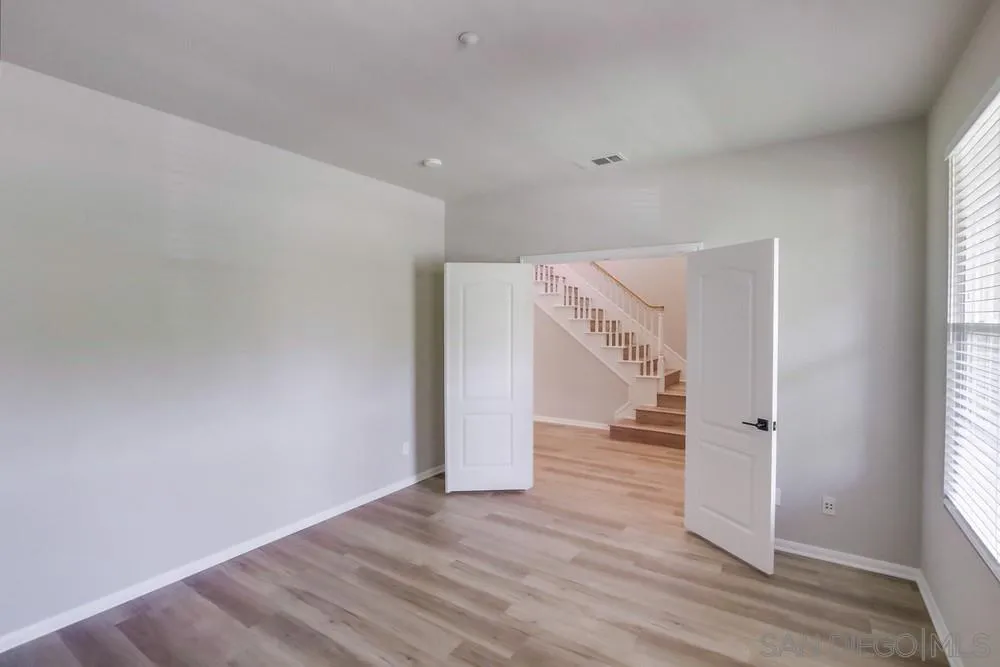
Empty room with wood-look flooring and open doors revealing a staircase.
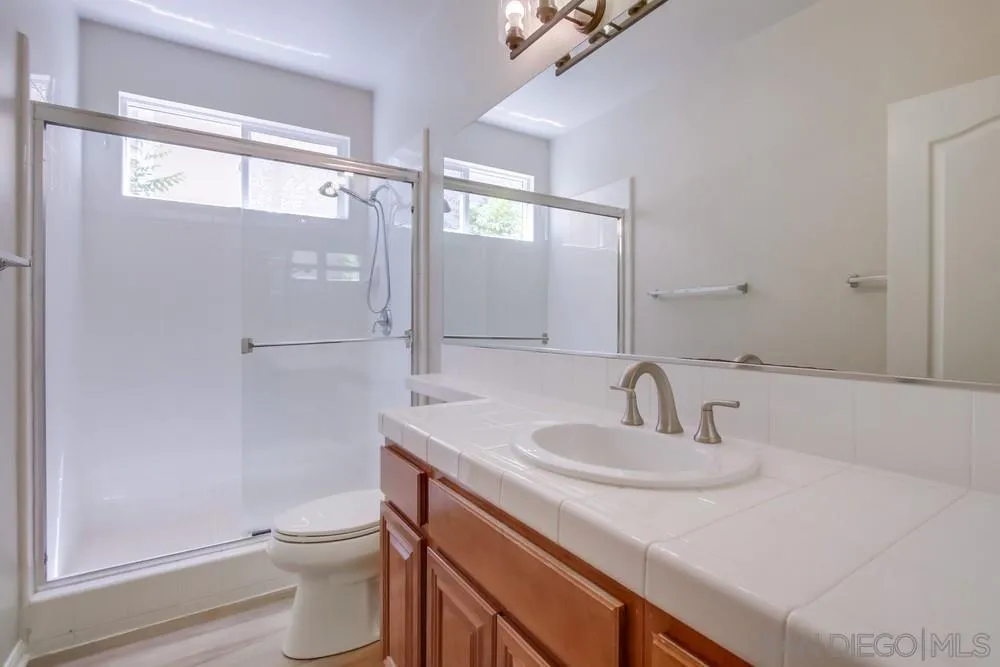
Bathroom with a long tiled vanity, wood cabinets, and a glass-enclosed shower.
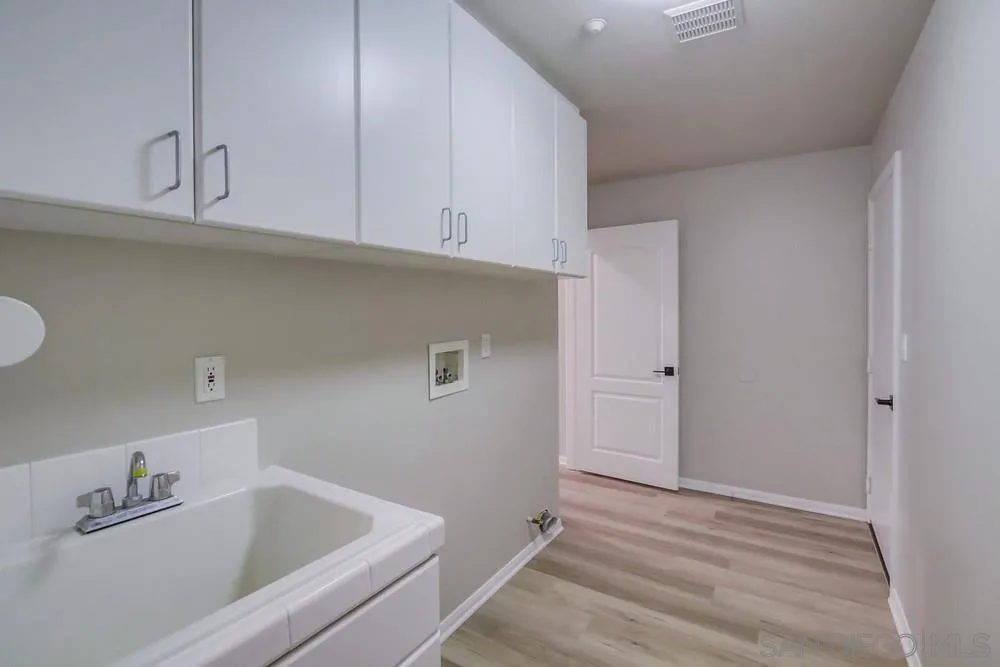
Laundry room with a utility sink, overhead cabinets, washer hookups, and light wood-look flooring.
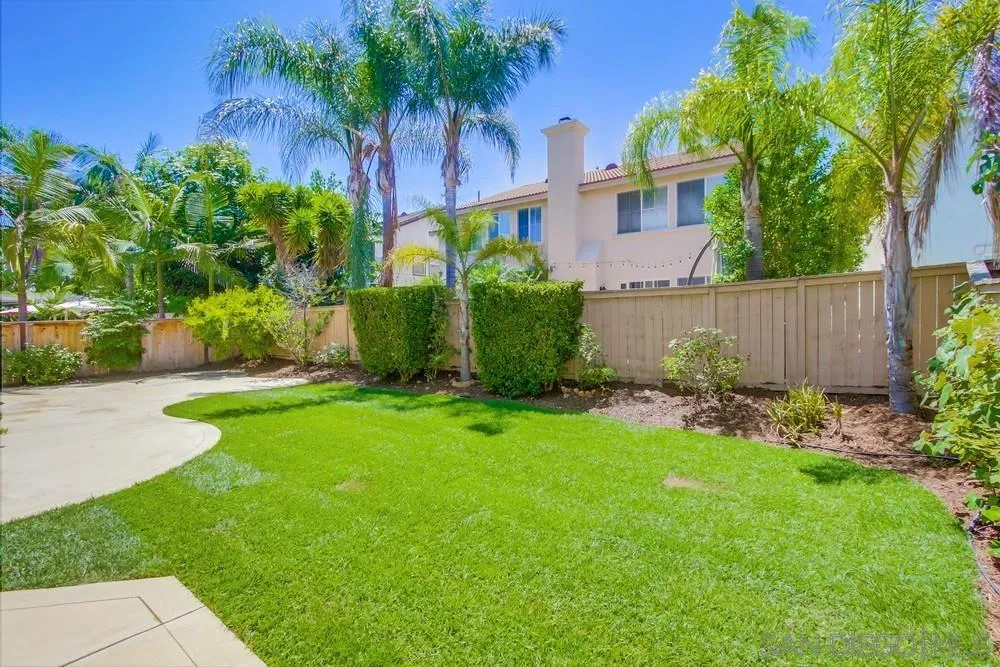
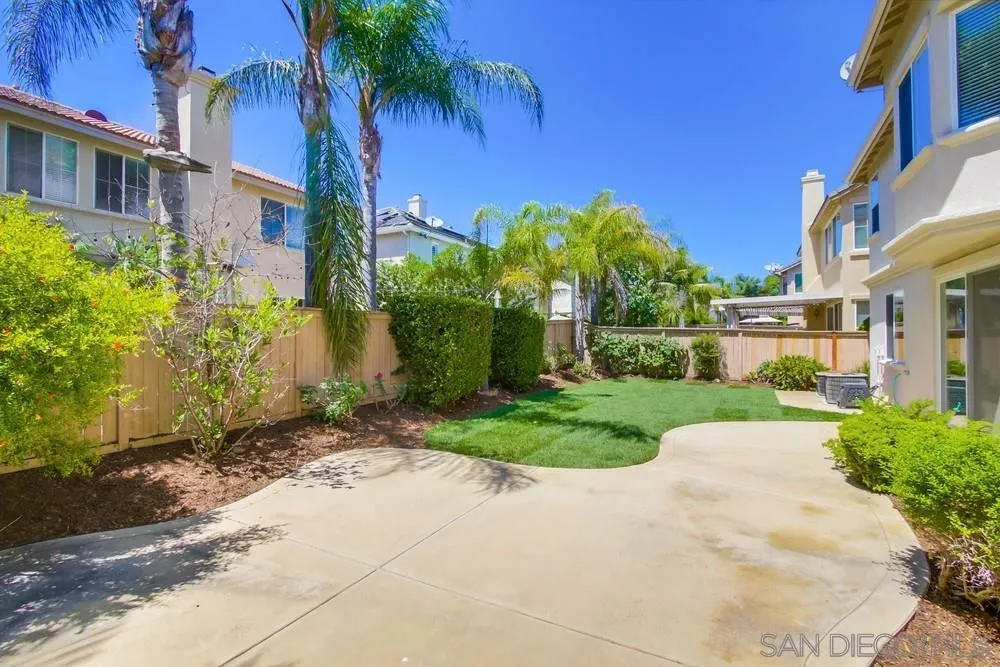
Backyard lawn and curved patio bordered by a wooden fence, hedges, and palm trees.
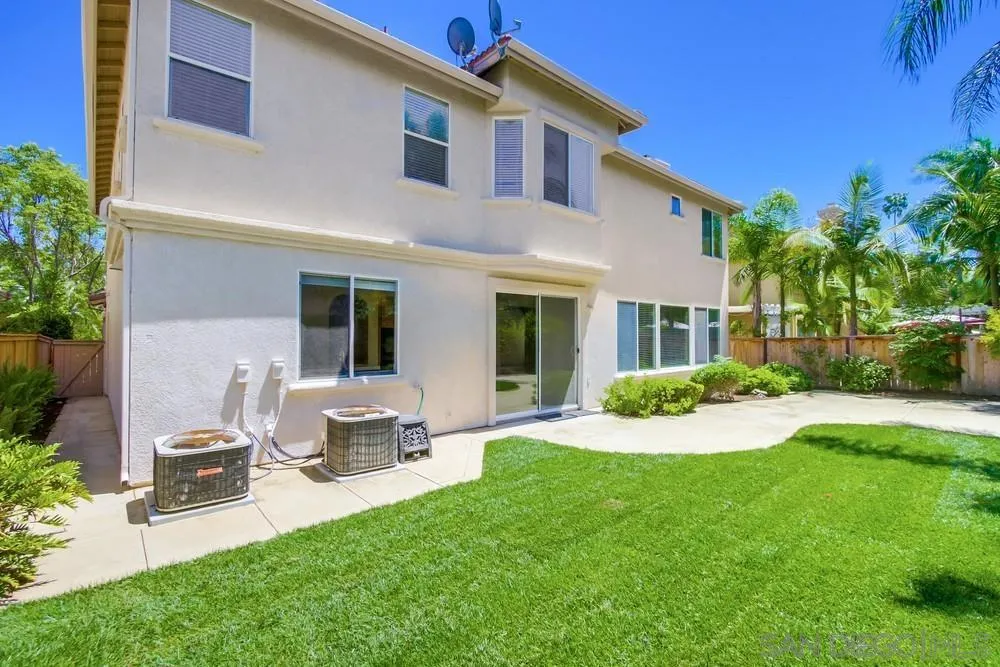
Two-story stucco home with a concrete patio, broad green lawn, and palm trees in the backyard.
Backyard with a curved concrete patio, lawn, palm trees, and wooden privacy fencing.
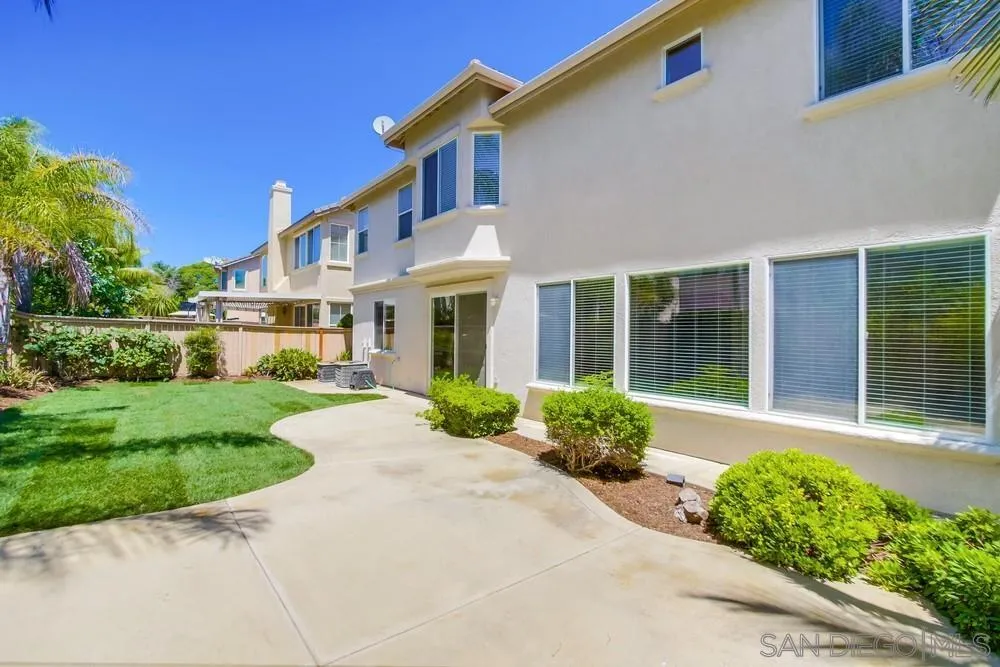
Two-story stucco home with a curved patio, green lawn, shrubs, and large rear windows.
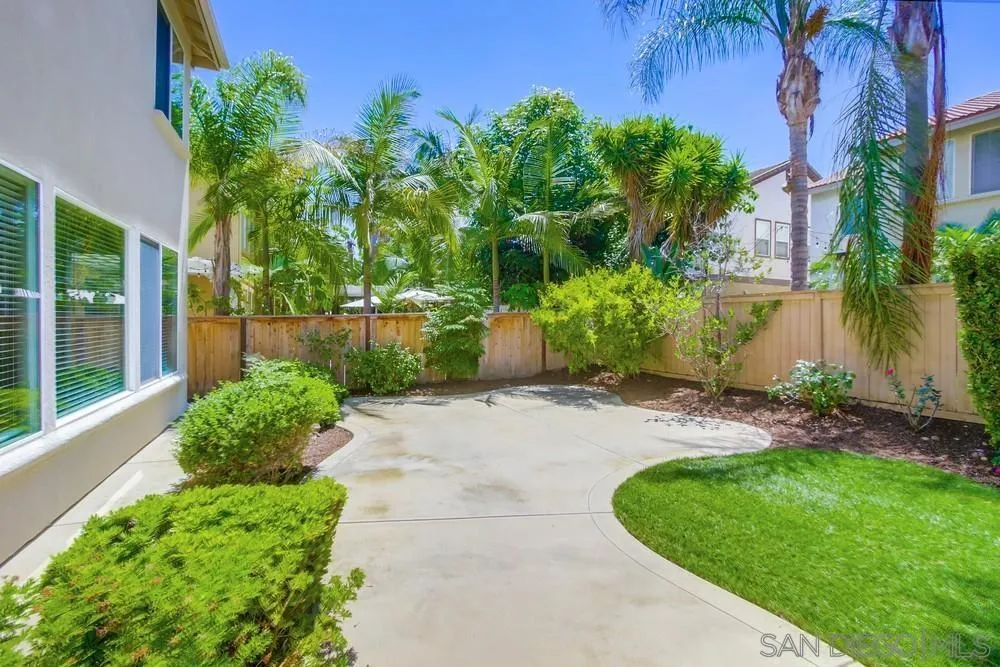
Backyard patio with curved concrete paving, lawn, tropical palms, and a wood privacy fence.
SEE ALL PHOTOS
Two-story stucco home with a tile roof, dark entry door, and two-car garage.
Two-story home's backyard with a concrete patio, green lawn, trimmed hedges, and palm trees.
Two-story stucco home with a tile roof, double garage, landscaped garden, and broad front lawn.
Two-story cream house with a tile roof, two-car garage, broad driveway, and green front lawn.
Double front doors with raised panels and dark handles beside a window with blinds.
Vacant living room with light wood floors, a tiled fireplace, and large windows overlooking greenery.
Empty living room with wood-look floors, a white fireplace, and arched openings.
Unfurnished living room with large windows, light flooring, and an open kitchen with wood cabinets.
Empty living room with a white fireplace and arched openings to a wood-cabinet kitchen.
Kitchen with warm wood cabinets, a central island, and sliding glass doors to the backyard.
Kitchen with wood cabinetry, a central island, built-in double ovens, and light flooring.
Kitchen with honey-toned wood cabinets, white countertops, a central island, and a window overlooking greenery.
Kitchen with warm wood cabinetry, white countertops, and a central island.
Kitchen with a white-topped island, wood cabinetry, and sliding doors opening to a fenced backyard.
Kitchen with warm wood cabinetry, white tile counters, and a central island.
Vacant dining area with a chandelier, light wood floors, and an arched opening to a bright room.
Empty room with light wood flooring and two windows with blinds.
Empty room with light wood-look flooring, arched openings, and a recessed wall niche.
Two-story entry foyer with a wood staircase, white balusters, arched openings, and light wood flooring.
Upstairs landing with wood flooring, white railings, and three windows with blinds.
Vacant upstairs landing with wood flooring, white railings, and multiple windows.
Empty room with light wood flooring, beige walls, recessed lights, and windows with white blinds.
Empty room with light wood-look floors, three windows with white blinds, and recessed lighting.
Empty upstairs landing with light wood-look flooring and white railings around the stairwell.
Unfurnished upstairs loft with light wood flooring and white railings overlooking the level below.
Built-in room with reddish wood cabinets, a long countertop, and light wood flooring.
Built-in work area with reddish wood cabinetry, light flooring, and arched doorways.
Vacant living area with light wood floors, many windows, and a wide arched opening.
Vacant living room with light wood-look floors, two windows, and an arched opening to the adjoining space.
Vacant room with light wood floors and several windows with blinds.
Vacant living room with wood-look flooring, a wide arched opening, and a window with blinds.
Vacant living room with wood-look floors, broad windows, and an arched opening to the kitchen.
Empty bedroom with wood-look floors, a built-in window seat, and an arched doorway.
Spacious bathroom with dual wood vanities, an arched tub alcove, and light wood-look flooring.
Bathroom with a double-sink wood vanity, window-side soaking tub, and glass-enclosed shower.
Built-in bathtub beneath two windows with white blinds.
Empty room with light wood-look flooring and two windows with blinds.
Bathroom with a double-sink wood vanity and a bathtub-shower alcove.
Empty bedroom with light wood flooring and two windows with white blinds.
Empty room with light wood flooring and two windows fitted with blinds.
Empty room with wood-look flooring and open doors revealing a staircase.
Bathroom with a long tiled vanity, wood cabinets, and a glass-enclosed shower.
Laundry room with a utility sink, overhead cabinets, washer hookups, and light wood-look flooring.
Backyard lawn and curved patio bordered by a wooden fence, hedges, and palm trees.
Two-story stucco home with a concrete patio, broad green lawn, and palm trees in the backyard.
Backyard with a curved concrete patio, lawn, palm trees, and wooden privacy fencing.
Two-story stucco home with a curved patio, green lawn, shrubs, and large rear windows.
Backyard patio with curved concrete paving, lawn, tropical palms, and a wood privacy fence.
Listed by Pacific Sotheby's International Realty, Sue Otto, Listing Contact: 858-208-7713 
Sold

16626 Deer Ridge Road

16626 Deer Ridge Road, San Diego, CA 92127

$2,230,000
Beautiful Ryland Heritage home in 4S Ranch offers a versatile floor plan, tasteful upgrades and lots of natural light. Grand entrance with 20 foot ceiling. Gourmet kitchen with large island opens to cozy family room flanked by oversized windows and a cozy fireplace. Elegant formal living room and dining room with bar area. This open floor plan has a sky-bridge on the second floor to access the huge bonus room loft. Grand primary suite with a window seat and walk in closet. Huge primary bathroom with glass shower and relaxing corner bathtub. Three more bedrooms with access to a central hallway study area and a 3rd bathroom on the second floor completes this thoughtful layout. Downstairs office/bonus room has a full bathroom next to it making a switch to a 5th bedroom on the first floor a simple option. New luxury vinyl throughout the home. Full laundry room downstairs with tons of storage. Large three car garage. Walking distance to top rated Poway Unified Schools and 4S Ranch Commons and Del Sur shopping plazas. Leased through June 14, 2025

4
beds

3
baths

3,824 Sq.Ft. LIVING AREA

Sue Otto-Calkins, MBA

Sue Otto-Calkins, MBA

Features & Amenities

Interior

  • total bedrooms4
  • Total bathrooms3
  • full bathrooms3
  • Laundry room Other/Remarks
  • Flooring Laminate
  • Fireplace FP in Family Room
  • APPLIANCES Dishwasher, Disposal, Microwave, Refrigerator, Gas & Electric Range

Area & Lot

  • Status Sold
  • Date Sold July 9, 2024
  • Living Area3,824 Sq.Ft.
  • Total Area3,824 Sq.Ft.
  • MLS® ID240011199
  • TypeResidential
  • YEAR BUILT2002
  • NeighborhoodThe Lakes Above Rancho Santa Fe
  • Architecture StylesMediterranean/Spanish
  • School DistrictPoway Unified School District

Exterior

  • STORIES2
  • Garage Space3.0
  • water SourceMeter on Property
  • PoolN/K
  • roofConcrete
  • parkingAttached, Tandem
  • HEAT TYPEForced Air Unit
  • AIR CONDITIONINGCentral Forced Air
  • sewerSewer Connected

Financial

  • Sales Price$2,230,000
  • HOA $95/mo

The Lakes Above Rancho Santa Fe

Explore

Work With Sue

Get assistance in determining current property value, crafting a competitive offer, writing and negotiating a contract, and much more. Contact Sue today to discuss all your real estate needs!

Follow Me on Instagram