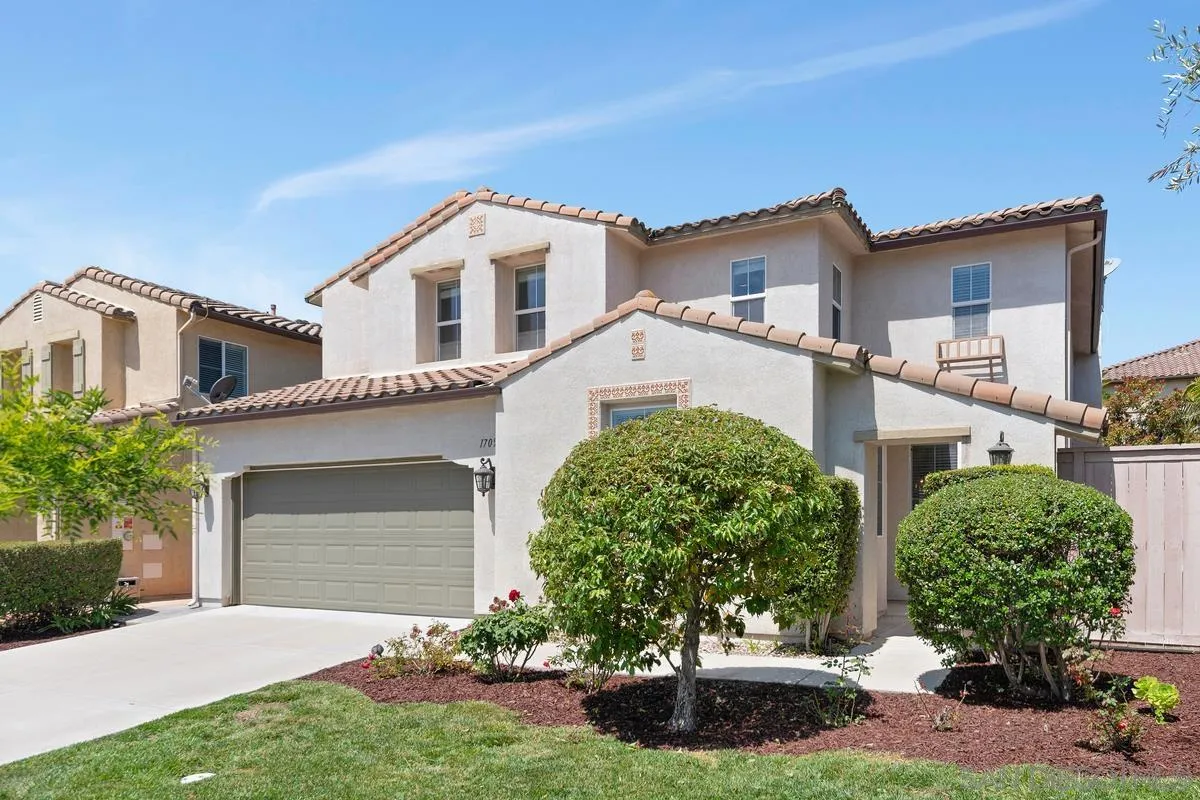

Two-story stucco house with a tiled roof, attached garage, and landscaped front yard.
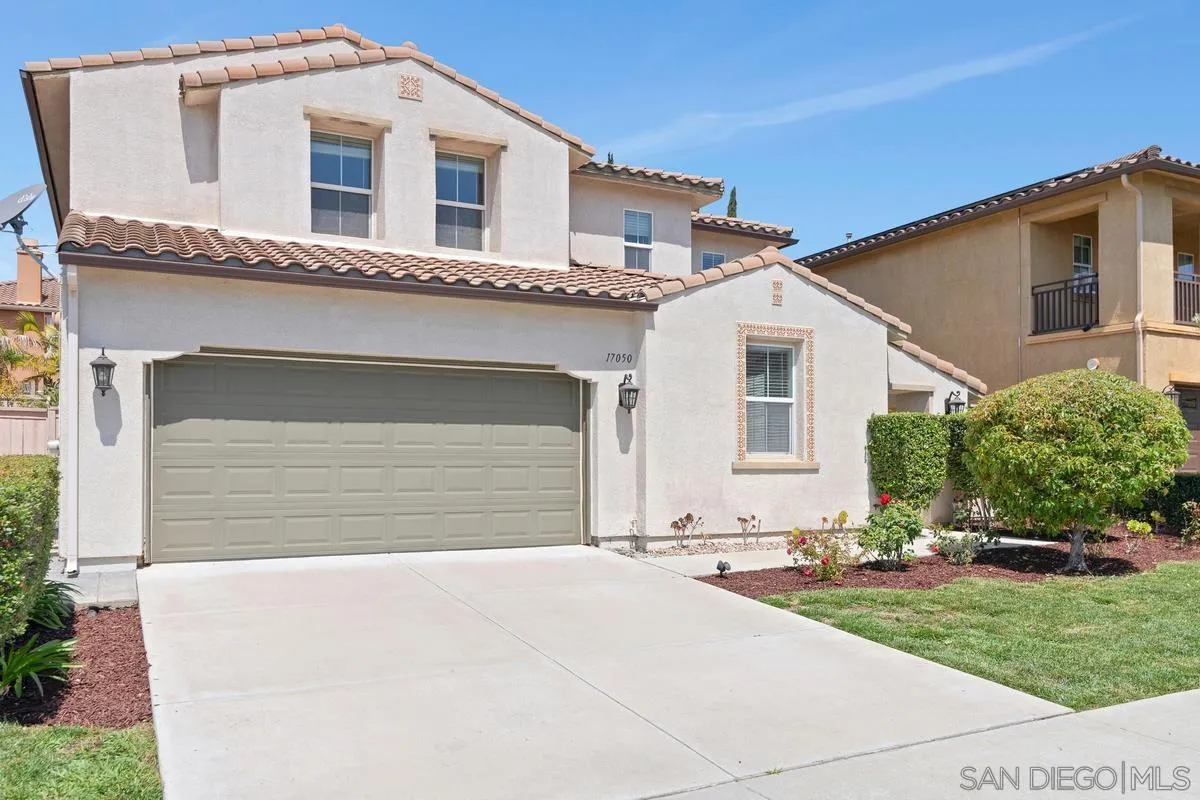
Two-story stucco home with terracotta tile roof, wide garage, and landscaped front yard.
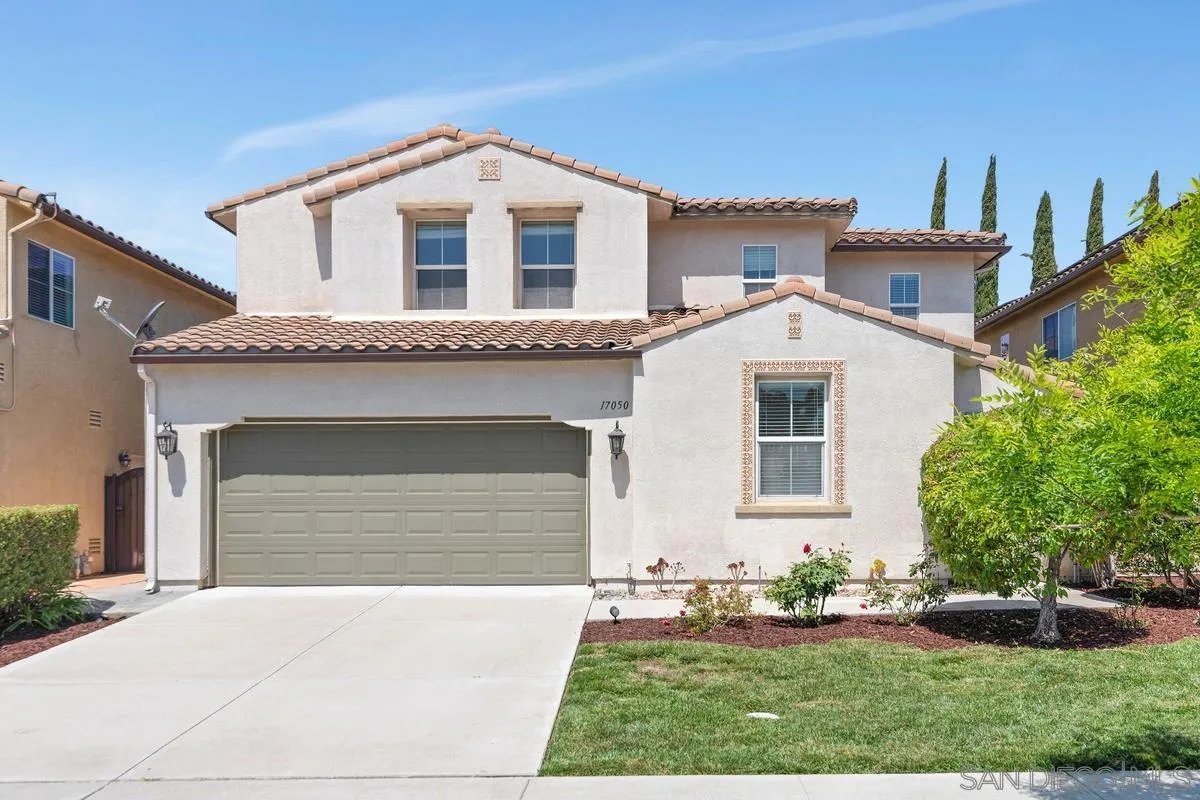
Two-story stucco home with a tile roof, double garage, and landscaped front lawn.
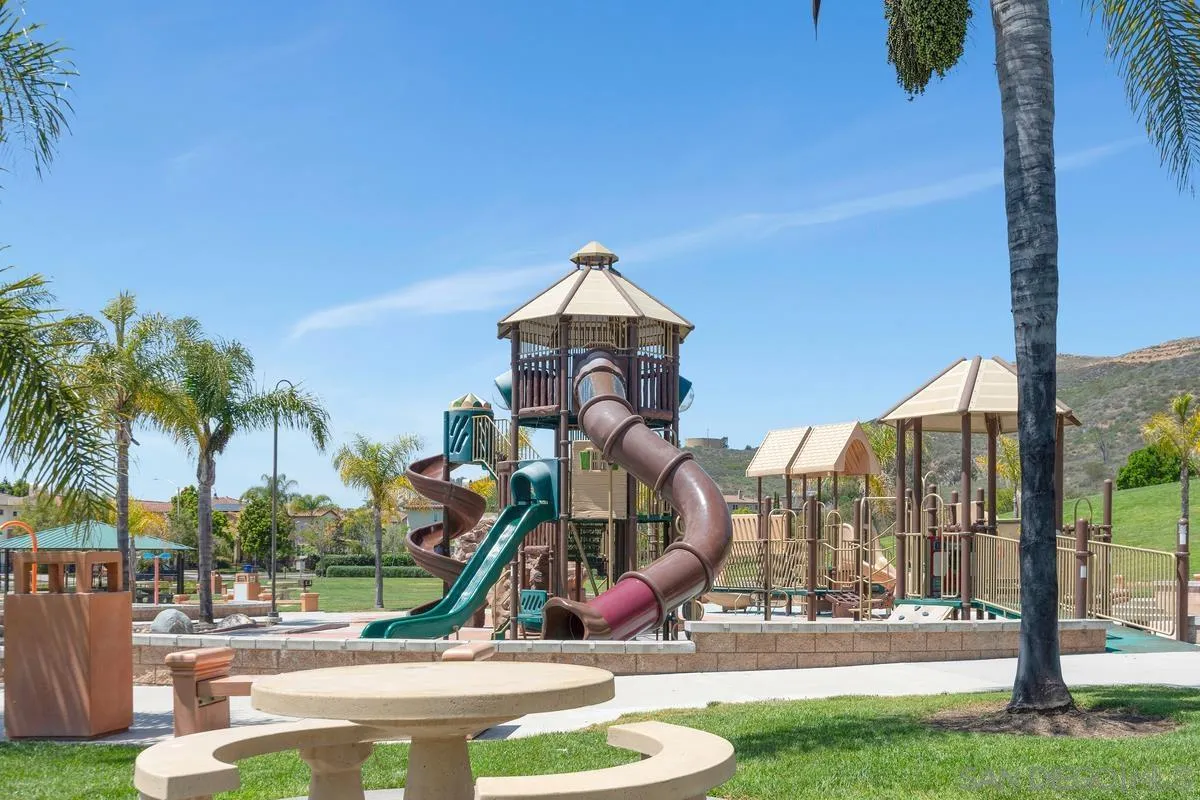
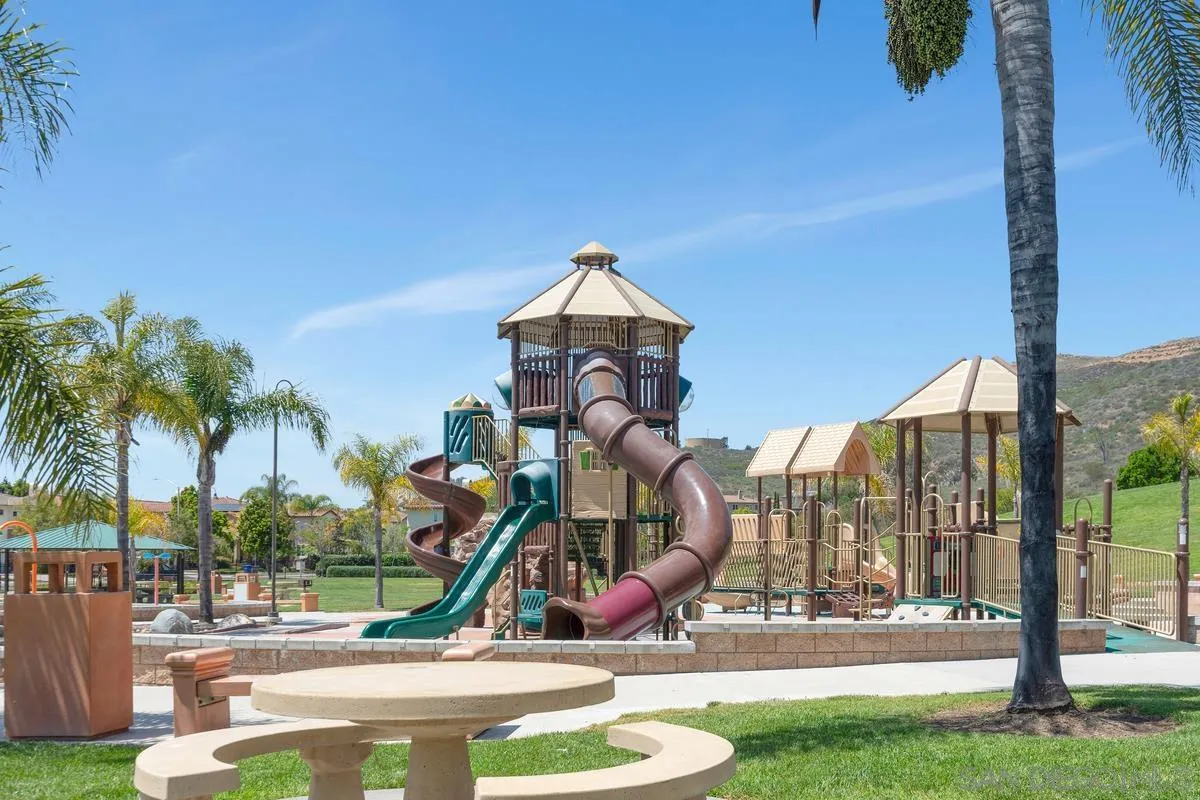
Neighborhood playground with tall twisting slides and a round picnic table.
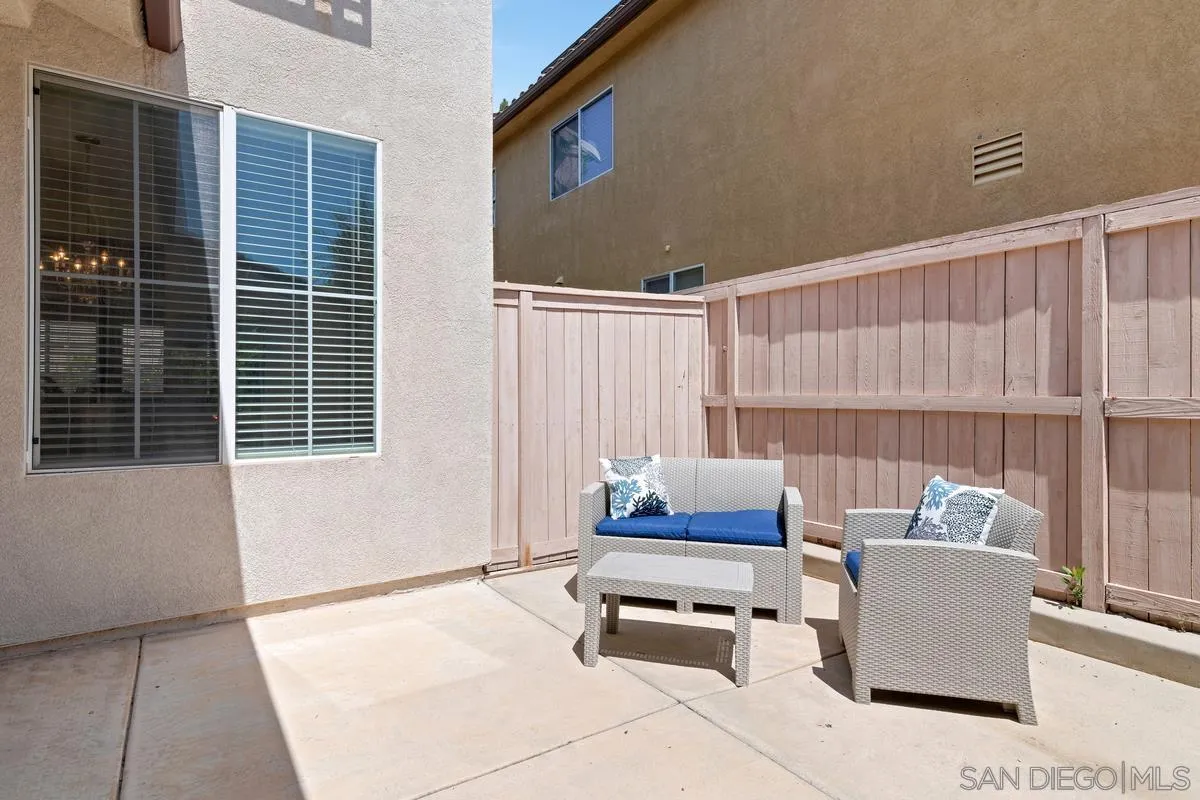
Fenced concrete patio with woven seating, blue cushions, and a low table beside a stucco home.
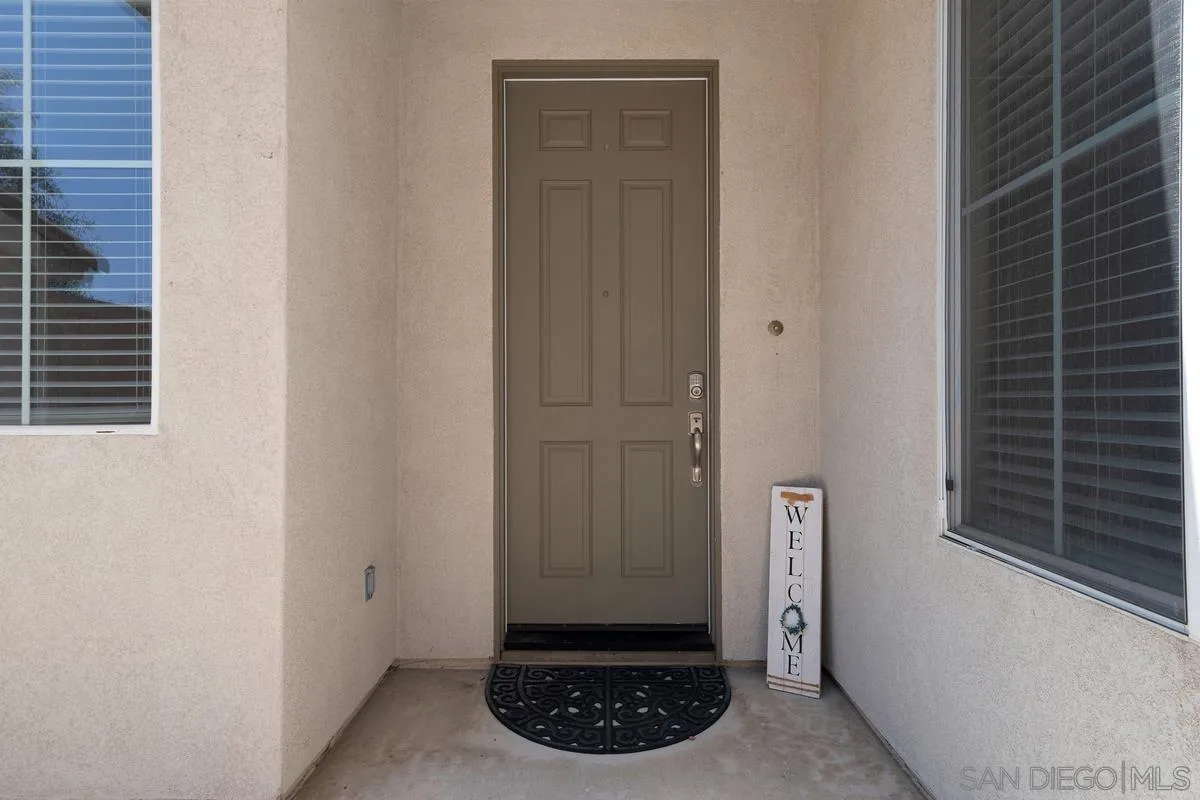
Home’s recessed front entry with a brown door, black semicircular doormat, and welcome sign.
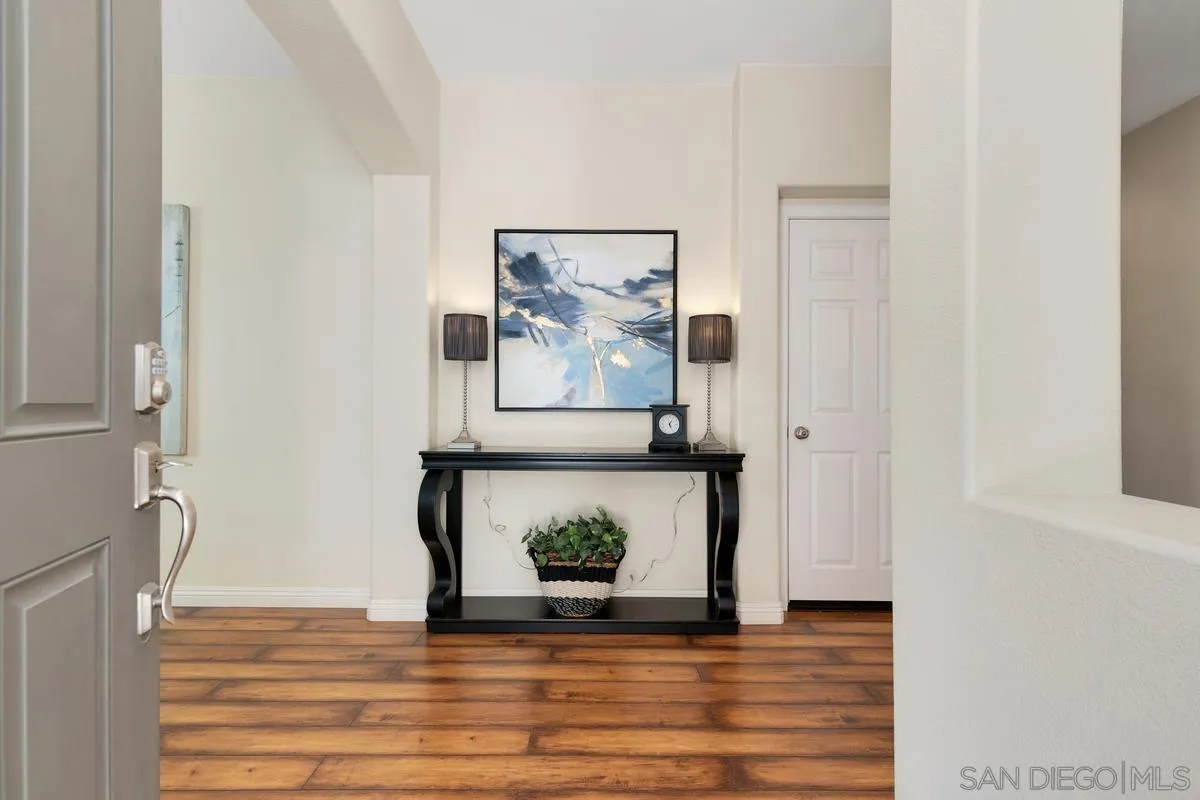
Furnished entry foyer with wood flooring, console table, abstract artwork, and open front door.
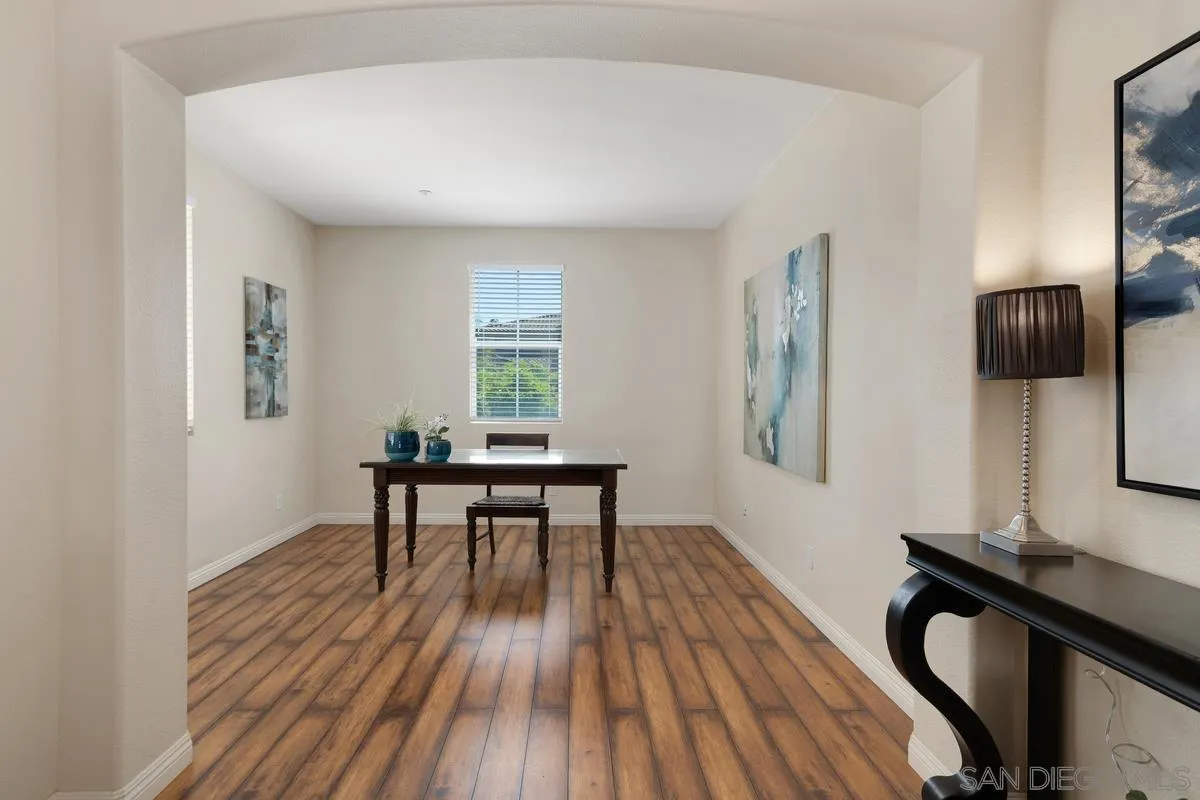
Staged dining room with a dark wood table, window blinds, and warm wood-look flooring.
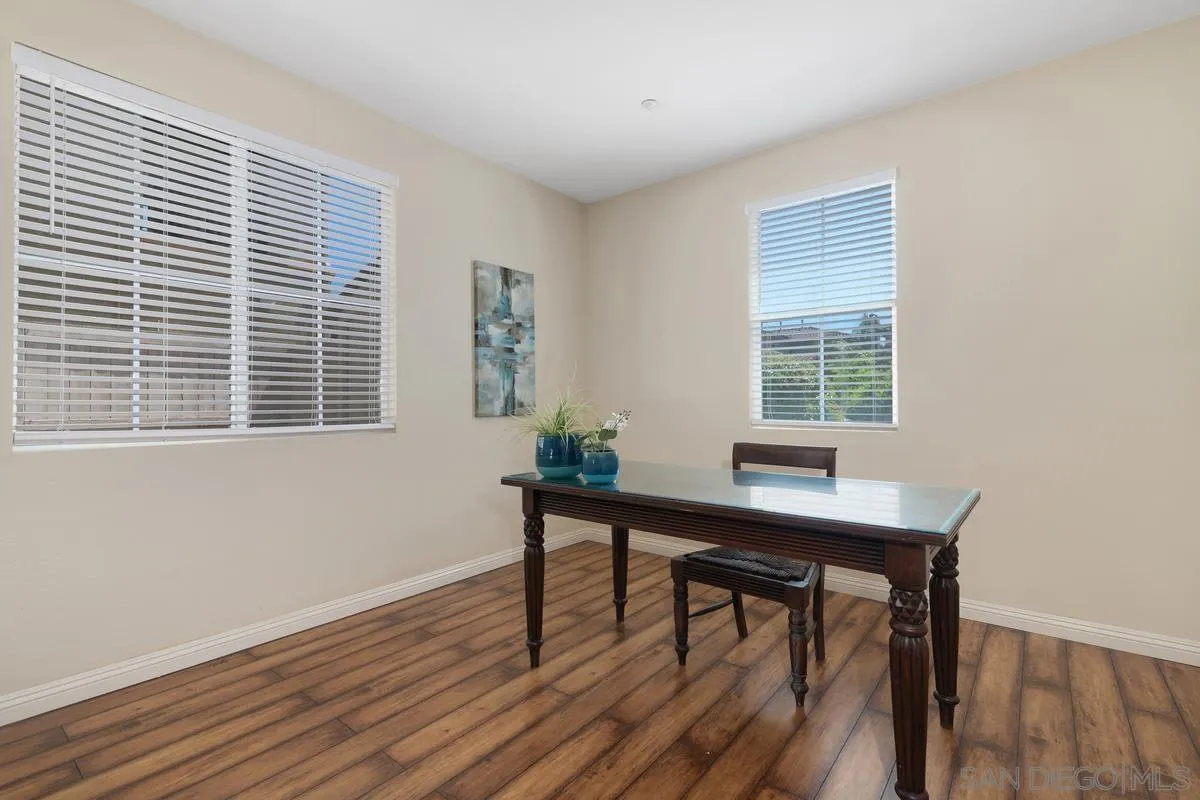
Furnished room with a glass-topped dark wood table, potted plants, and two windows with blinds.
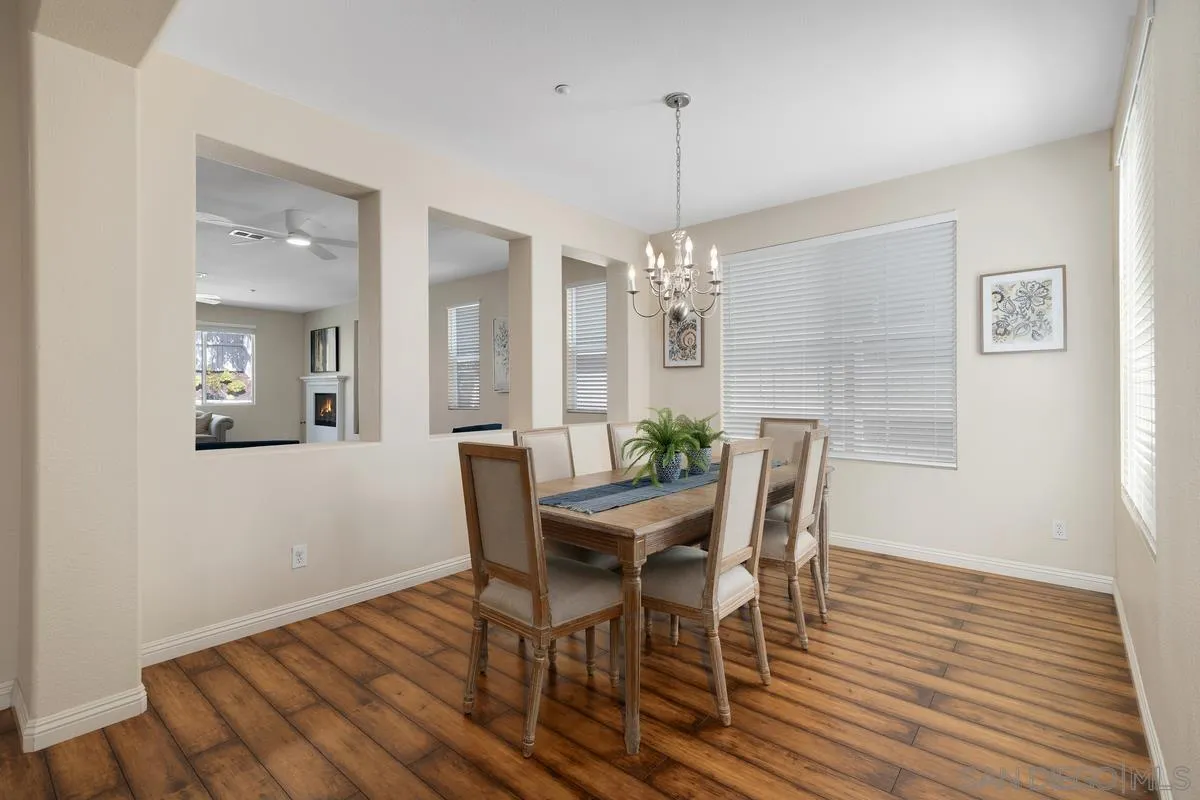
Dining room with a wooden table, upholstered chairs, chandelier, and wide windows with blinds.
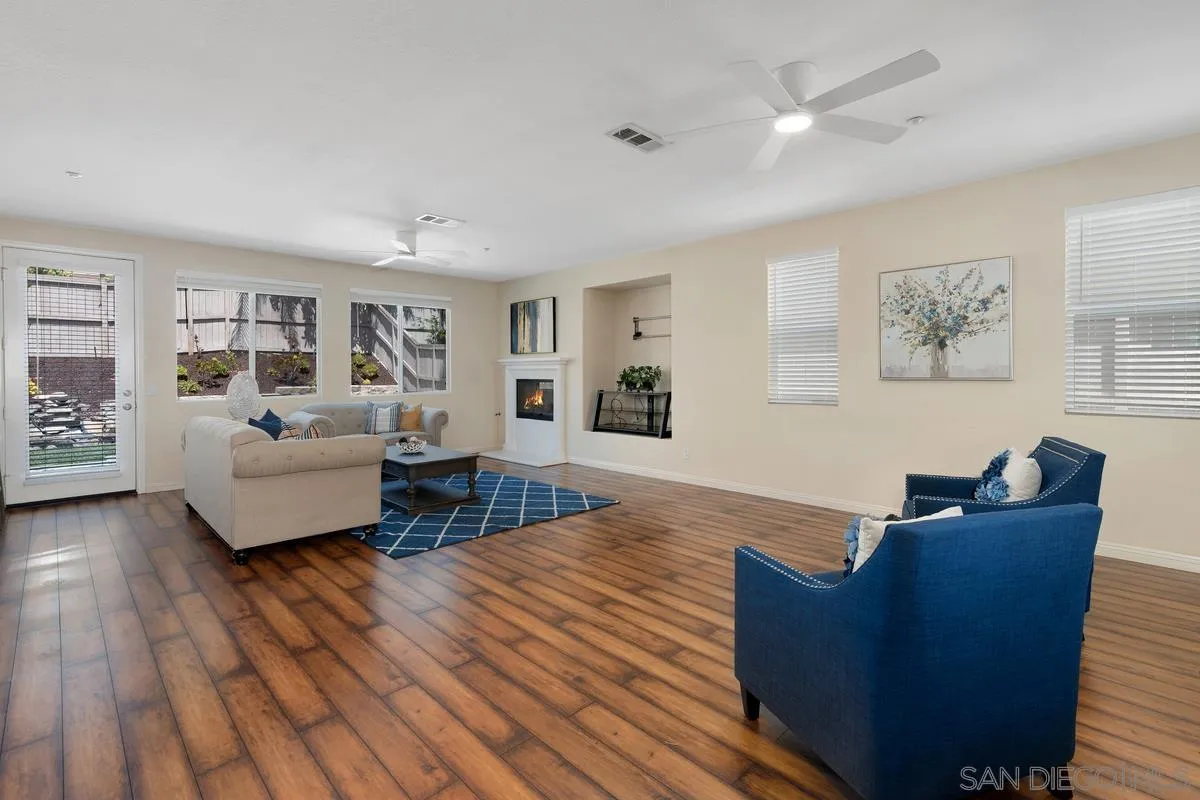
Living room with wood-look floors, a fireplace, white sofa, and blue armchairs.
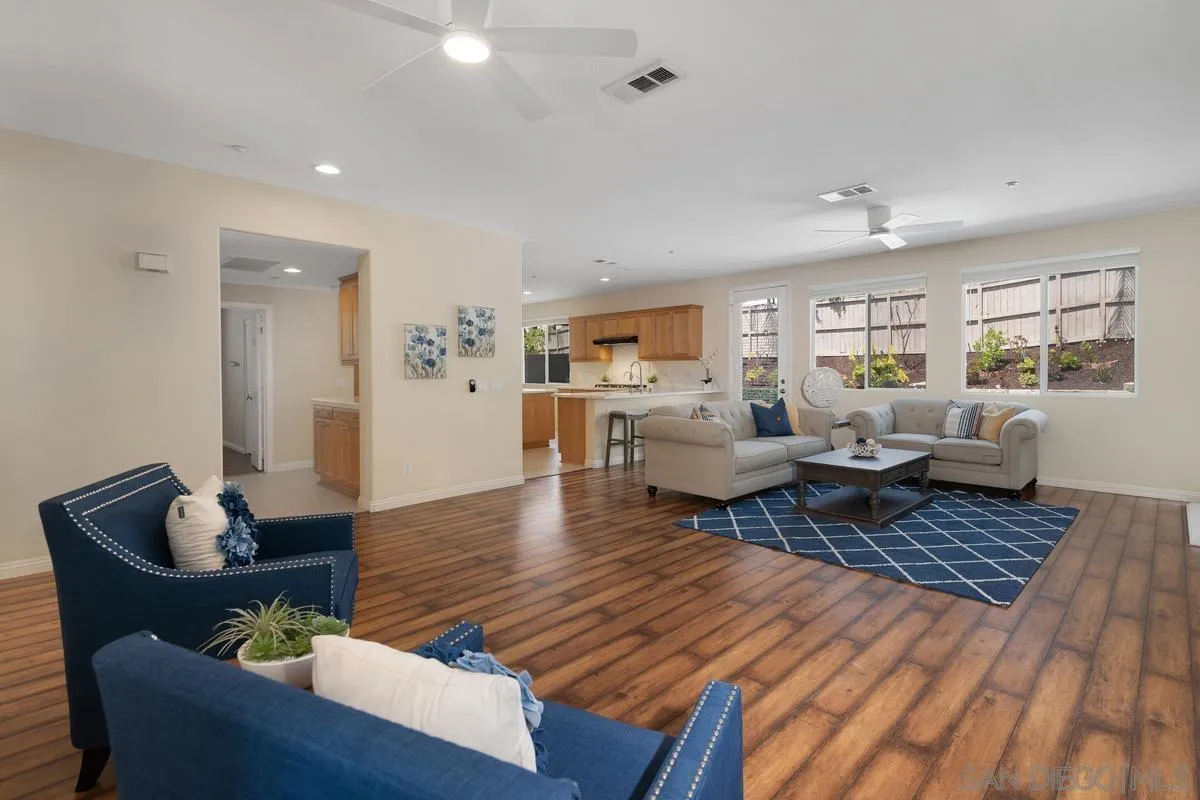
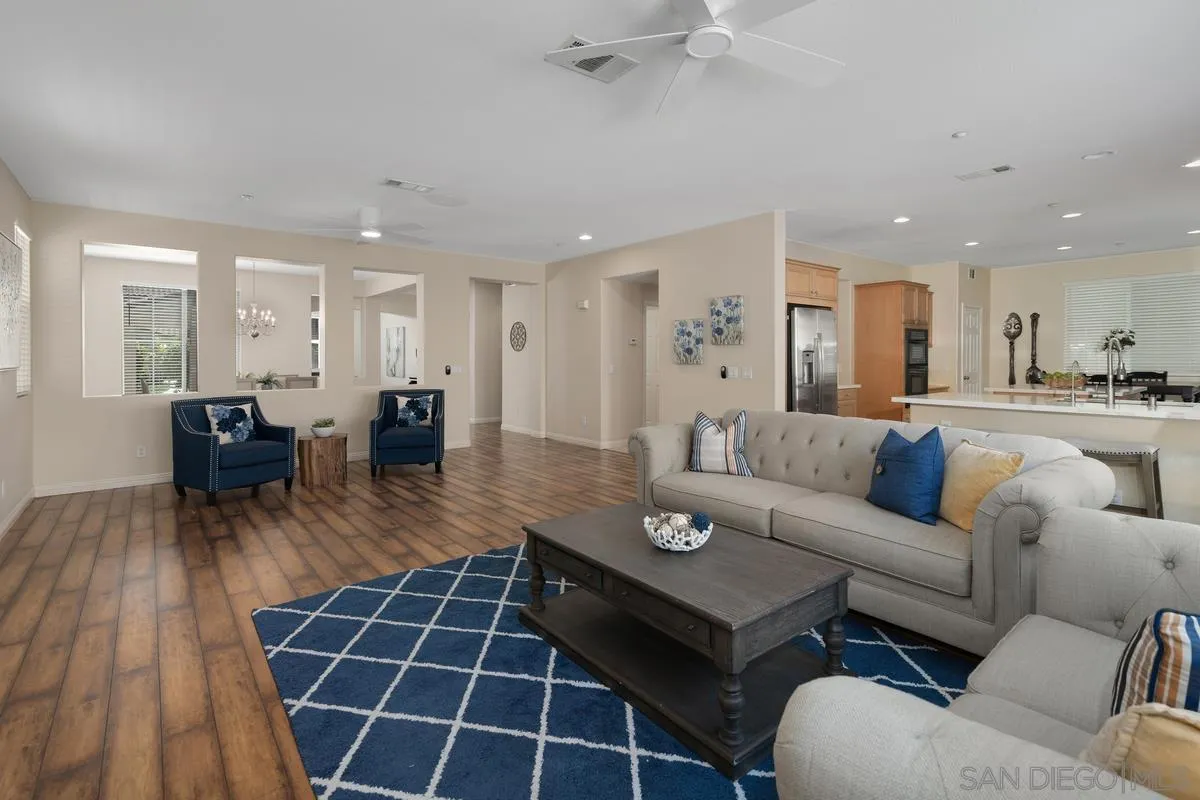
Open-plan living room with wood floors, blue seating, a patterned rug, and an adjoining wood-cabinet kitchen.
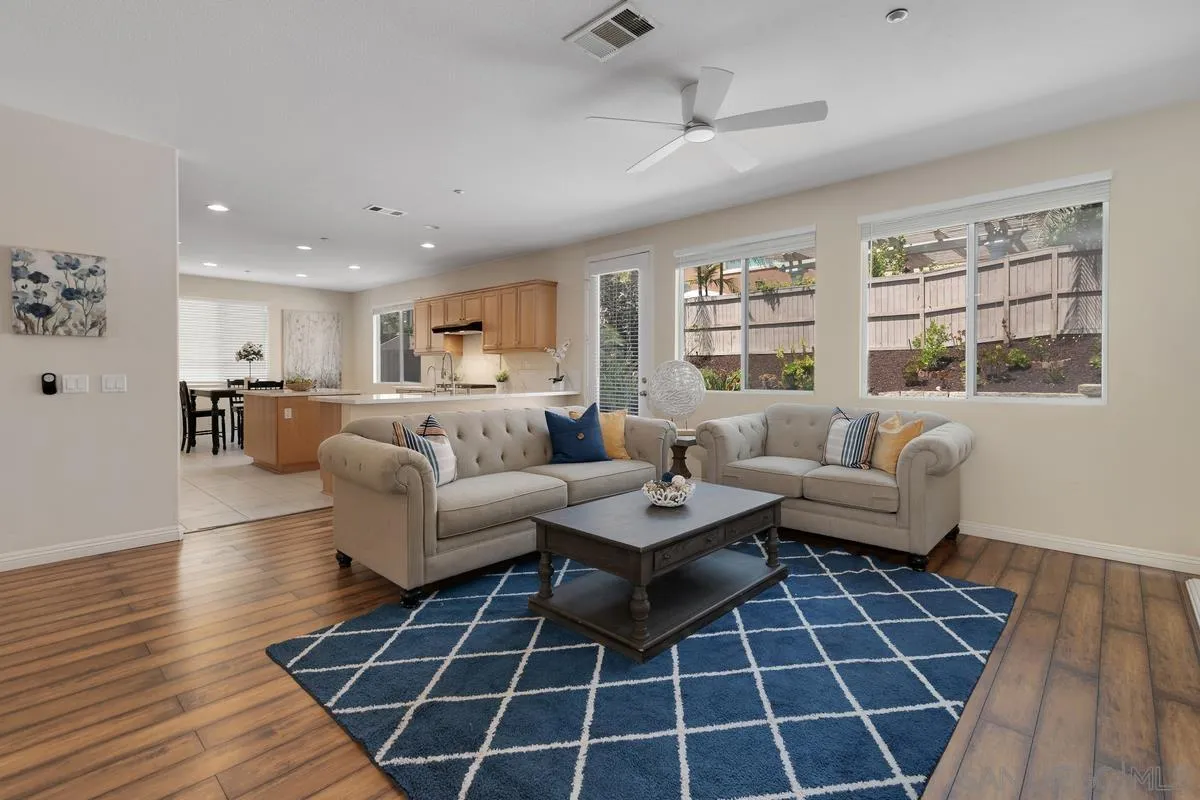
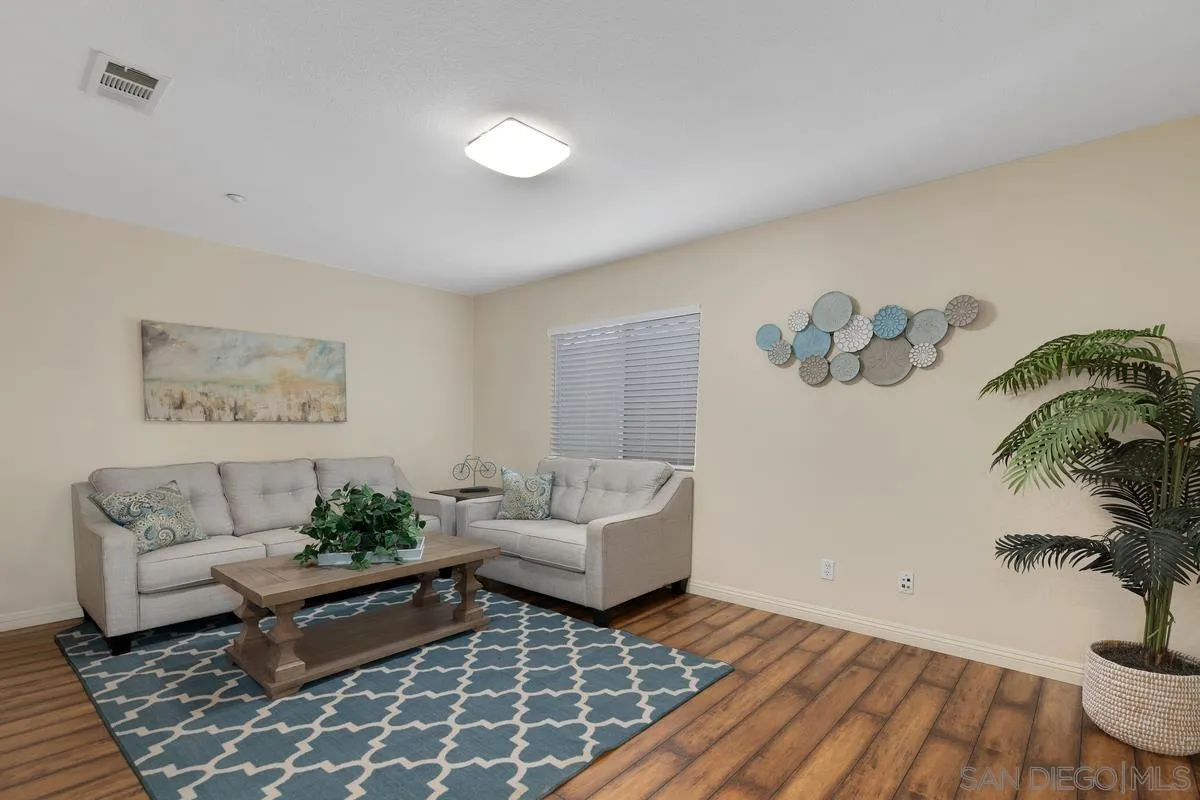
Living room with beige sofas, a blue patterned rug, and an open kitchen behind them.
Living room with a navy geometric rug, wood-look floors, and an open kitchen.
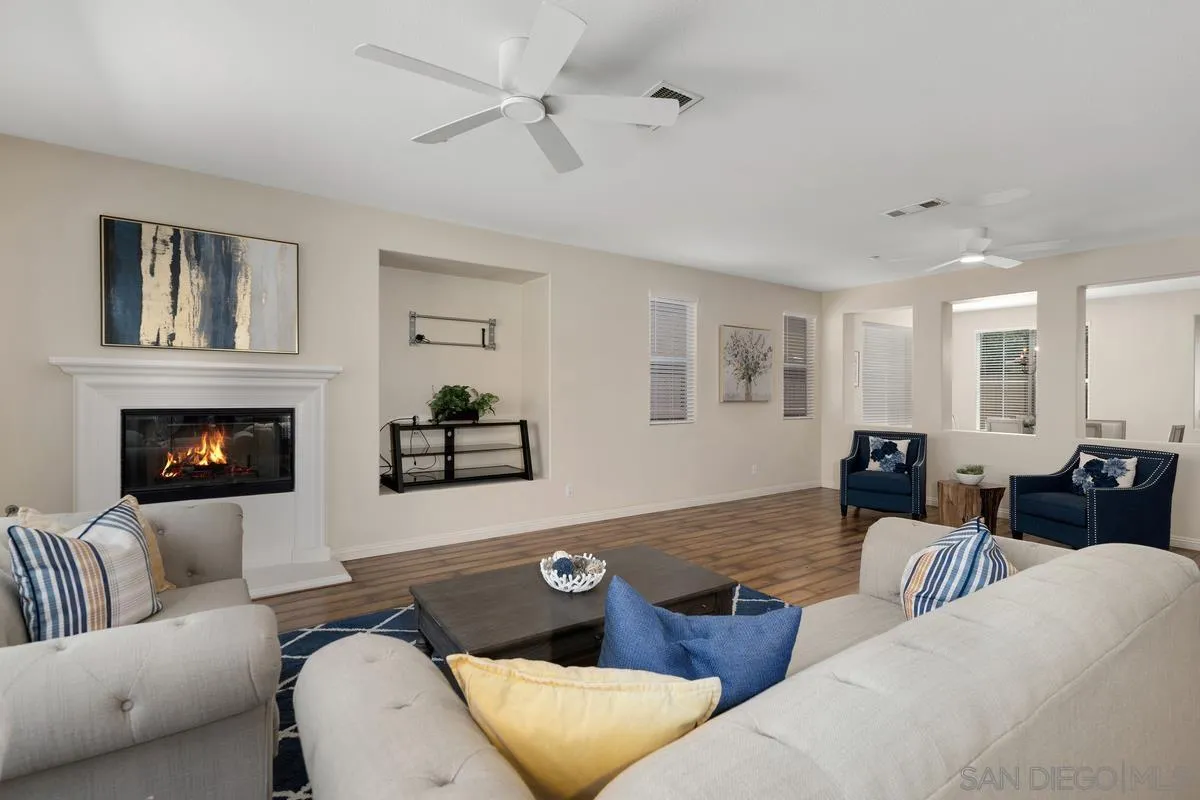
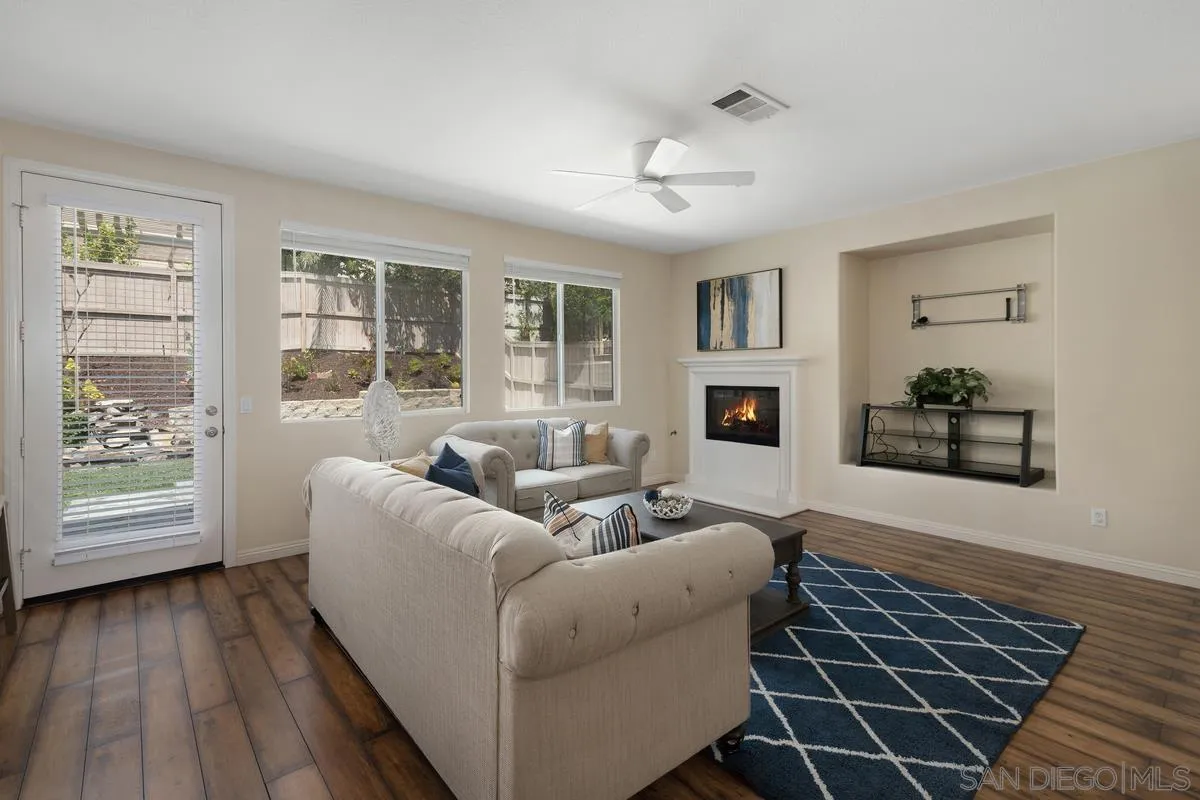
Staged living room with a lit fireplace, wood floors, and seating around a coffee table.
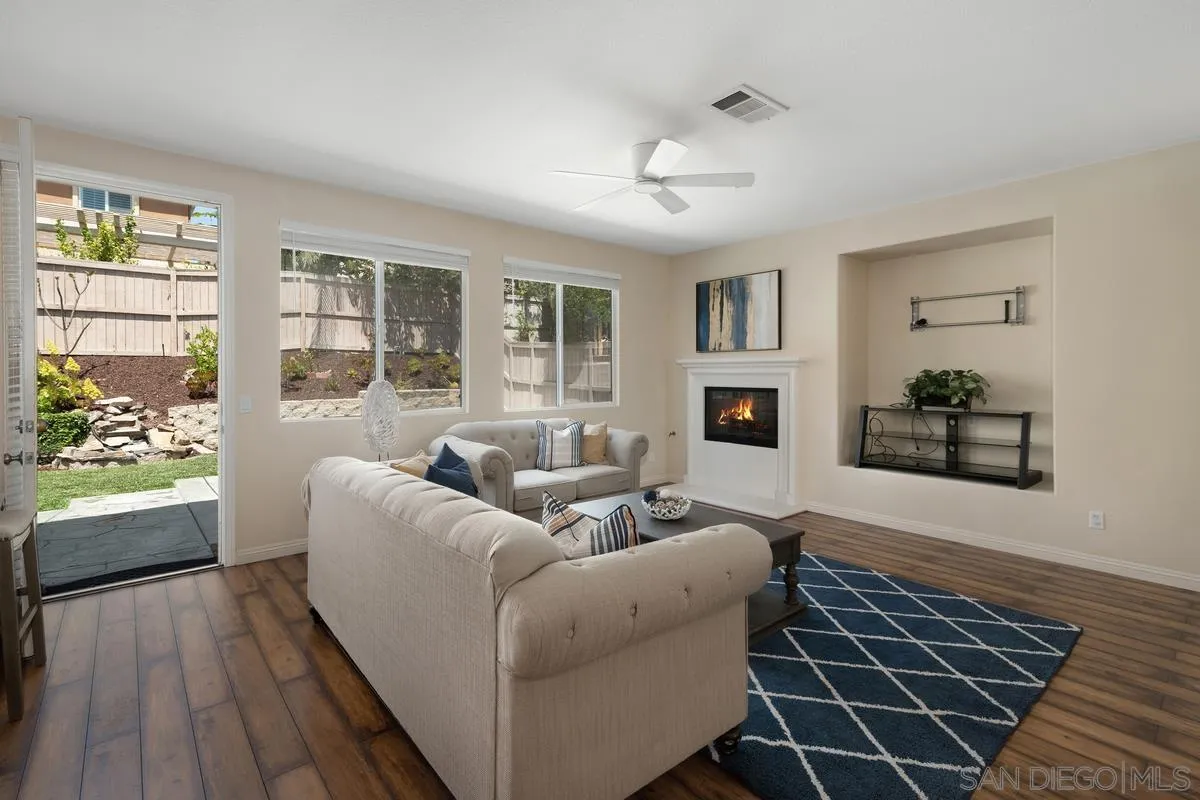
Living room with cream sofas, a blue geometric rug, and a lit fireplace.
Staged living room with cream sofas, a lit fireplace, and a blue geometric rug.
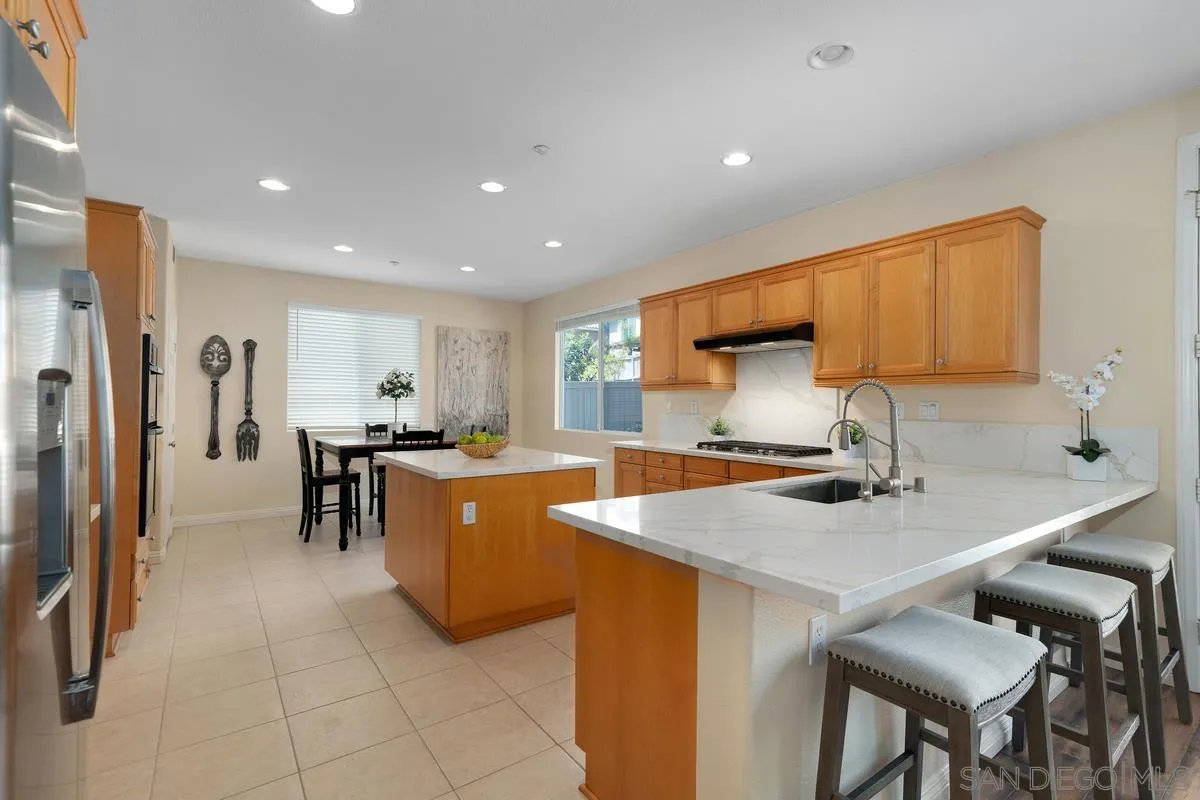
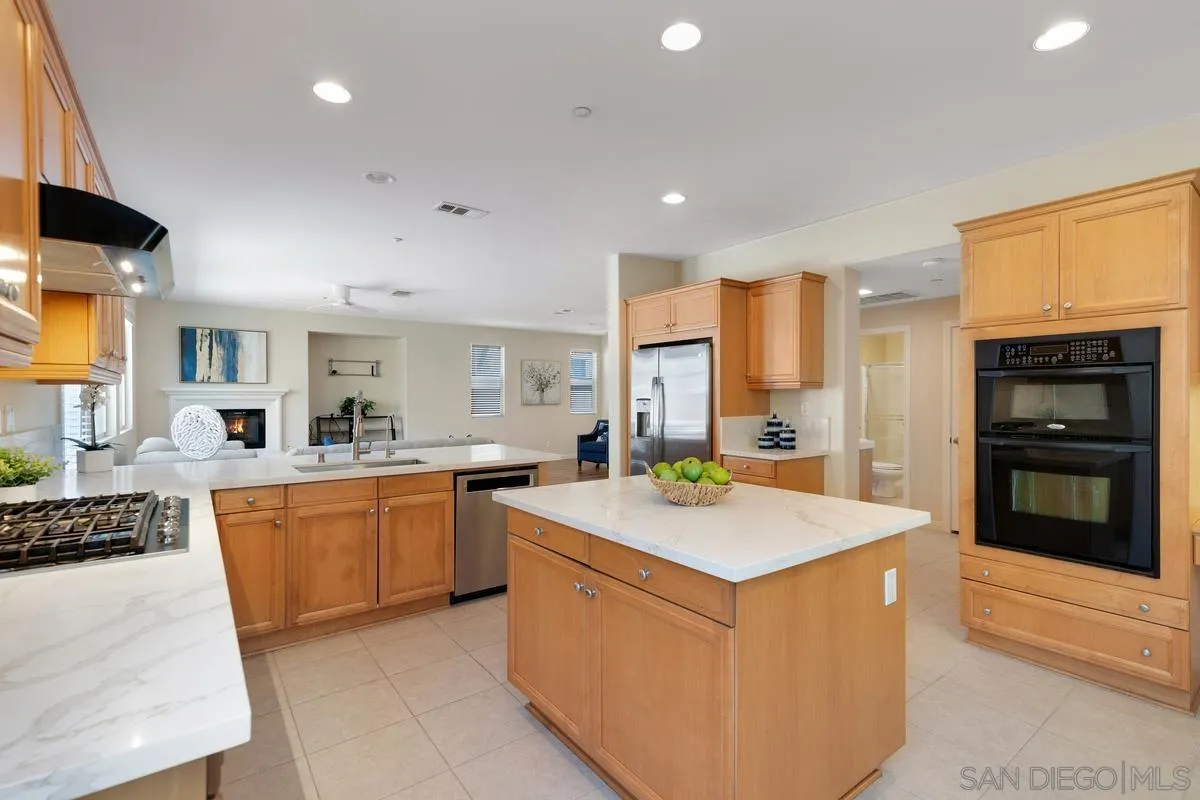
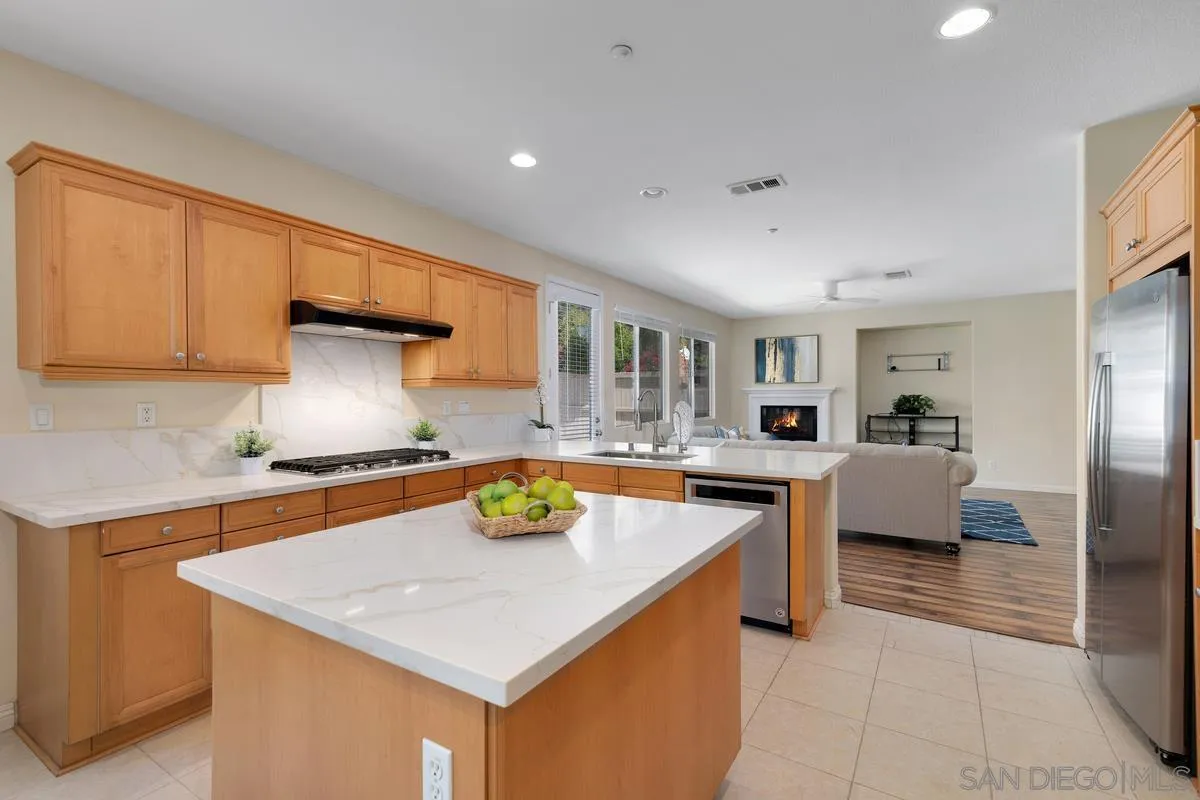
Kitchen with warm wood cabinets, a large white island, stainless steel appliances, and a dining area.
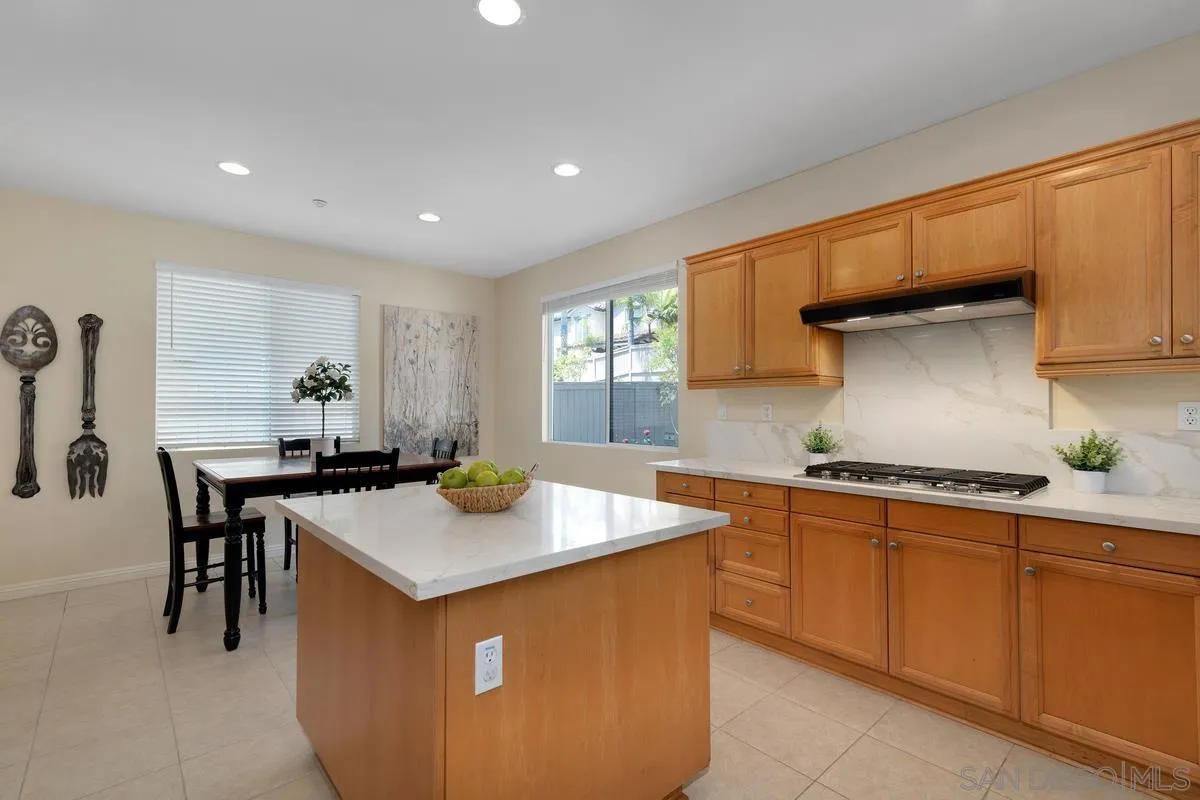
Kitchen with warm wood cabinets, a large white island, and an adjoining dining table.
Kitchen with a large white island, warm wood cabinets, and an adjoining dining table.
Open kitchen with a large white island, warm wood cabinets, and adjoining living area with fireplace.
Kitchen with wood cabinetry, a large white island, stainless steel appliances, and an open living area.
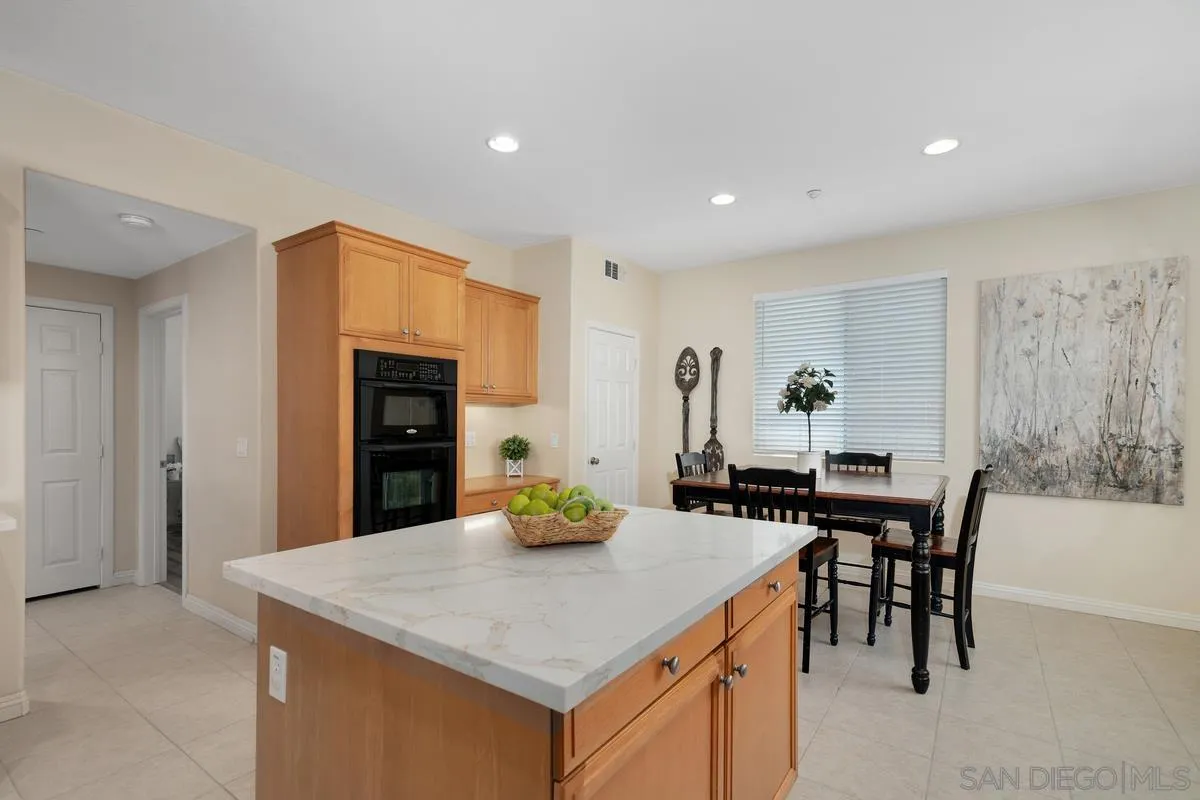
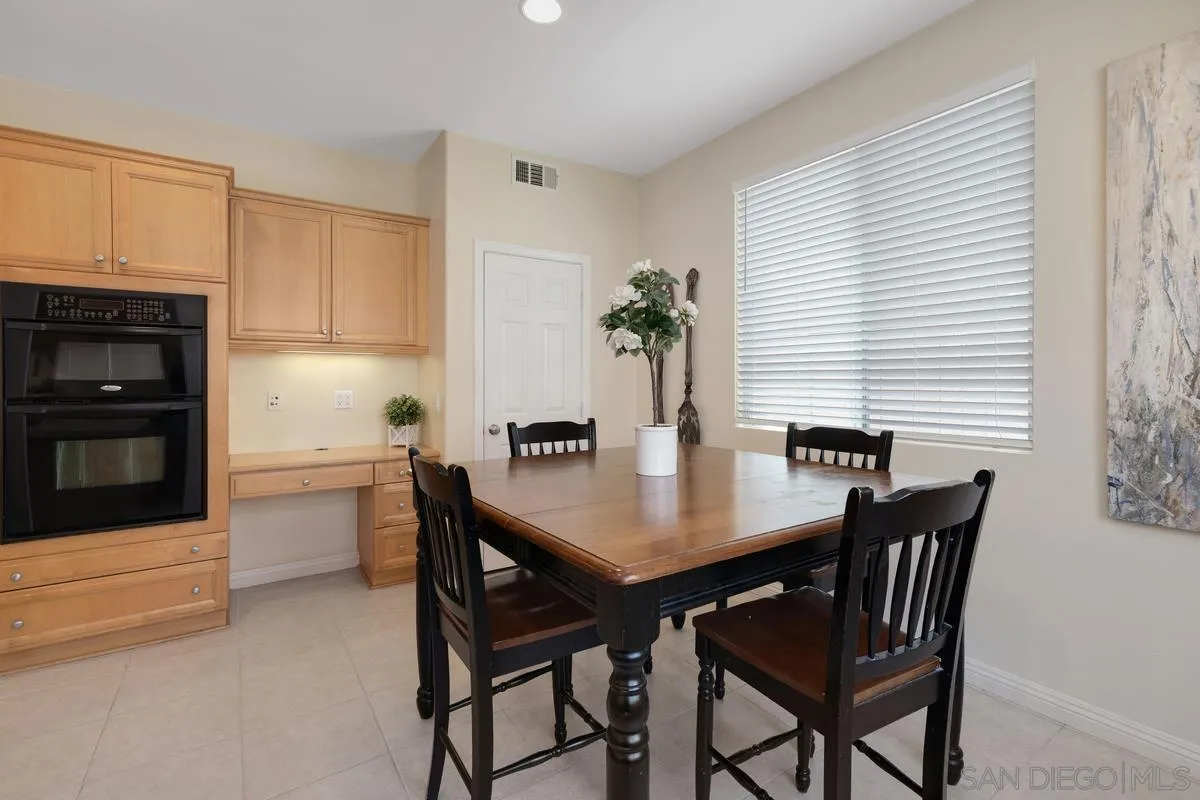
Dining area with a wooden table and dark chairs beside light wood cabinets and a built-in double oven.
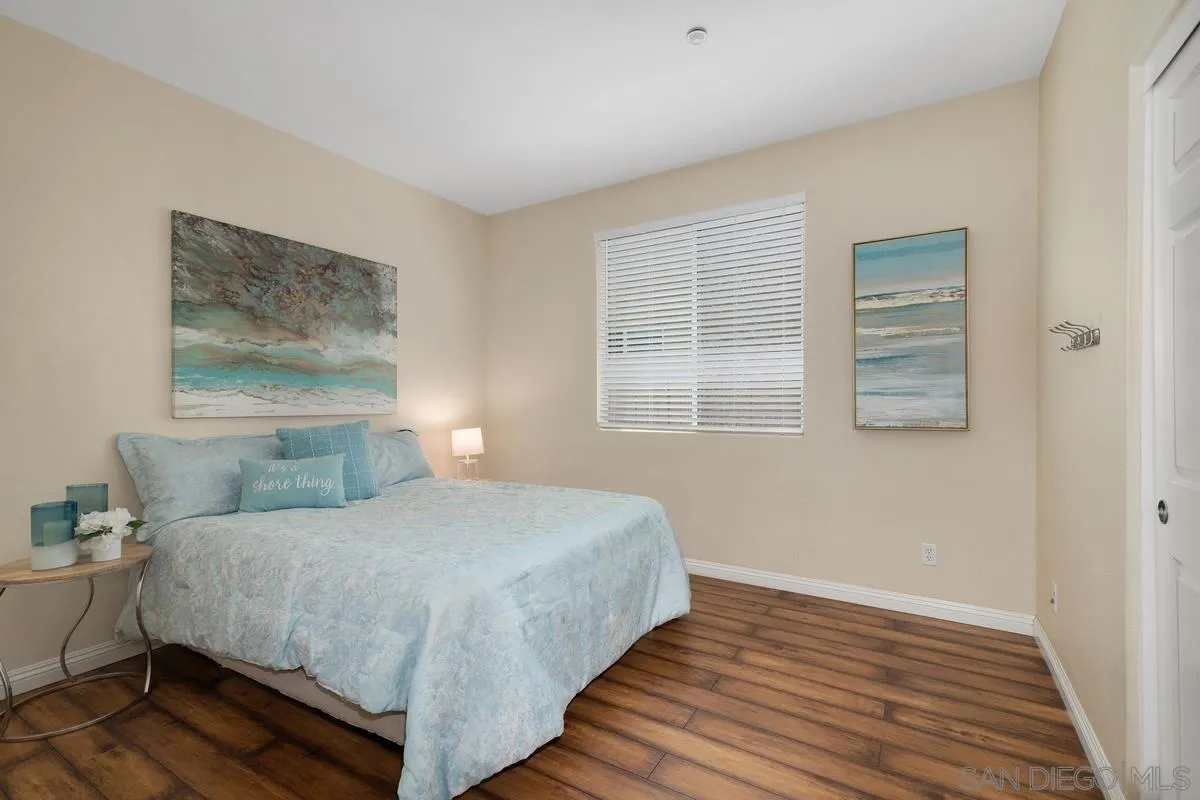
Bedroom with a light blue bedspread, coastal artwork, and dark wood floors.
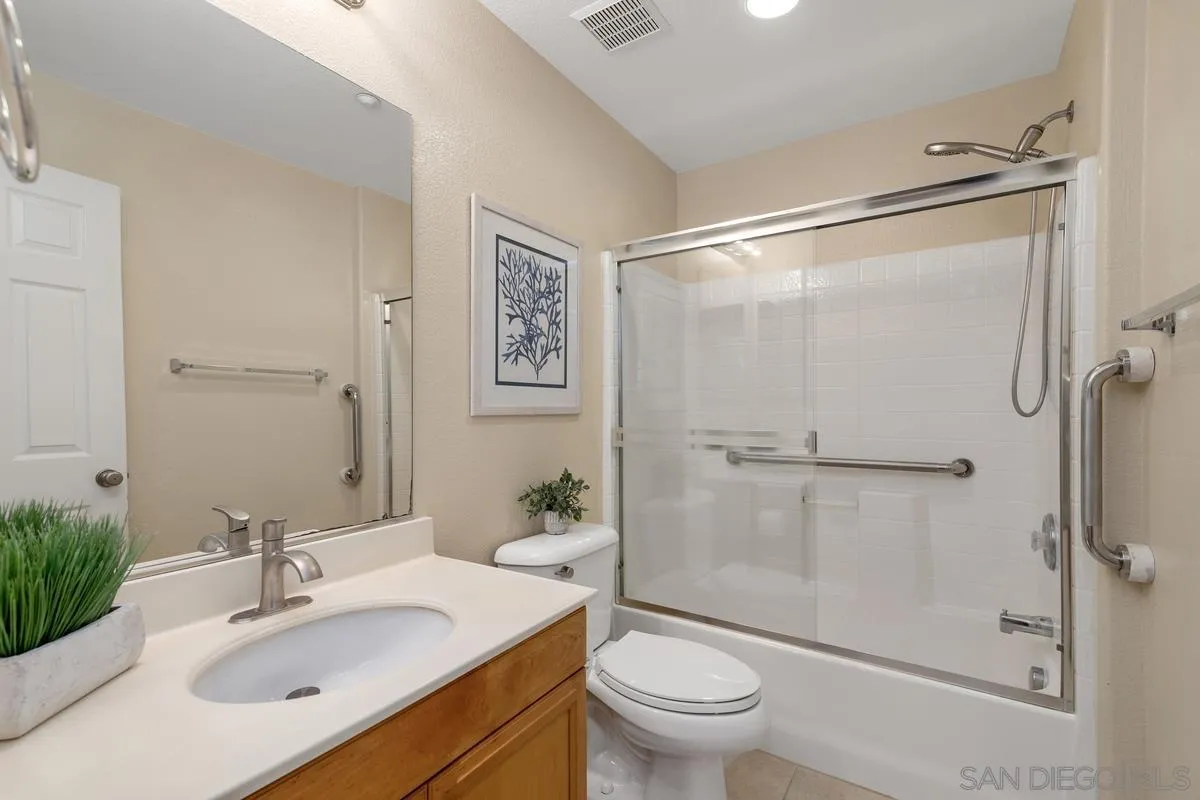
Bathroom with a wood vanity, glass-enclosed tub-shower, and grab bars.
Furnished living room with two light sofas, a wooden coffee table, and a blue patterned rug.
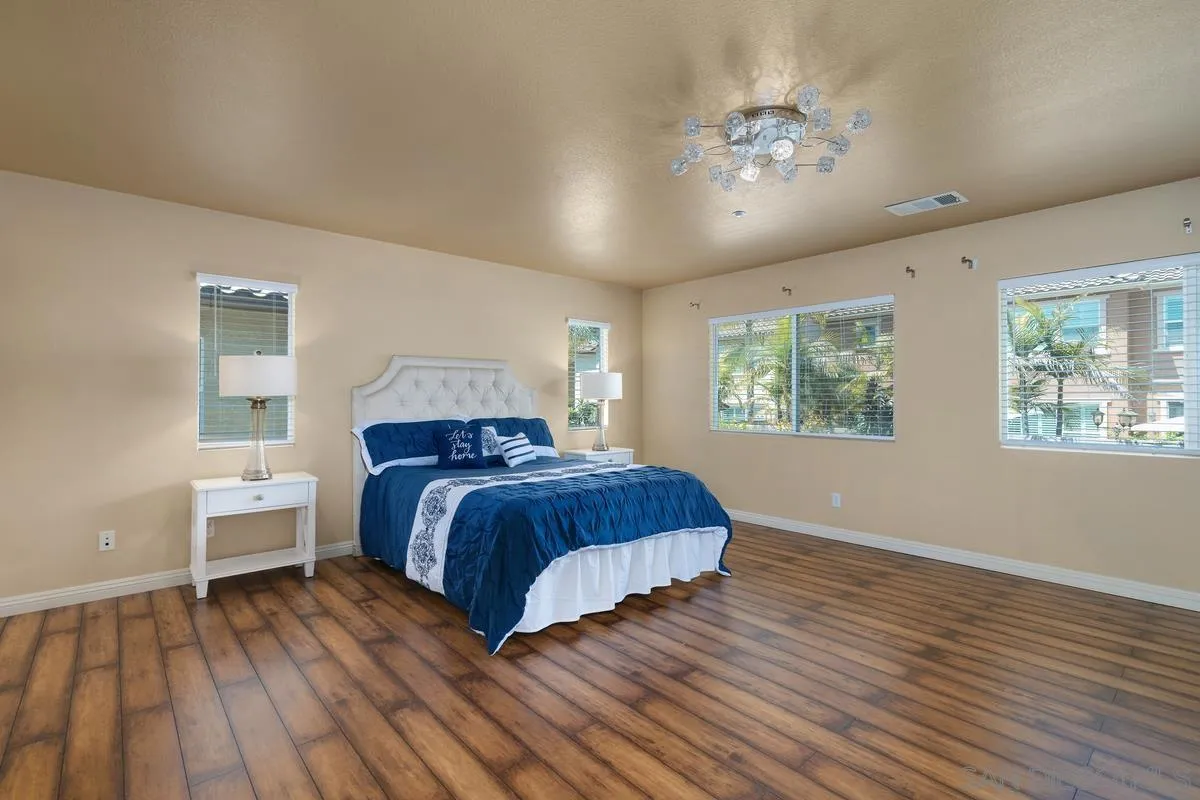
Bedroom with blue bedding, a tufted white headboard, wood floors, and large windows.
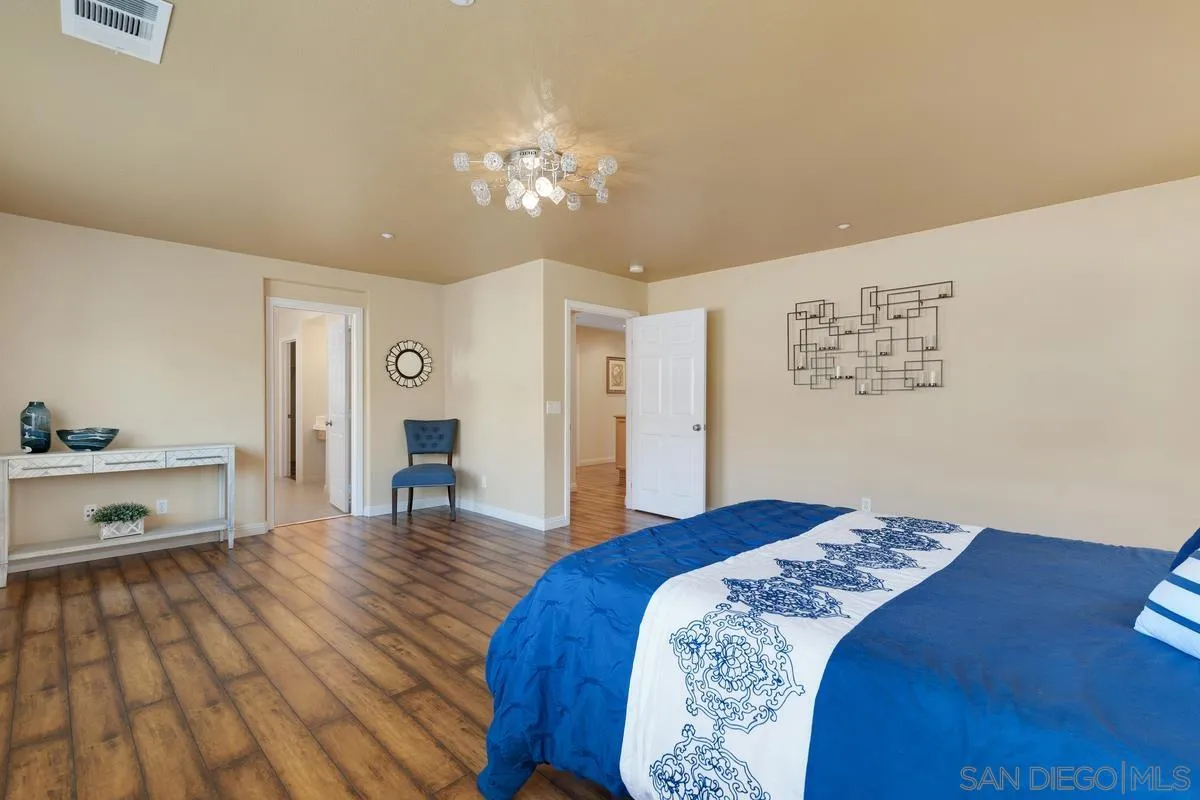
Furnished bedroom with a blue-and-white bed, wood plank flooring, and chandelier.
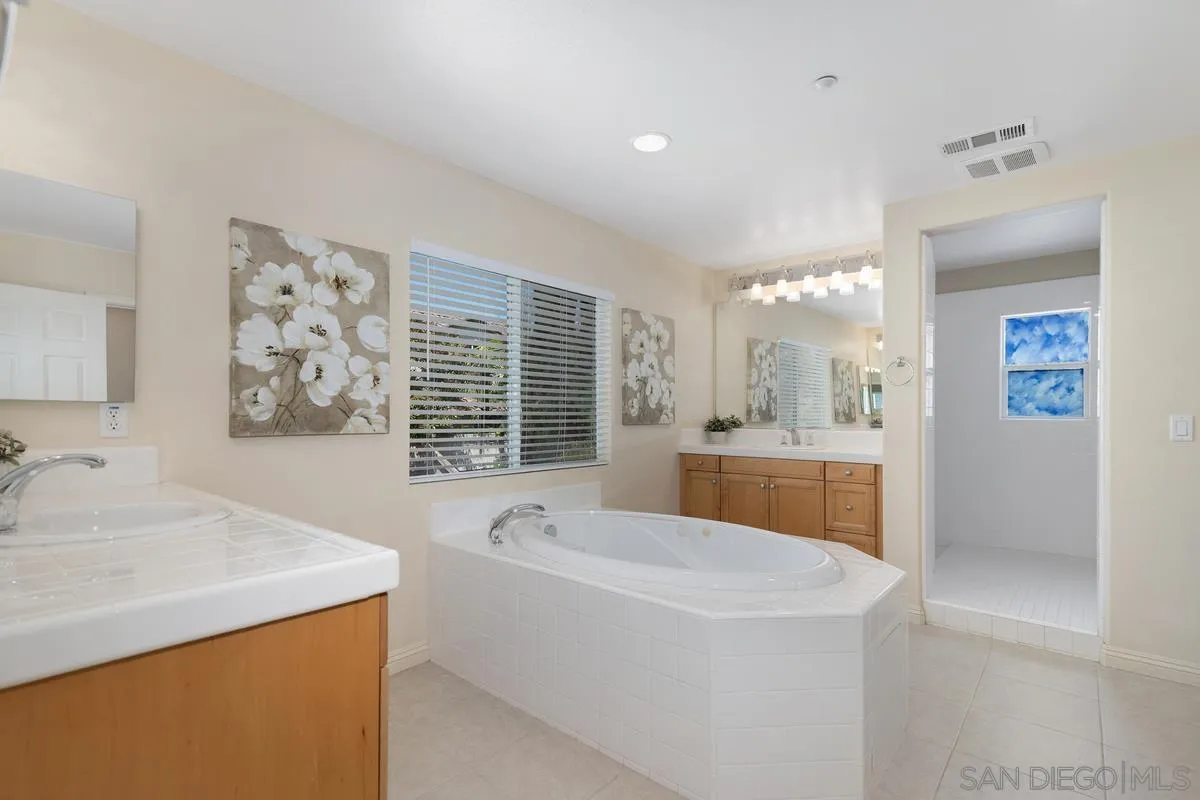
Primary bathroom with a large corner soaking tub, dual vanity, and floral wall art.
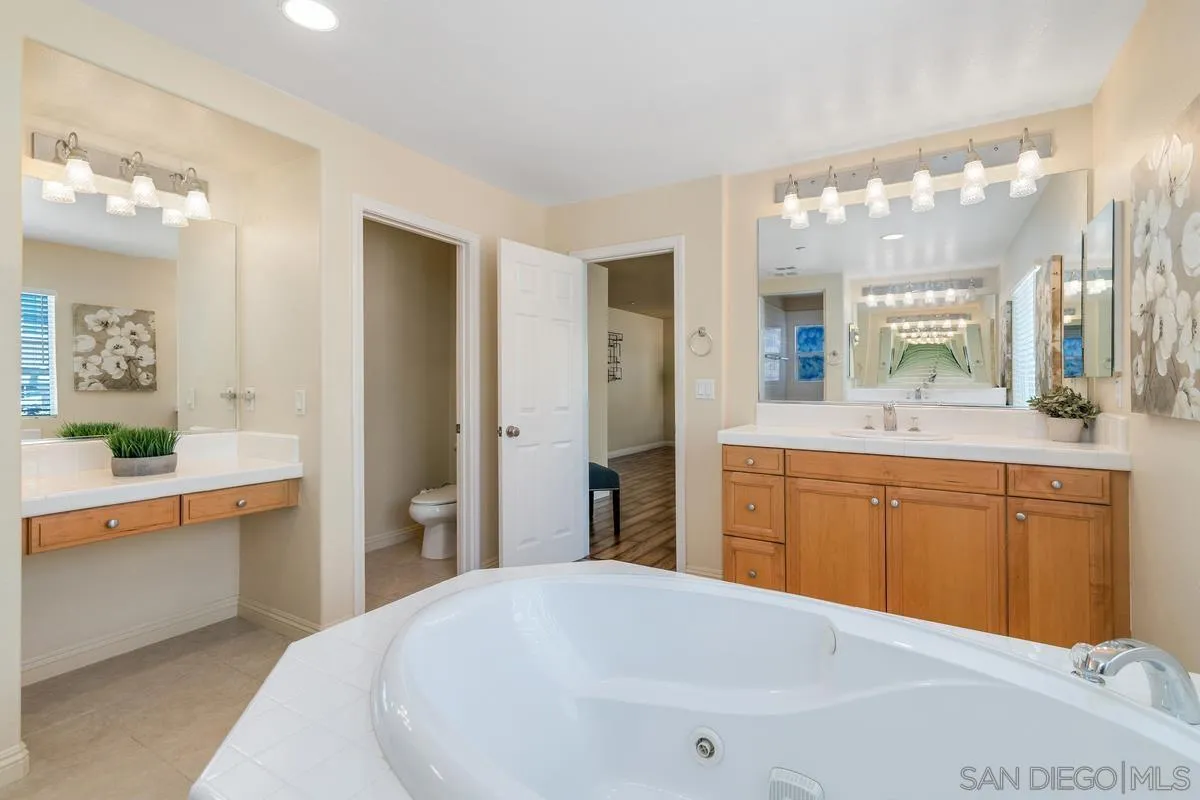
Bathroom with a corner soaking tub, wood vanity, and expansive mirrors.
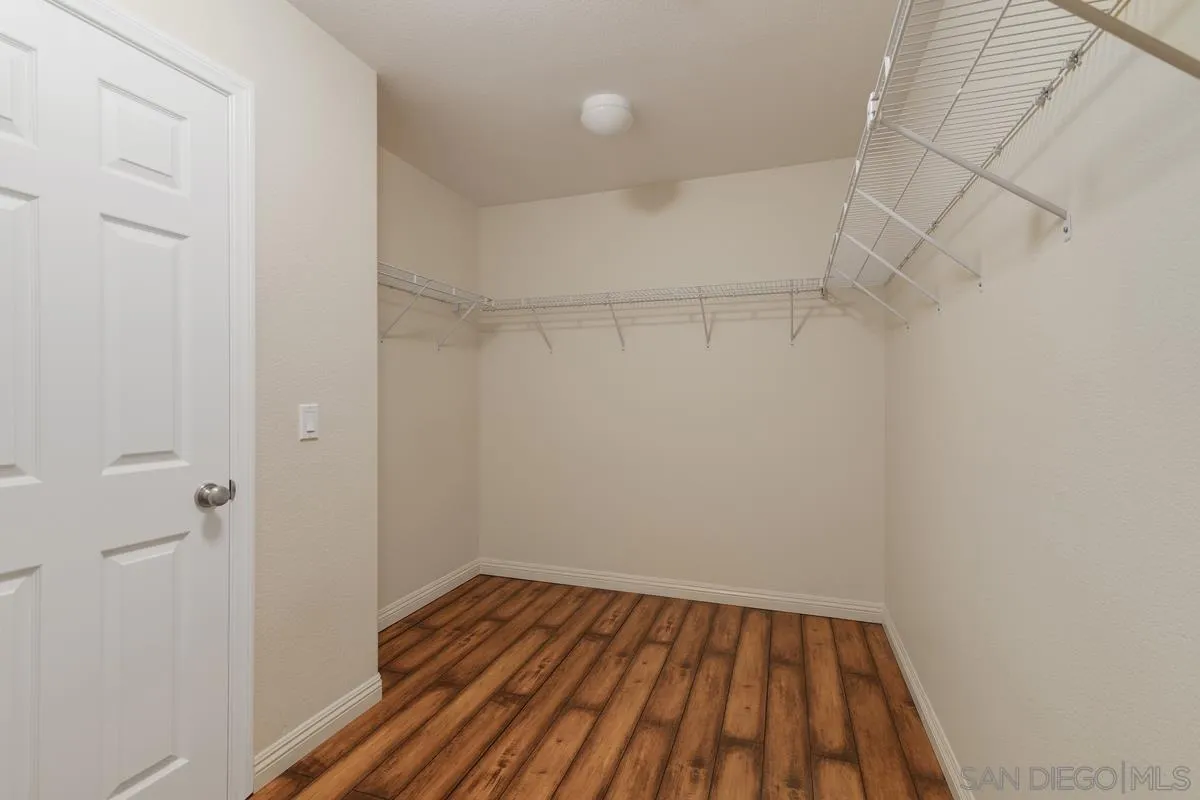
Empty walk-in closet with wire shelving and warm wood-look flooring.
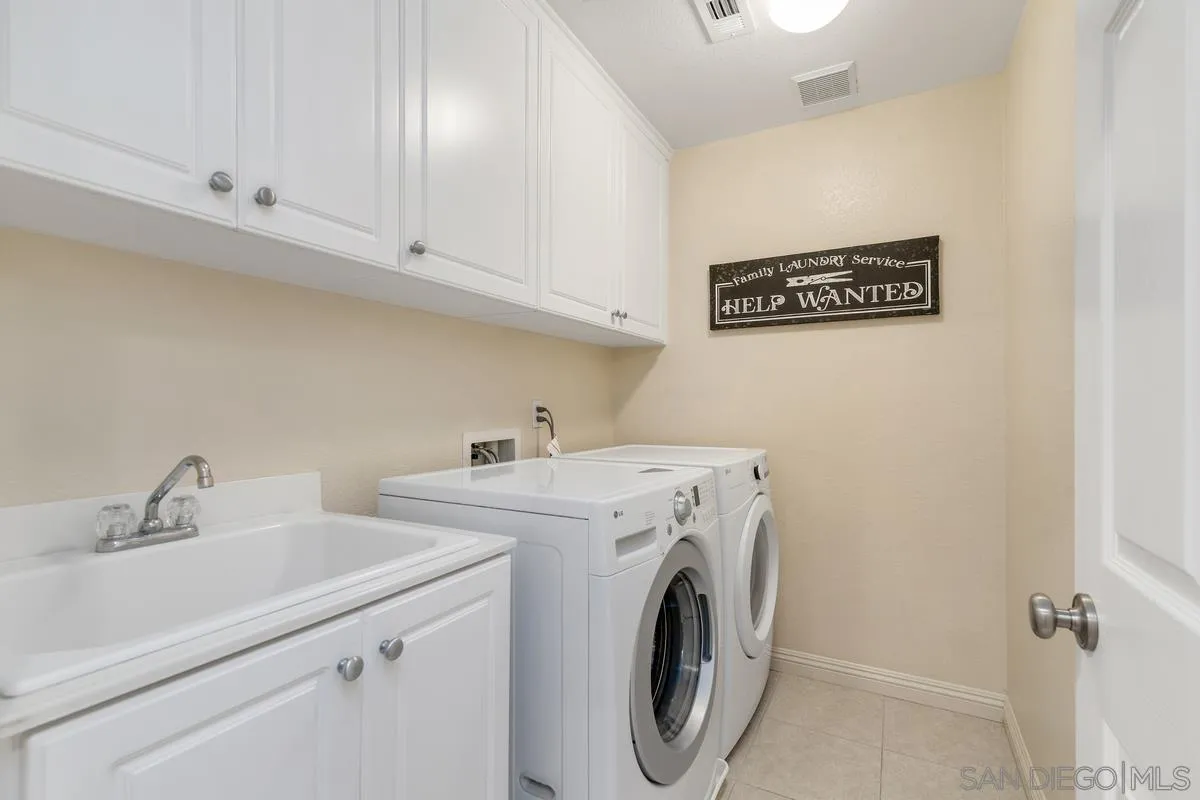
Laundry room with white cabinetry, a utility sink, and front-loading washer and dryer.
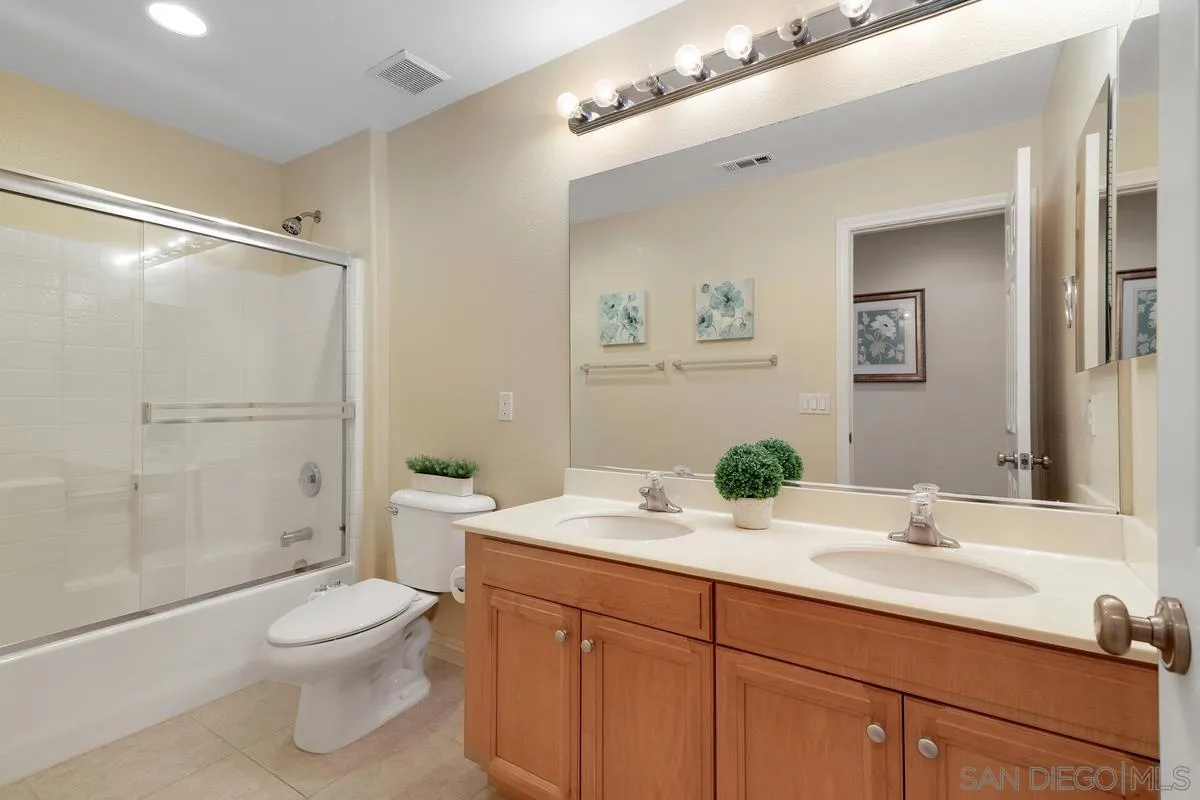
Bathroom with glass-enclosed tub and shower, toilet, and wood double-sink vanity.
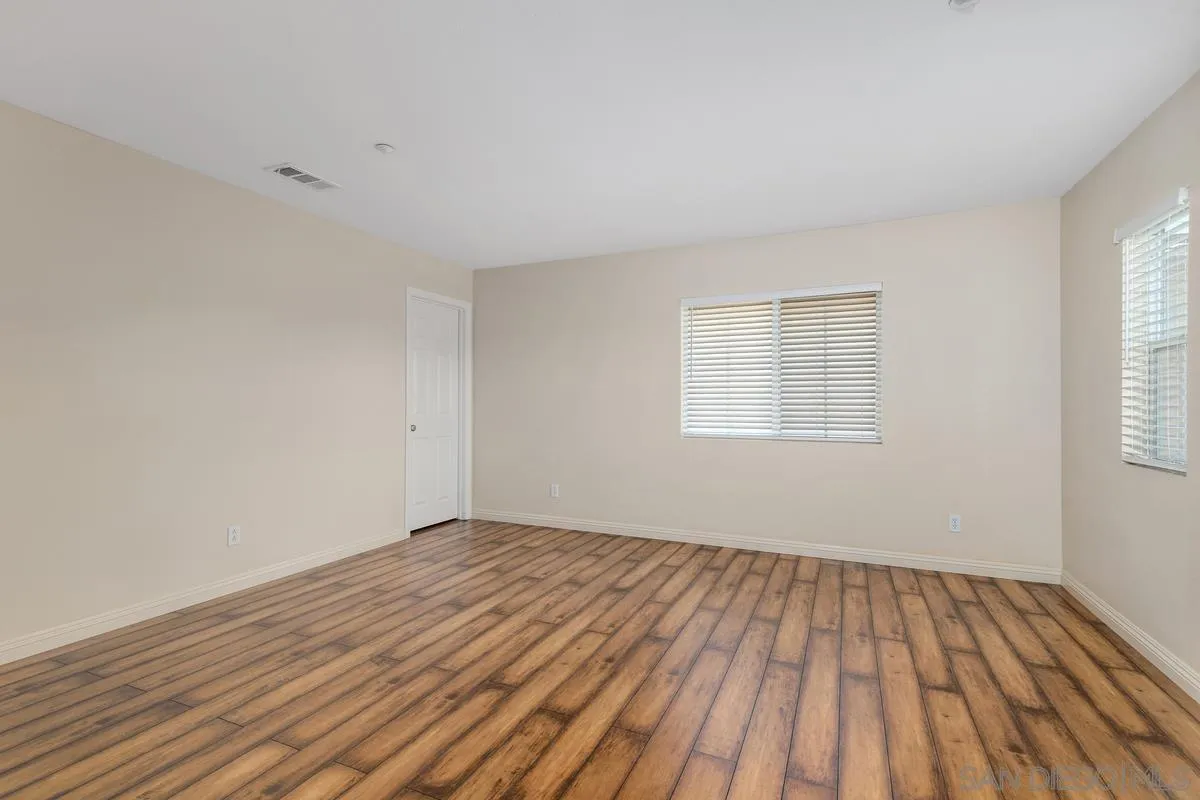
Empty bedroom with wood-look plank flooring, beige walls, and two windows with blinds.
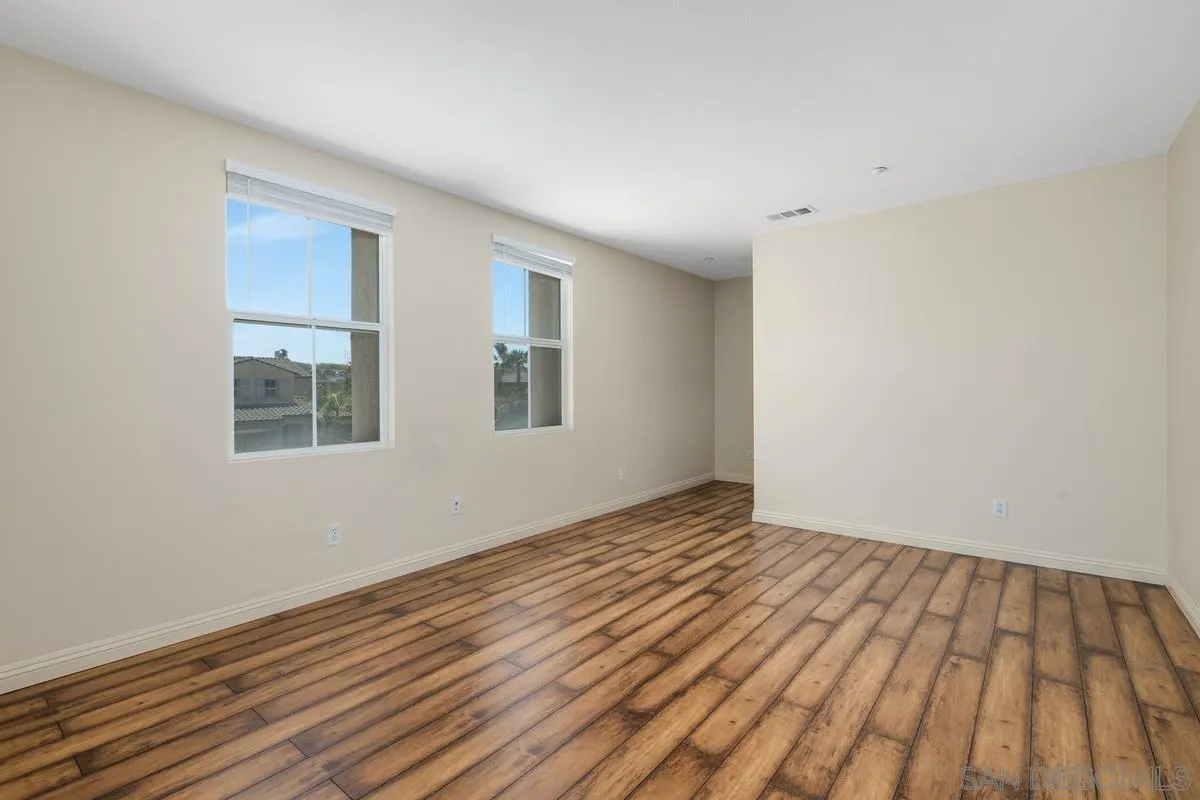
Empty room with two windows and brown wood-look plank flooring.
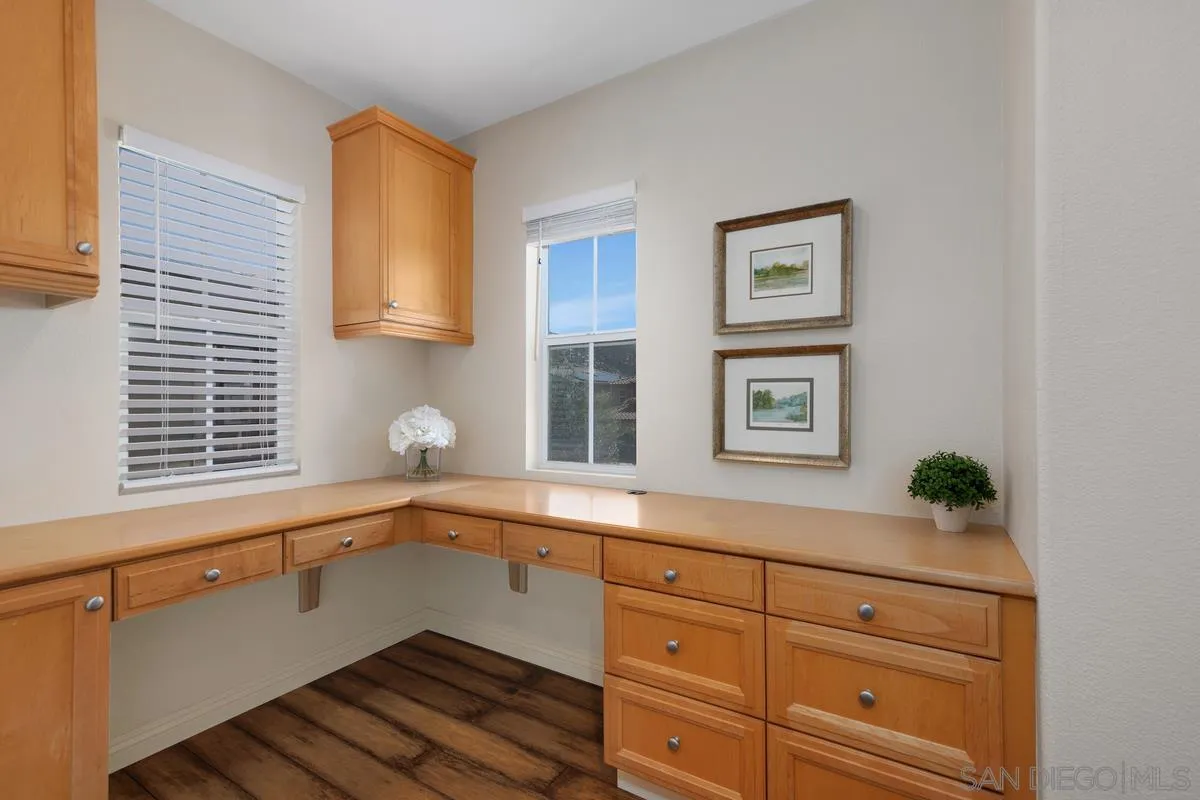
Built-in office nook with honey-colored cabinetry, an L-shaped desk, and two windows with blinds.
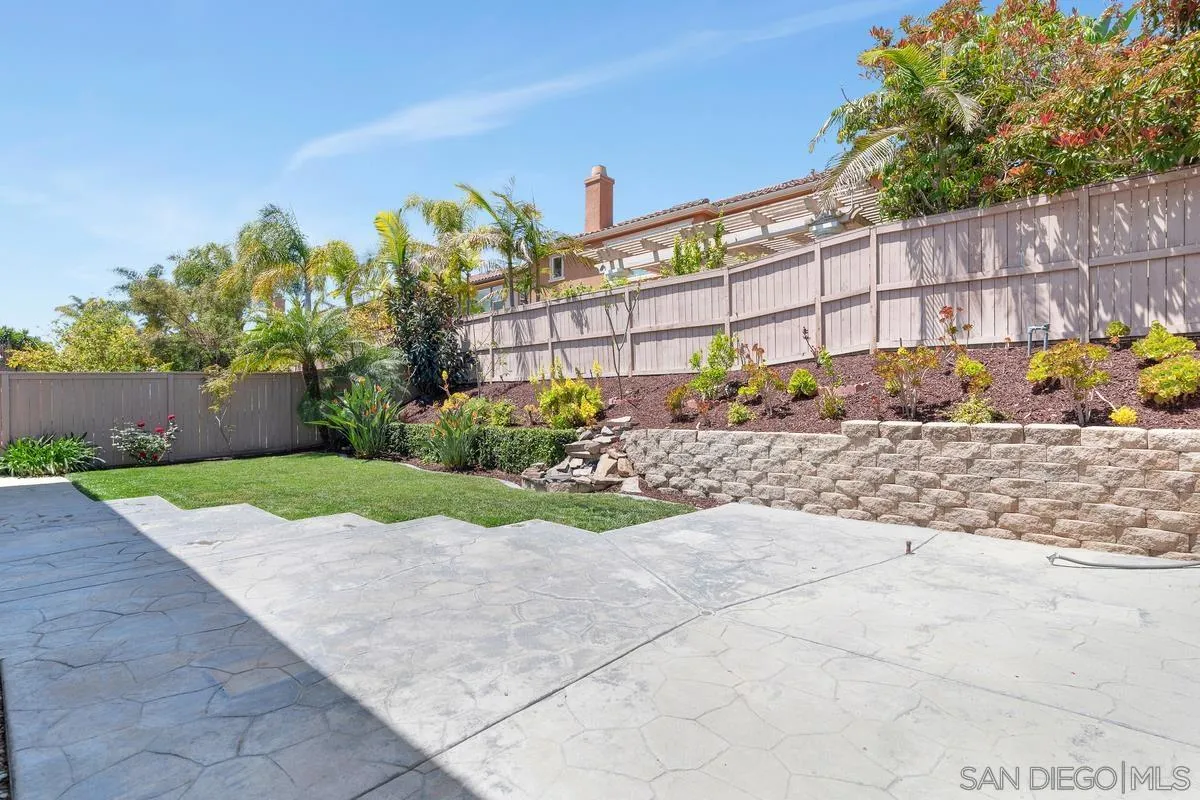
Backyard patio with stamped concrete, a small lawn, landscaped retaining wall, and privacy fencing.
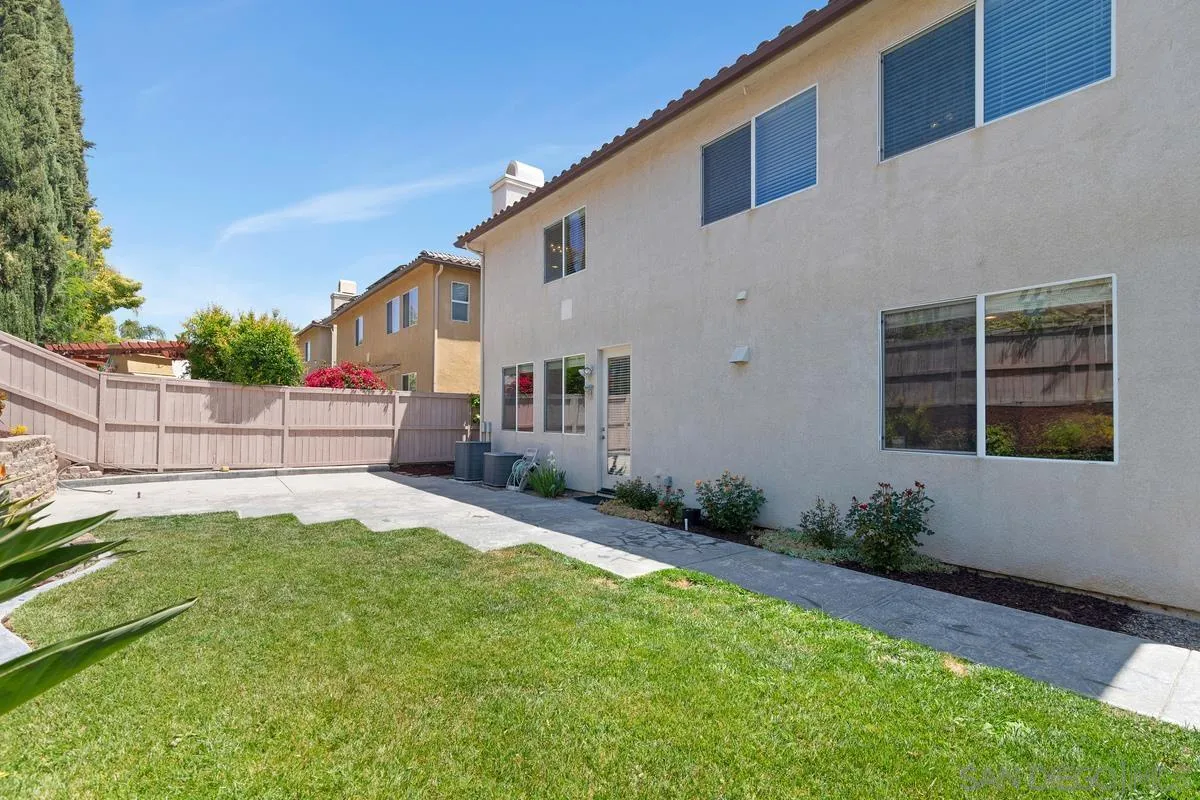
Two-story stucco home beside a fenced backyard with lawn and paved patio.
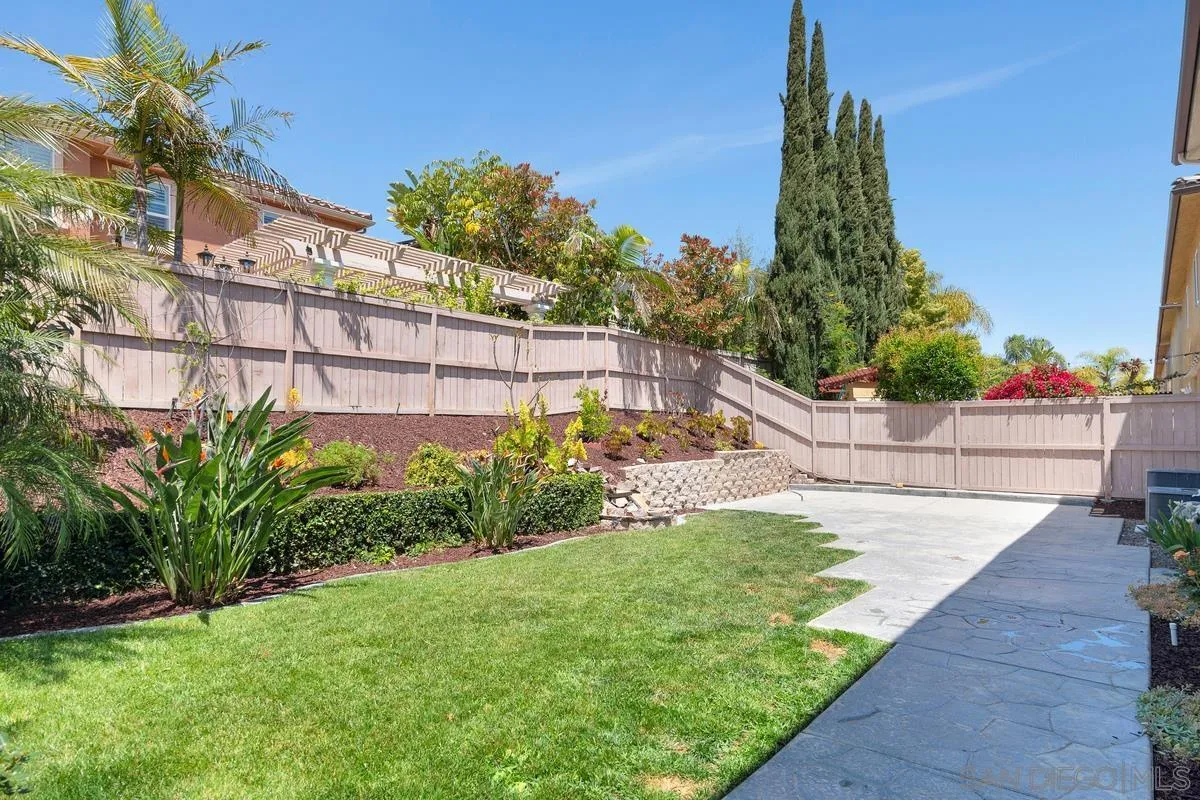
Backyard with a stone-paver patio, green lawn, raised planter, and tall privacy fence.
Pioneer Park entrance sign with turquoise lettering and a stone pillar.
Community playground with multilevel play structures, curved slides, palm trees, and a round picnic table.
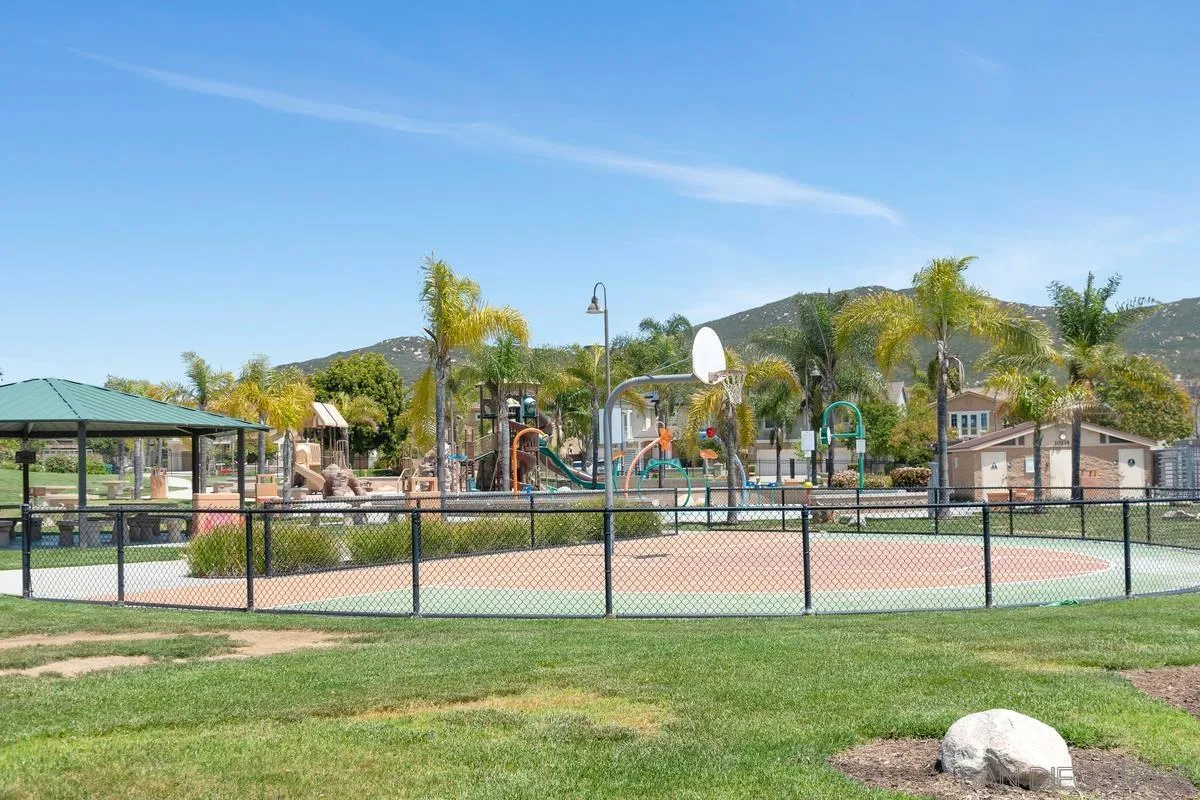
Neighborhood park with a fenced basketball court, playground, and covered gazebo against a mountain backdrop.
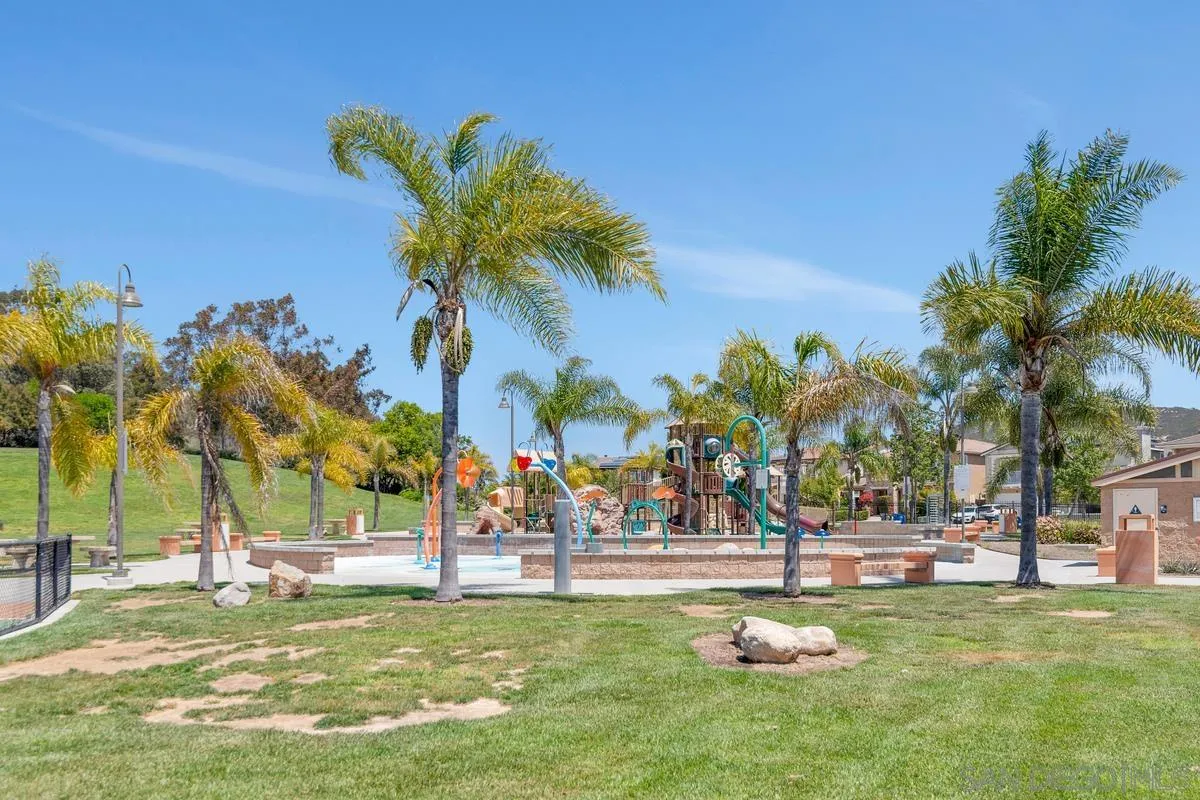
Community playground with climbing structures, water-play features, palm trees, and grassy parkland.
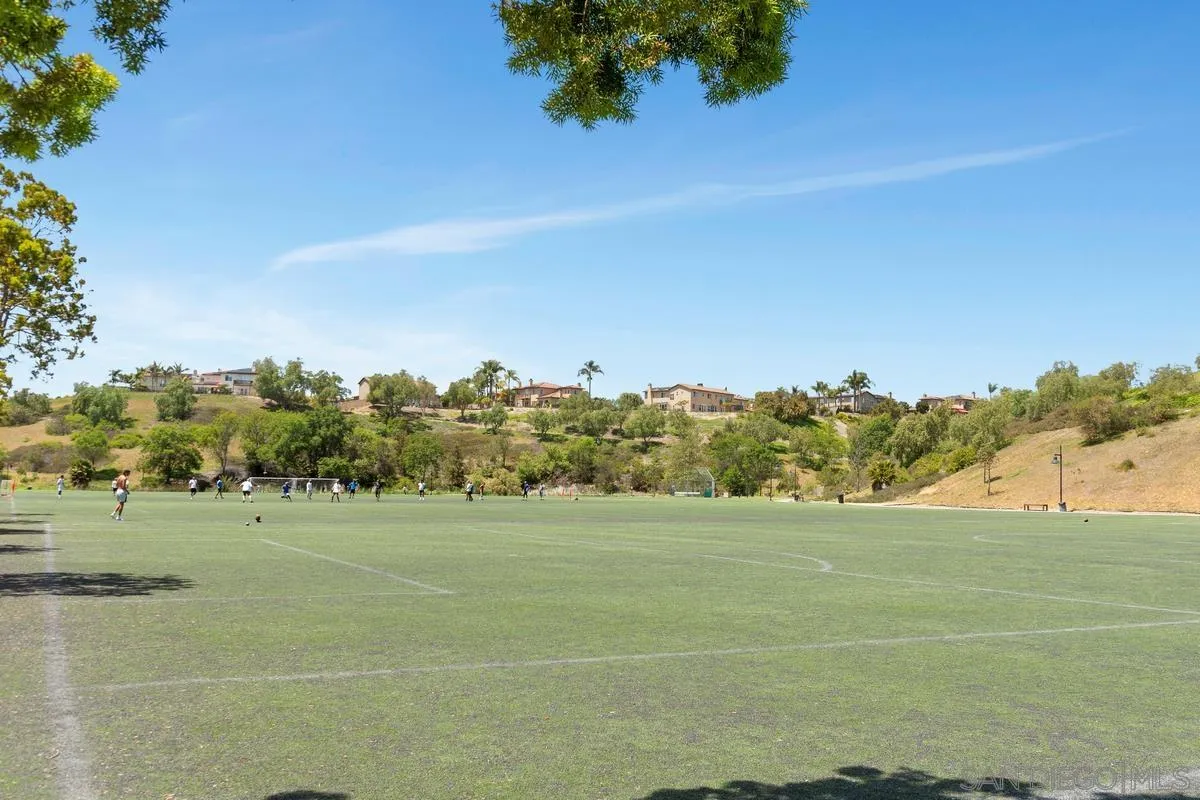
Soccer field with players and homes on the hills beyond.
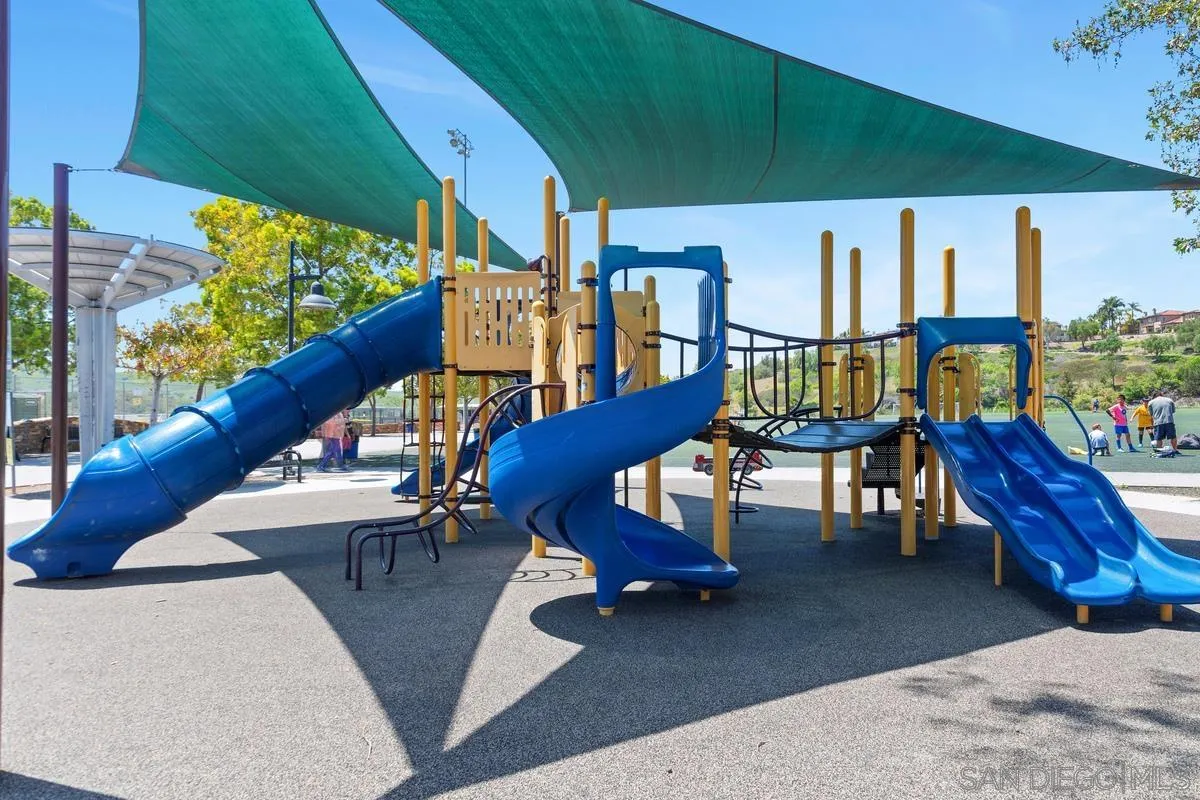
Playground with blue slides and climbing equipment under green shade sails.
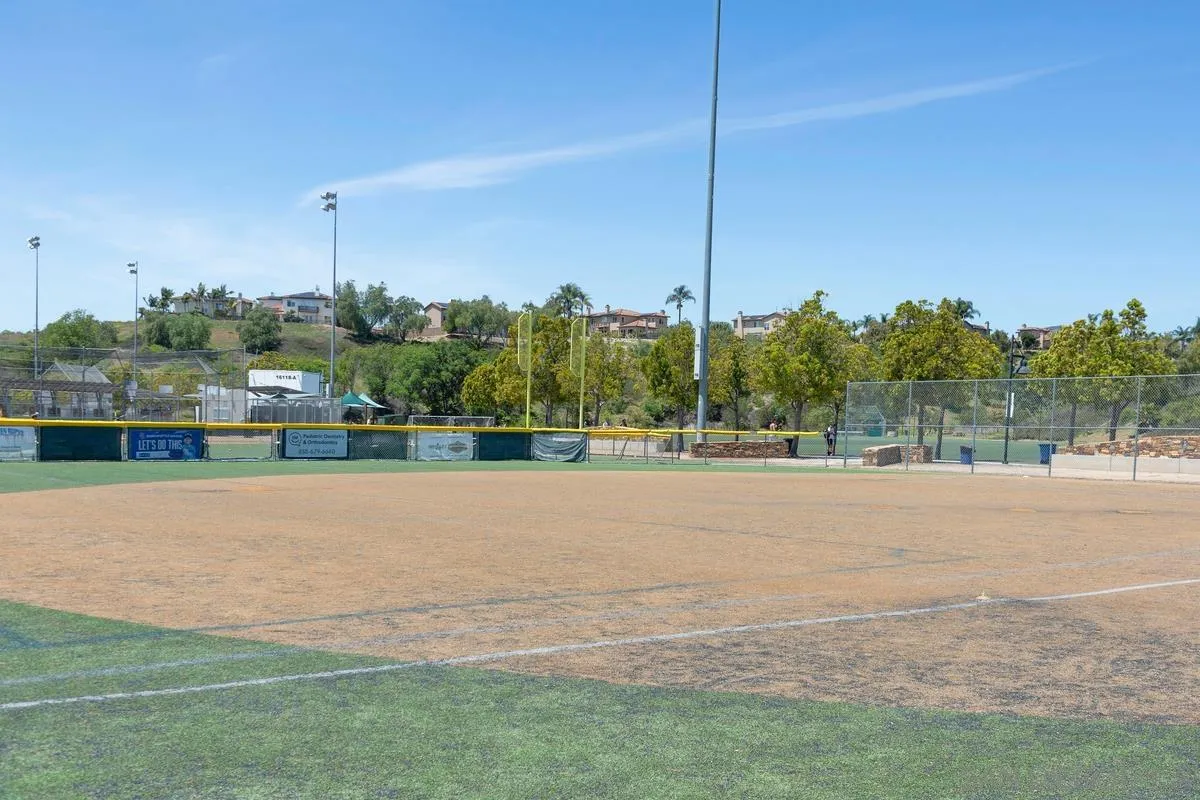
Neighborhood baseball field with a broad dirt infield, fenced edges, and hillside homes beyond.
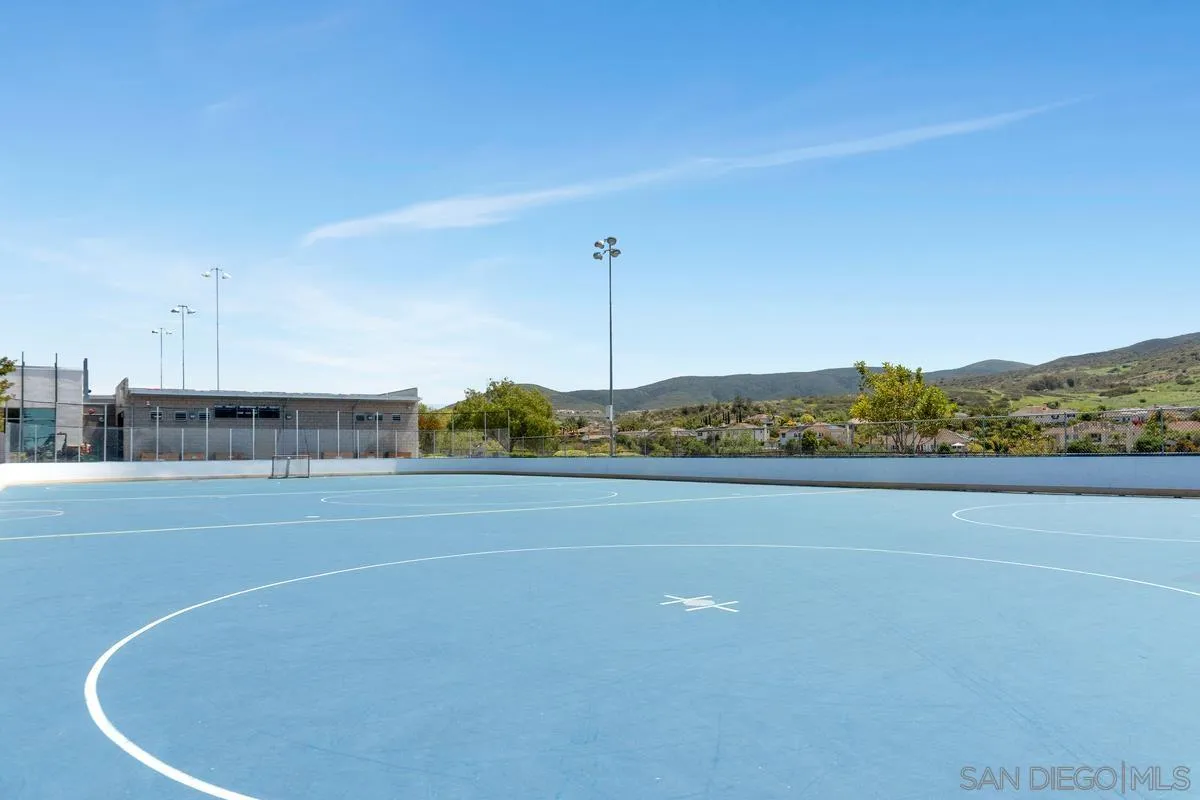
Blue outdoor sports court with white markings, fencing, and hills in the distance.
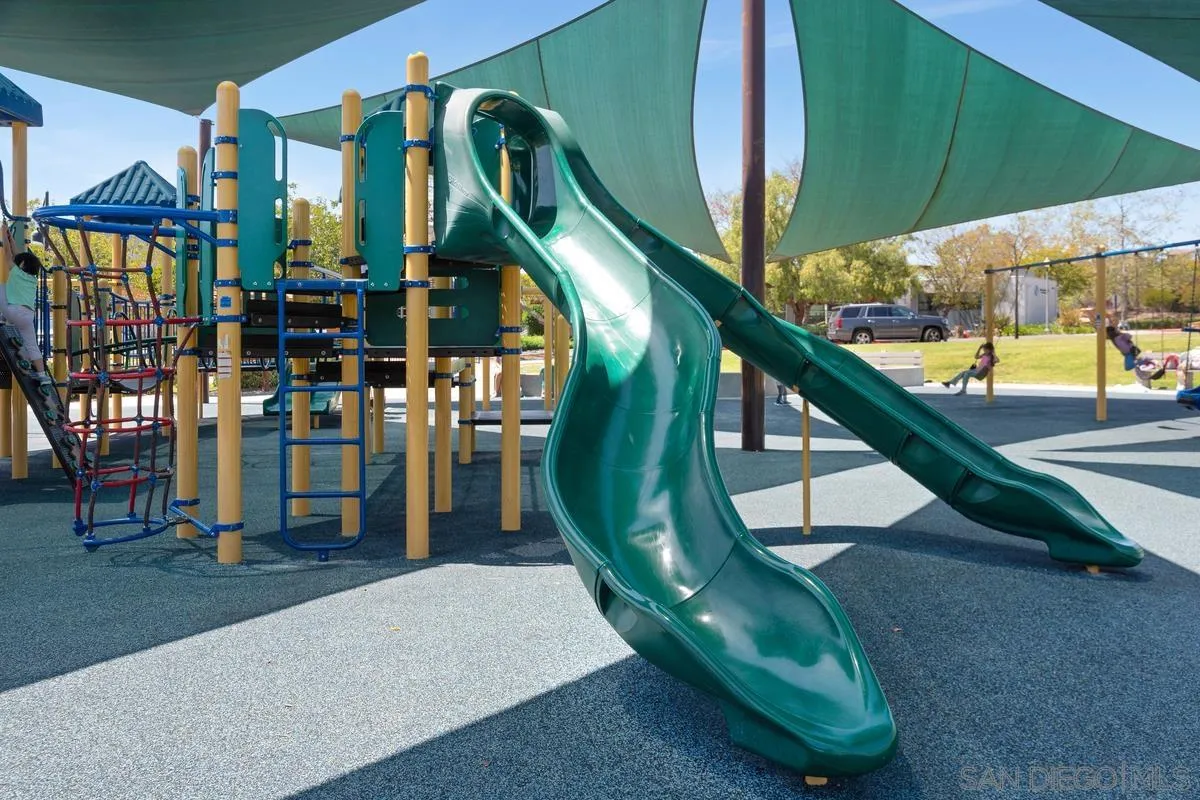
Neighborhood playground with green slides, climbing structures, swings, and overhead shade sails.
SEE ALL PHOTOS
Two-story stucco house with a tiled roof, attached garage, and landscaped front yard.
Two-story stucco home with terracotta tile roof, wide garage, and landscaped front yard.
Two-story stucco home with a tile roof, double garage, and landscaped front lawn.
Neighborhood playground with tall twisting slides and a round picnic table.
Fenced concrete patio with woven seating, blue cushions, and a low table beside a stucco home.
Home’s recessed front entry with a brown door, black semicircular doormat, and welcome sign.
Furnished entry foyer with wood flooring, console table, abstract artwork, and open front door.
Staged dining room with a dark wood table, window blinds, and warm wood-look flooring.
Furnished room with a glass-topped dark wood table, potted plants, and two windows with blinds.
Dining room with a wooden table, upholstered chairs, chandelier, and wide windows with blinds.
Living room with wood-look floors, a fireplace, white sofa, and blue armchairs.
Open-plan living room with wood floors, blue seating, a patterned rug, and an adjoining wood-cabinet kitchen.
Living room with beige sofas, a blue patterned rug, and an open kitchen behind them.
Living room with a navy geometric rug, wood-look floors, and an open kitchen.
Staged living room with a lit fireplace, wood floors, and seating around a coffee table.
Living room with cream sofas, a blue geometric rug, and a lit fireplace.
Staged living room with cream sofas, a lit fireplace, and a blue geometric rug.
Kitchen with warm wood cabinets, a large white island, stainless steel appliances, and a dining area.
Kitchen with warm wood cabinets, a large white island, and an adjoining dining table.
Kitchen with a large white island, warm wood cabinets, and an adjoining dining table.
Open kitchen with a large white island, warm wood cabinets, and adjoining living area with fireplace.
Kitchen with wood cabinetry, a large white island, stainless steel appliances, and an open living area.
Dining area with a wooden table and dark chairs beside light wood cabinets and a built-in double oven.
Bedroom with a light blue bedspread, coastal artwork, and dark wood floors.
Bathroom with a wood vanity, glass-enclosed tub-shower, and grab bars.
Furnished living room with two light sofas, a wooden coffee table, and a blue patterned rug.
Bedroom with blue bedding, a tufted white headboard, wood floors, and large windows.
Furnished bedroom with a blue-and-white bed, wood plank flooring, and chandelier.
Primary bathroom with a large corner soaking tub, dual vanity, and floral wall art.
Bathroom with a corner soaking tub, wood vanity, and expansive mirrors.
Empty walk-in closet with wire shelving and warm wood-look flooring.
Laundry room with white cabinetry, a utility sink, and front-loading washer and dryer.
Bathroom with glass-enclosed tub and shower, toilet, and wood double-sink vanity.
Empty bedroom with wood-look plank flooring, beige walls, and two windows with blinds.
Empty room with two windows and brown wood-look plank flooring.
Built-in office nook with honey-colored cabinetry, an L-shaped desk, and two windows with blinds.
Backyard patio with stamped concrete, a small lawn, landscaped retaining wall, and privacy fencing.
Two-story stucco home beside a fenced backyard with lawn and paved patio.
Backyard with a stone-paver patio, green lawn, raised planter, and tall privacy fence.
Pioneer Park entrance sign with turquoise lettering and a stone pillar.
Community playground with multilevel play structures, curved slides, palm trees, and a round picnic table.
Neighborhood park with a fenced basketball court, playground, and covered gazebo against a mountain backdrop.
Community playground with climbing structures, water-play features, palm trees, and grassy parkland.
Soccer field with players and homes on the hills beyond.
Playground with blue slides and climbing equipment under green shade sails.
Neighborhood baseball field with a broad dirt infield, fenced edges, and hillside homes beyond.
Blue outdoor sports court with white markings, fencing, and hills in the distance.
Neighborhood playground with green slides, climbing structures, swings, and overhead shade sails.
Listed by Pacific Sotheby's International Realty, Sue Otto, Listing Contact: 858-208-7713 
Sold

17050 Albert Avenue

17050 Albert Avenue, San Diego, CA 92127

$2,050,000
Welcome to this stunningly updated residence located in the highly desirable 4S Ranch master-planned community. This spacious home offers a versatile floor plan, a large private yard, and high-end finishes throughout--perfect for modern family living. As you approach, you're welcomed by a charming private courtyard, ideal for morning coffee or evening relaxation. Step inside to discover a thoughtfully designed interior featuring a chef's kitchen with brand-new quartz countertops, stainless steel appliances, a walk-in pantry, an island with bar seating, a built-in desk, and a sunny dining area. The flexible floor plan includes a first-floor bonus room that functions beautifully as an office, playroom, or additional living space. A convenient downstairs bedroom with a full bath is perfect for guests or multi-generational living. Upstairs, the luxurious primary suite boasts dual vanities, a soaking tub, an oversized walk-in shower, and a grand walk-in closet. Additional highlights include a spacious loft, an upstairs laundry room, a built-in homework/office nook with dual desks, and a 2-car garage. Enjoy high-quality engineered laminate flooring throughout, and relax or entertain in the beautifully landscaped backyard featuring a patio, serene fountain, and grassy play area. Ideally located within walking distance to 4S Ranch Commons shopping center, Monterey Ridge Elementary, parks, baseball fields, and the Pioneer Splash Park. Zoned for award-winning Poway Unified Schools including Monterey Ridge Elementary, Design 39 Campus, Oak Valley Middle School, and Del Norte.

4
beds

3
baths

3,431 Sq.Ft. LIVING AREA

Sue Otto-Calkins, MBA

Sue Otto-Calkins, MBA

Features & Amenities

Interior

  • total bedrooms4
  • Total bathrooms3
  • full bathrooms3
  • Laundry room Gas
  • Fireplace FP in Living Room
  • APPLIANCES Dishwasher, Disposal, Dryer, Fire Sprinklers, Garage Door Opener, Microwave, Refrigerator, Washer, Convection Oven, Gas Stove, Range/Stove Hood, Gas Cooking

Area & Lot

  • Status Sold
  • Date Sold August 7, 2025
  • Living Area3,431 Sq.Ft.
  • Total Area3,431 Sq.Ft.
  • MLS® ID250032761
  • TypeResidential
  • YEAR BUILT2006
  • NeighborhoodThe Lakes Above Rancho Santa Fe
  • School DistrictPoway Unified School District

Exterior

  • STORIES2
  • Garage Space2.0
  • water SourceMeter on Property
  • PoolCommunity/Common
  • roofConcrete
  • parkingAttached
  • HEAT TYPEForced Air Unit
  • AIR CONDITIONINGCentral Forced Air
  • sewerSewer Connected

Financial

  • Sales Price$2,050,000
  • HOA $100/mo

The Lakes Above Rancho Santa Fe

Explore

Work With Sue

Get assistance in determining current property value, crafting a competitive offer, writing and negotiating a contract, and much more. Contact Sue today to discuss all your real estate needs!

Follow Me on Instagram