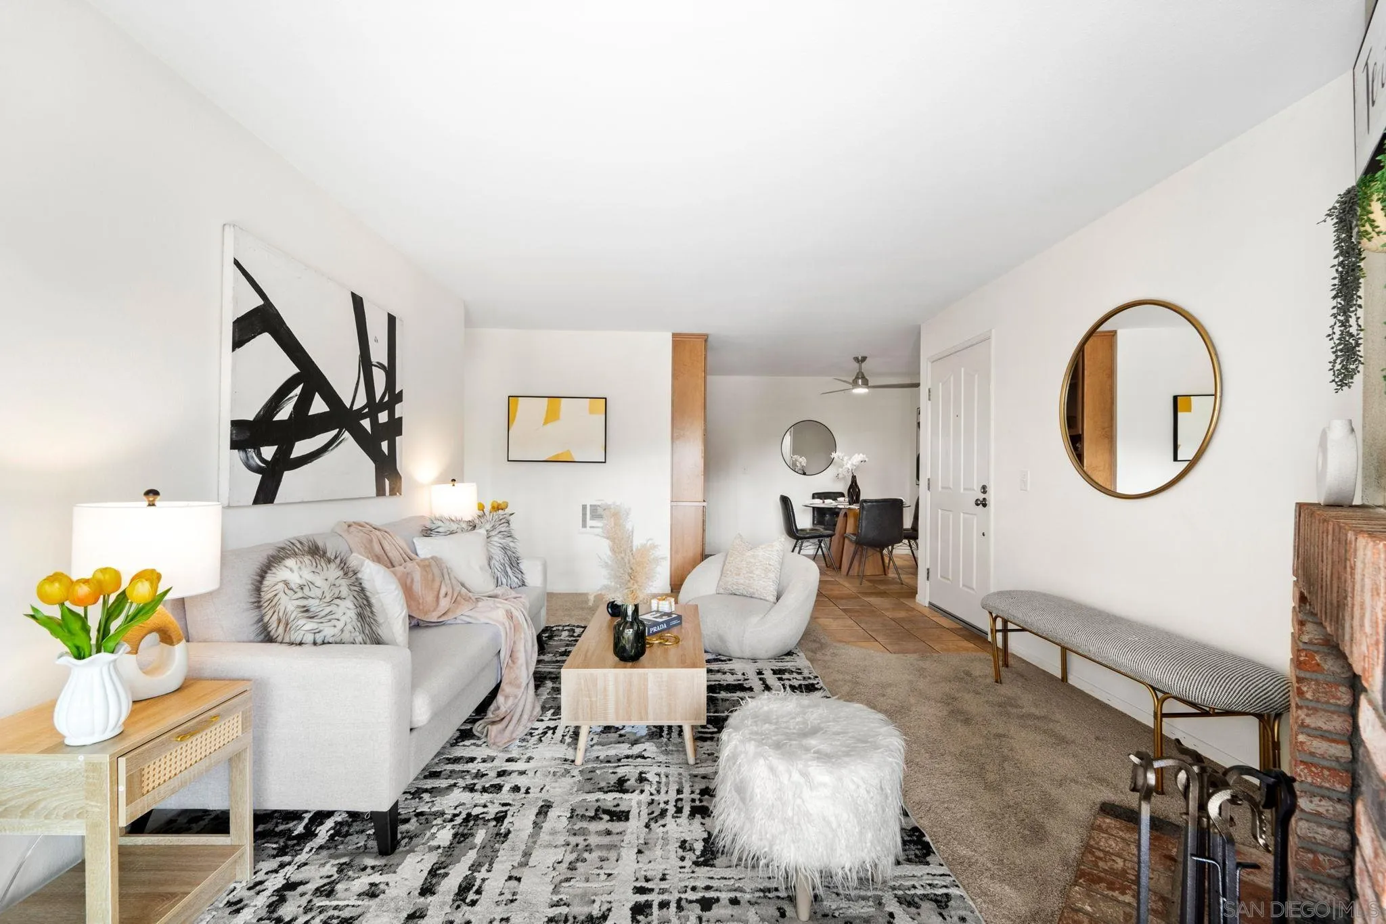
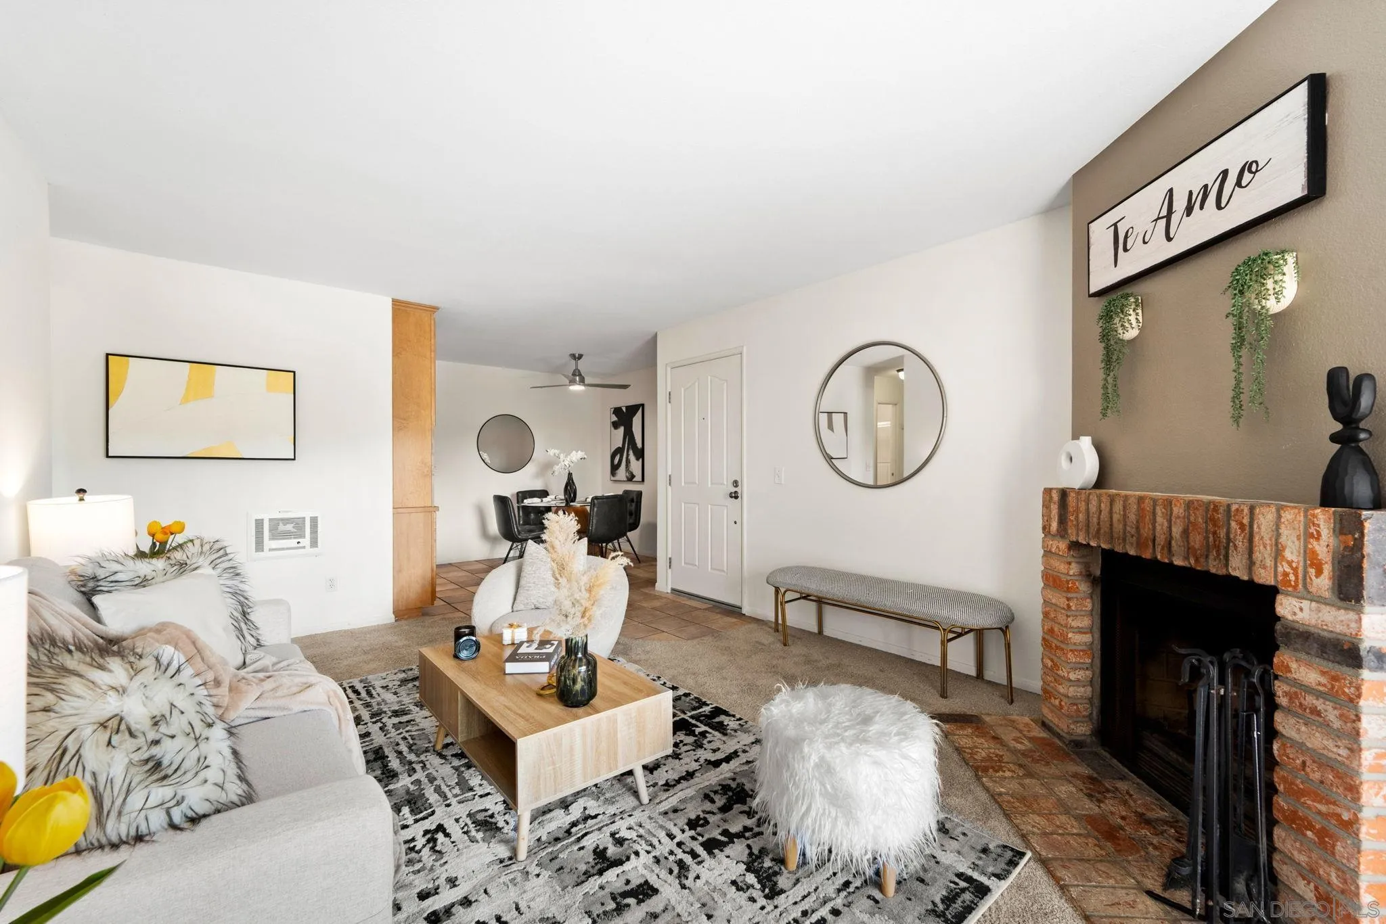
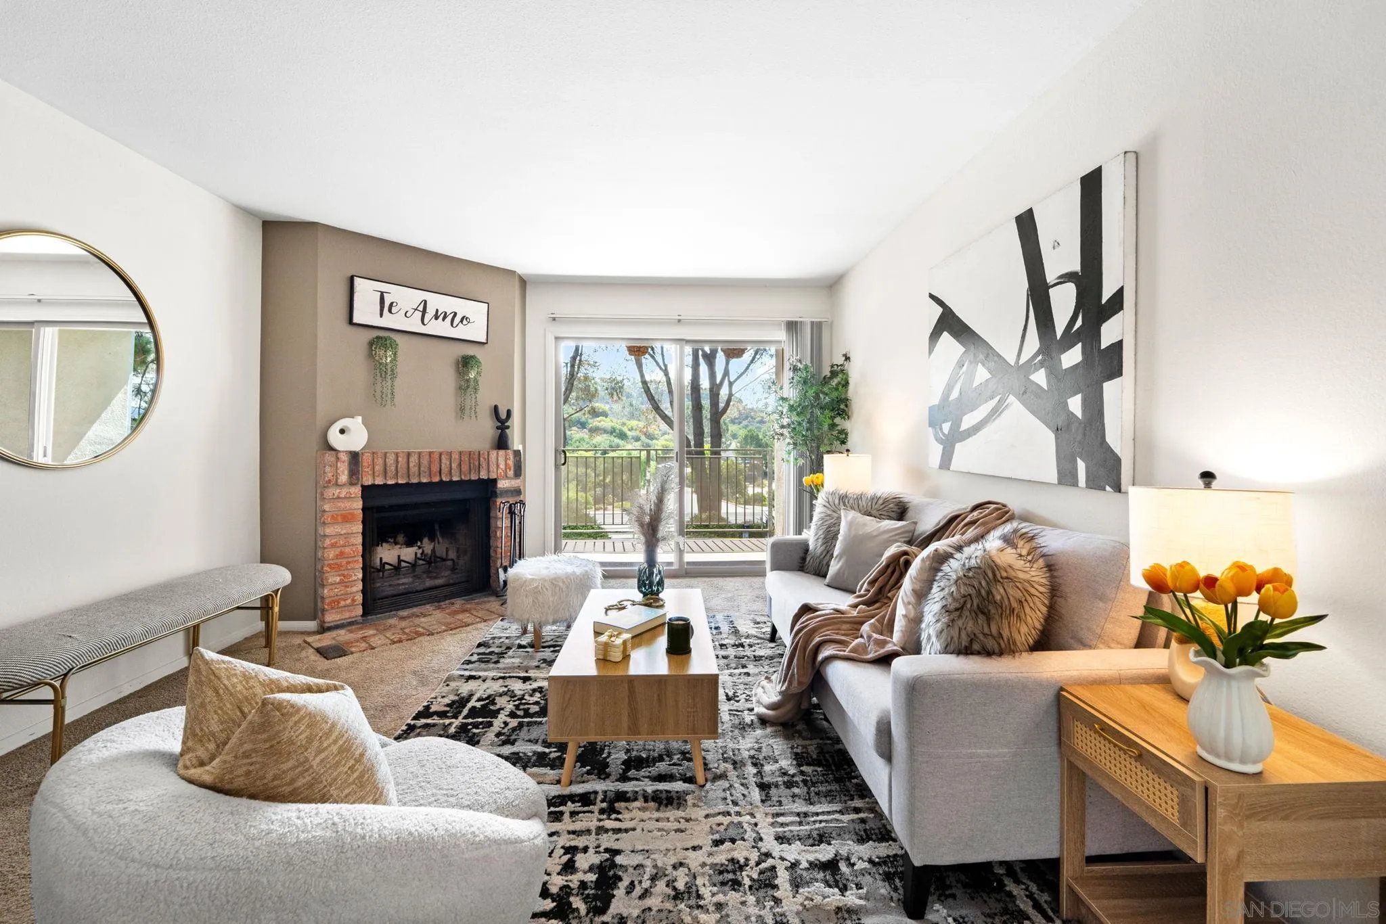
Staged living room with a light sofa, patterned rug, round mirror, and dining area beyond.
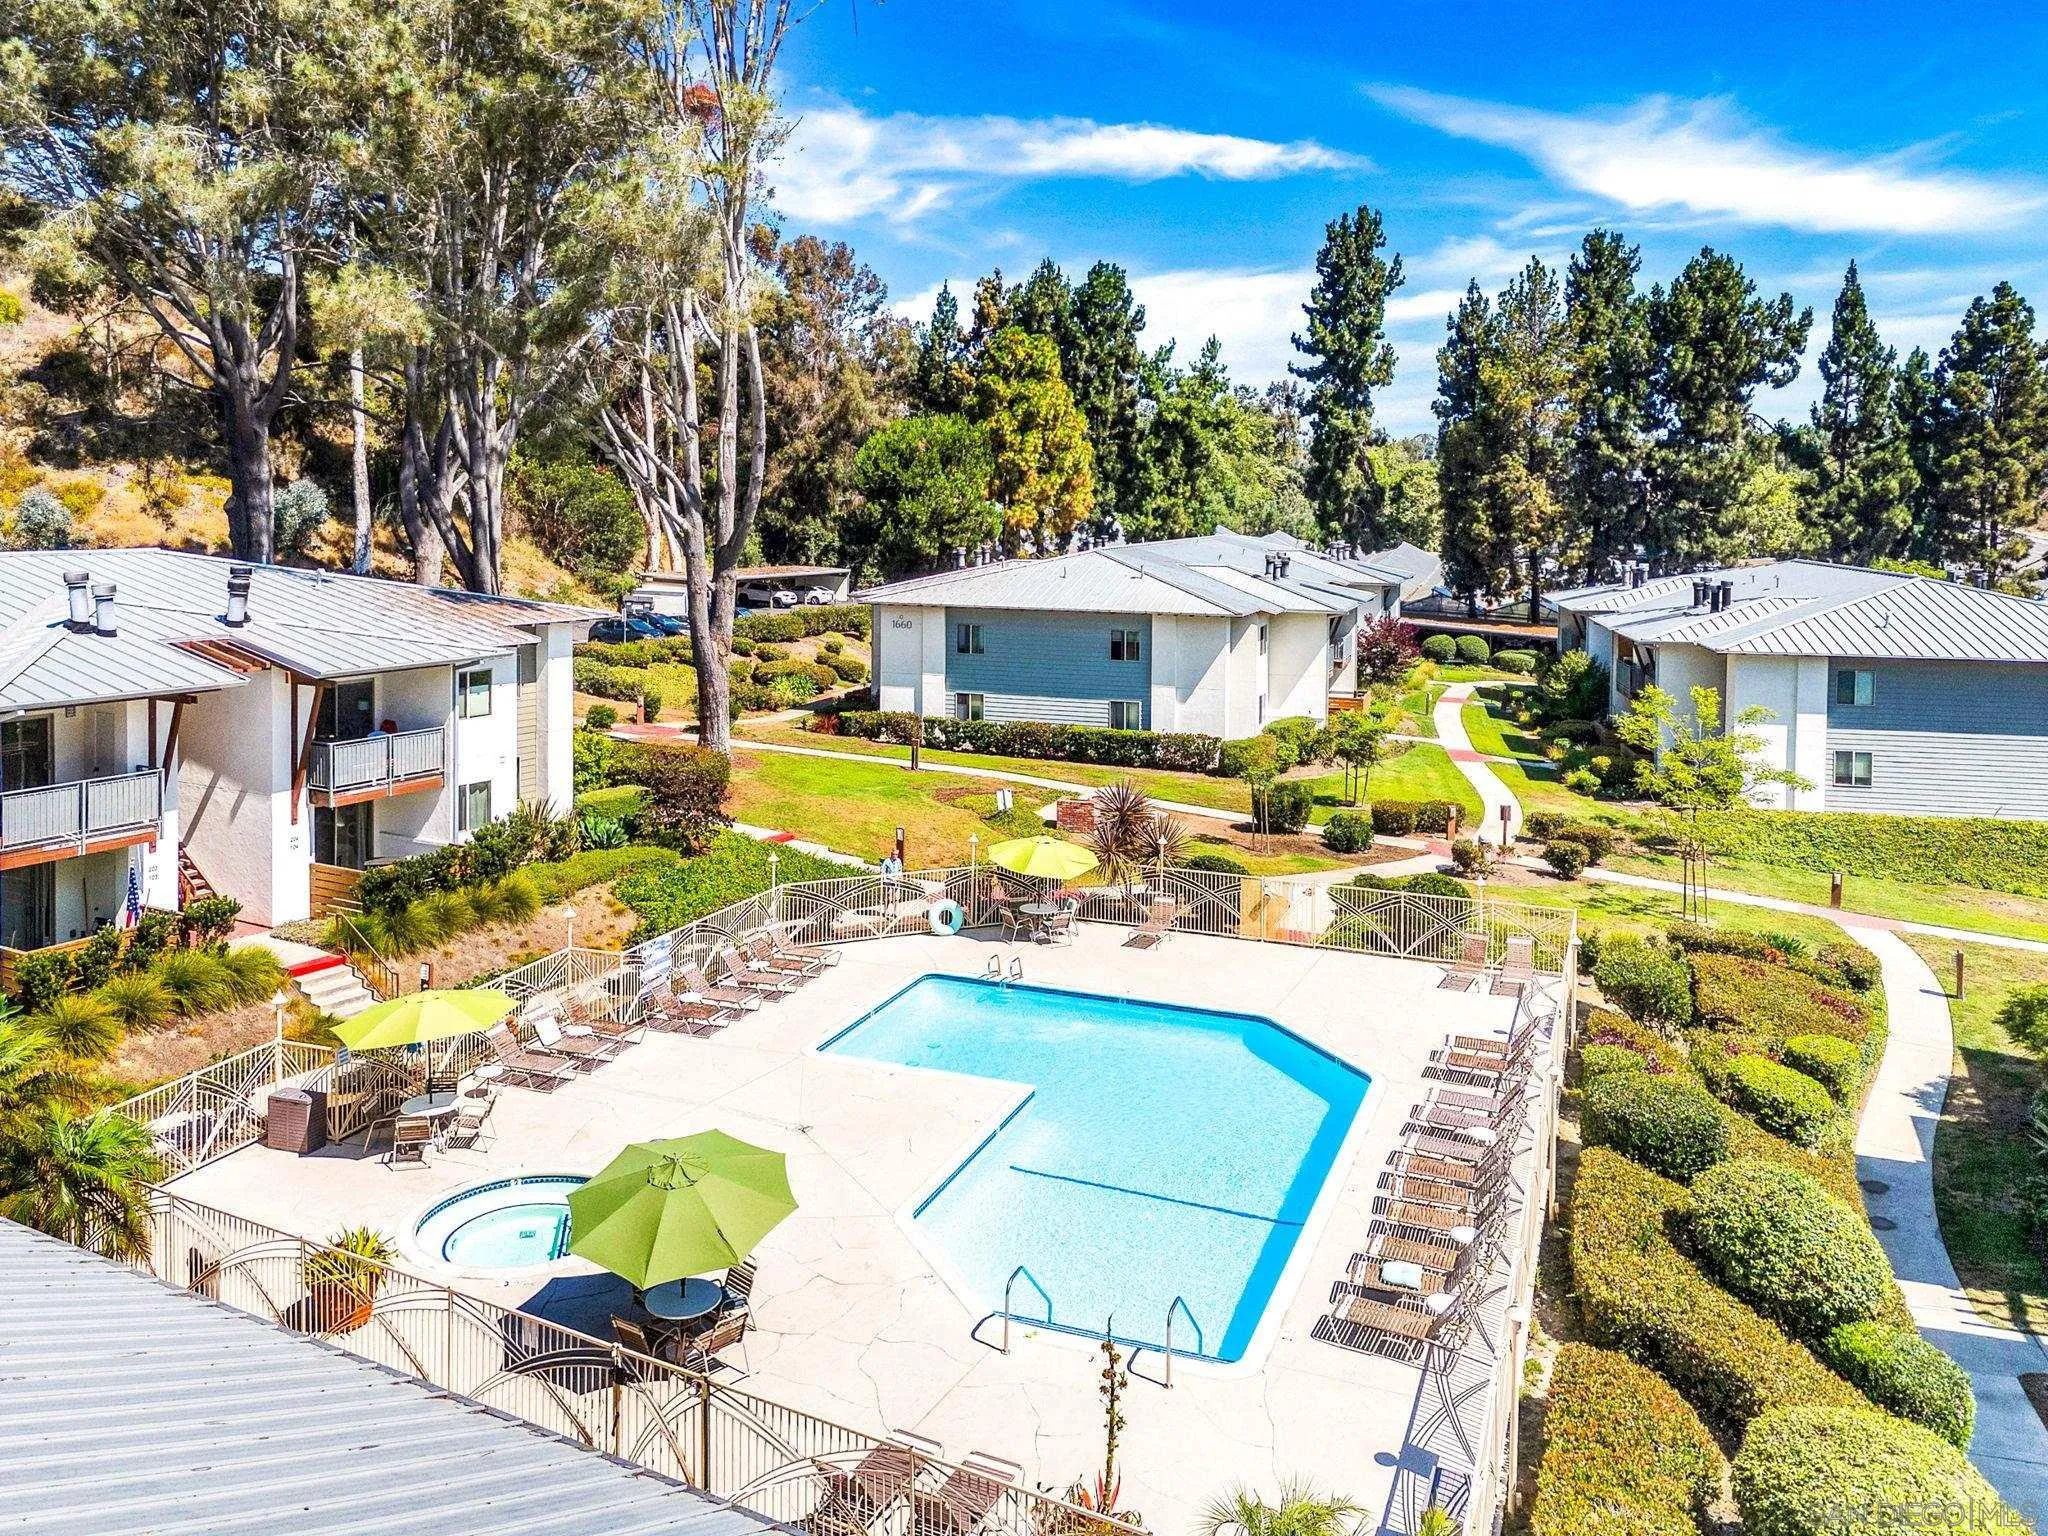
Aerial view of a condo community pool with a spa, lounge chairs, and landscaped walkways.
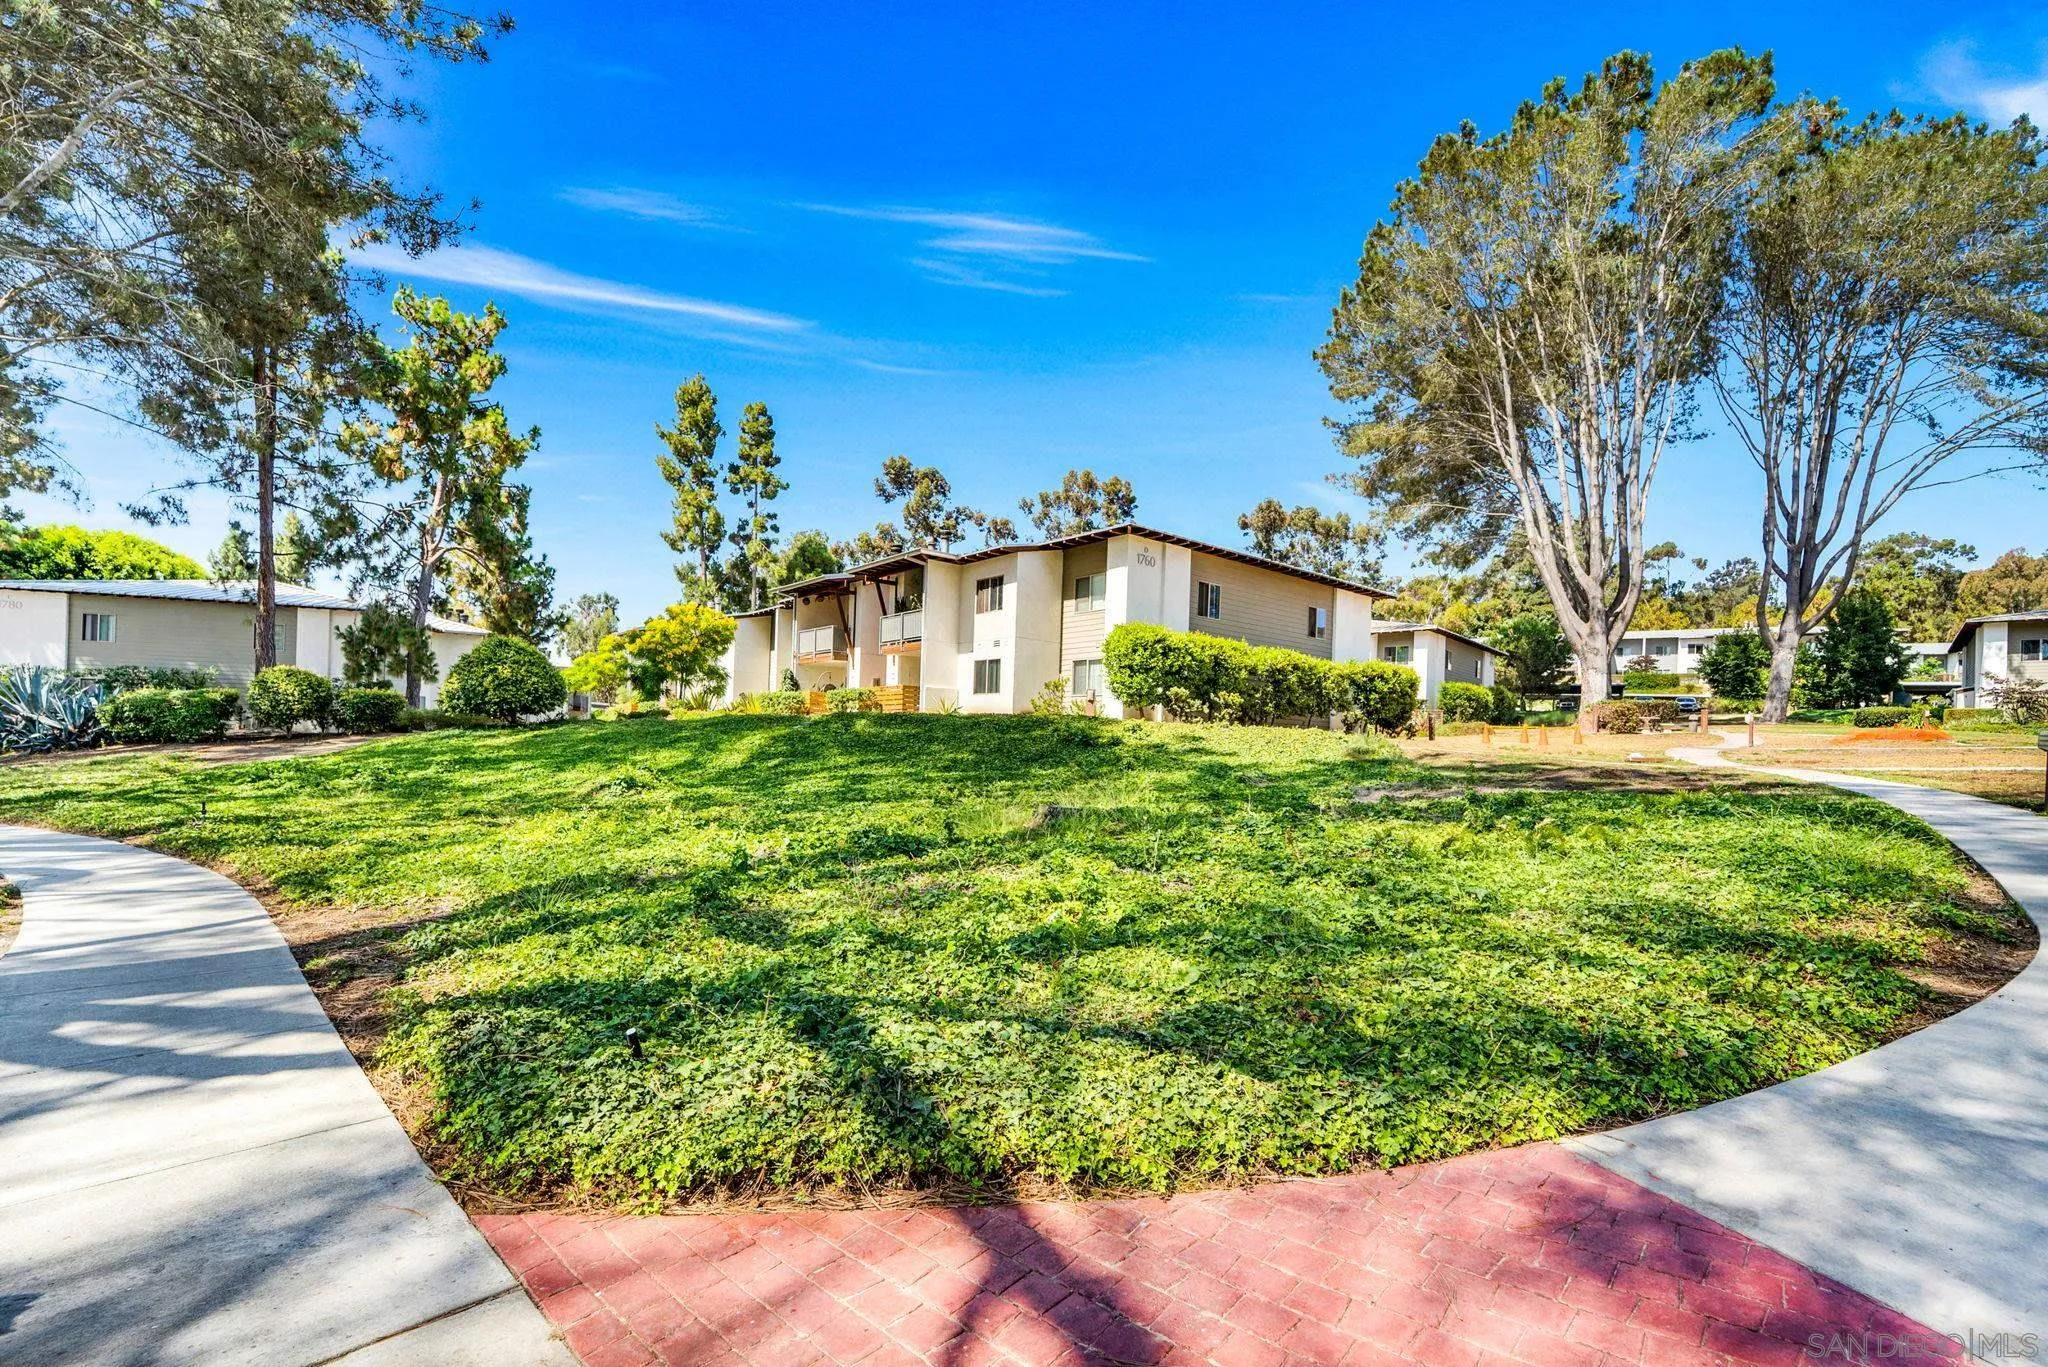
Two-story residential building behind a landscaped lawn, framed by mature trees and curved sidewalks.
Condominium buildings beside a landscaped courtyard with lawn, trees, and balconies.
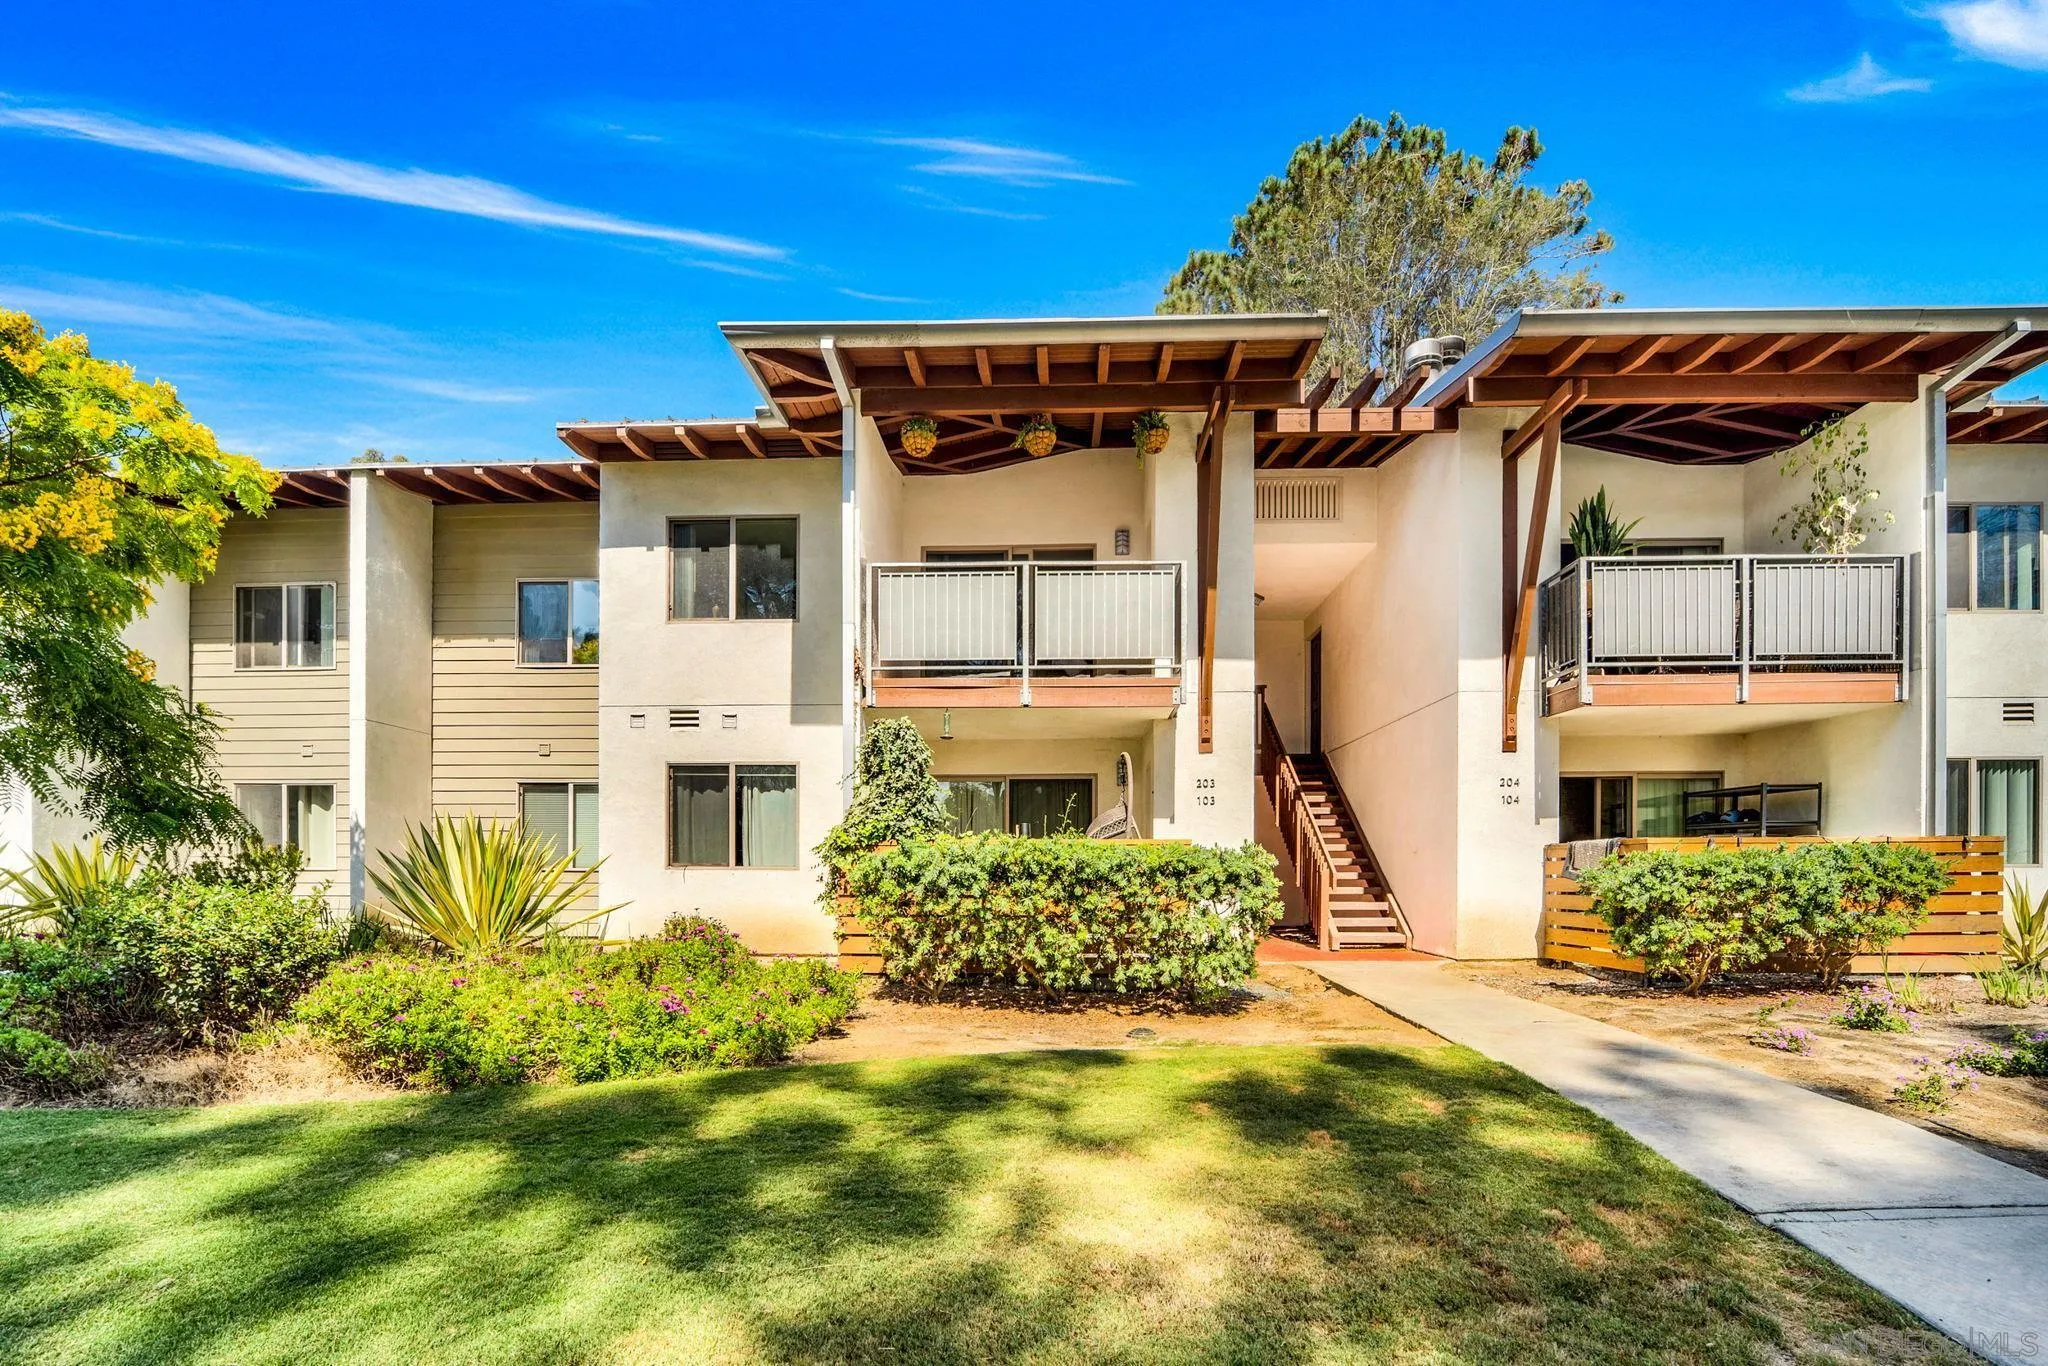
Condominium exterior with covered balconies, landscaped lawn, and a central outdoor stairway.
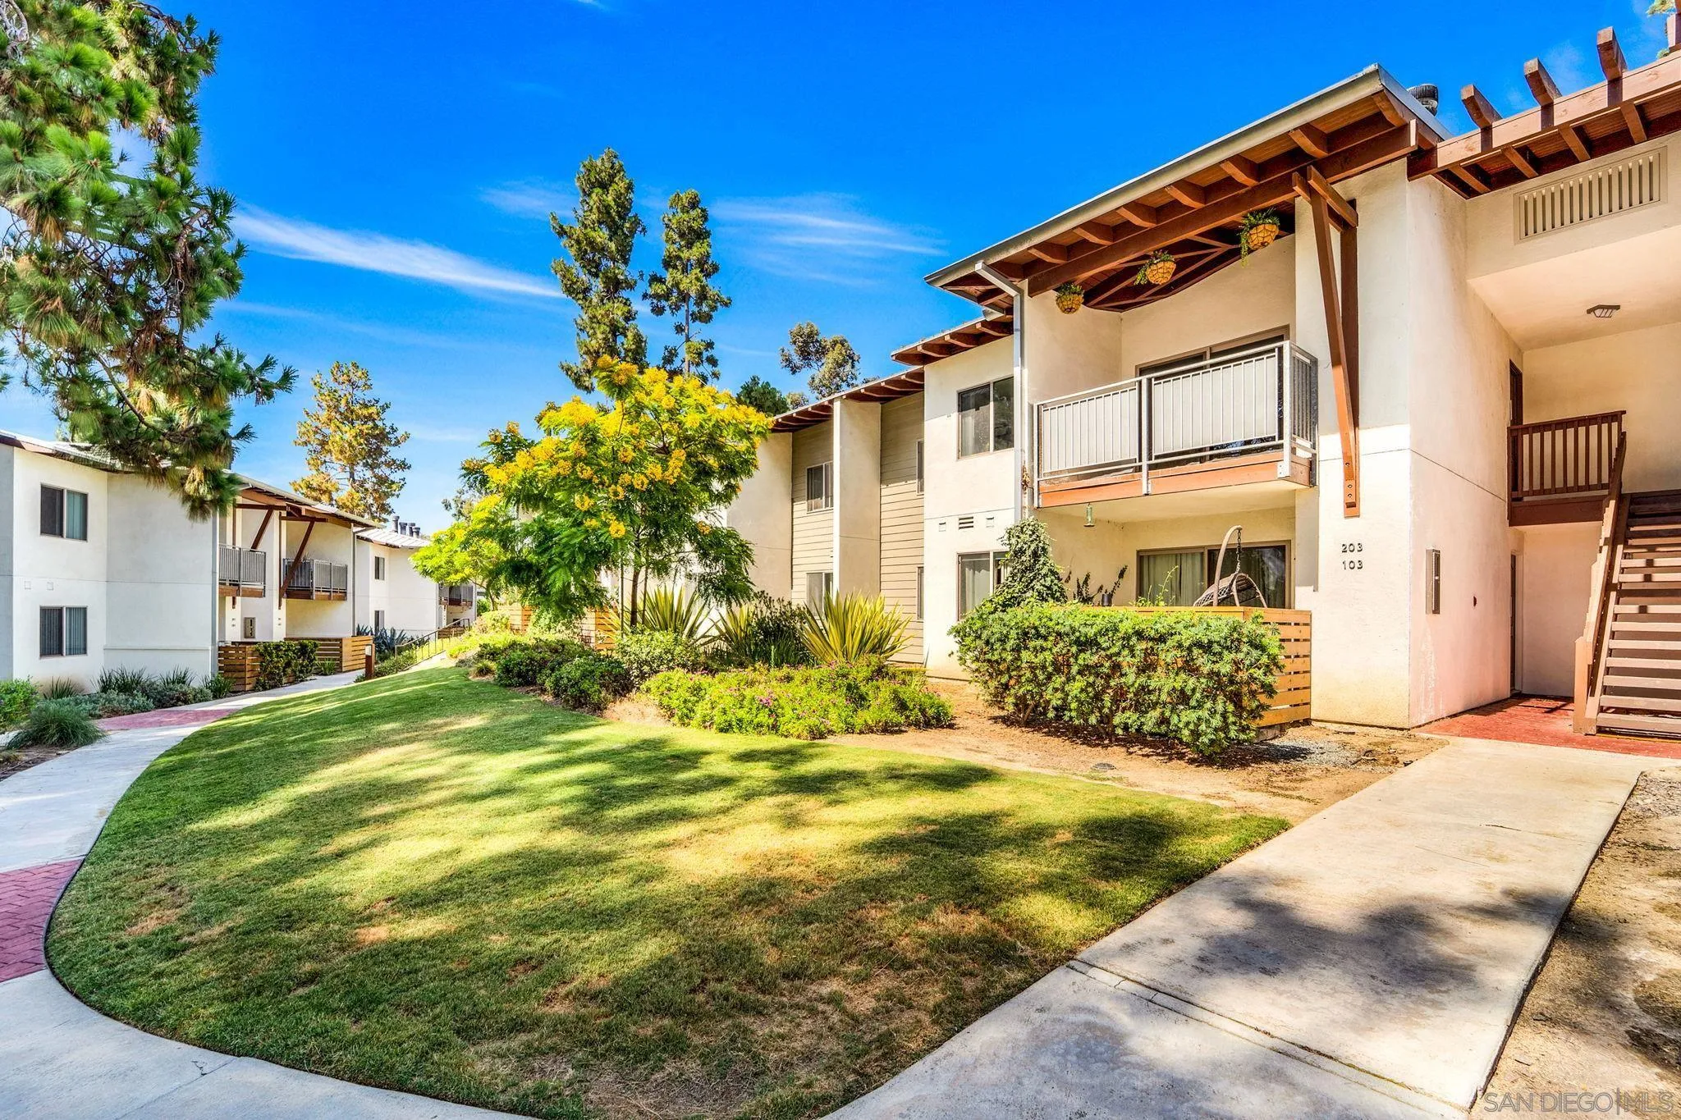
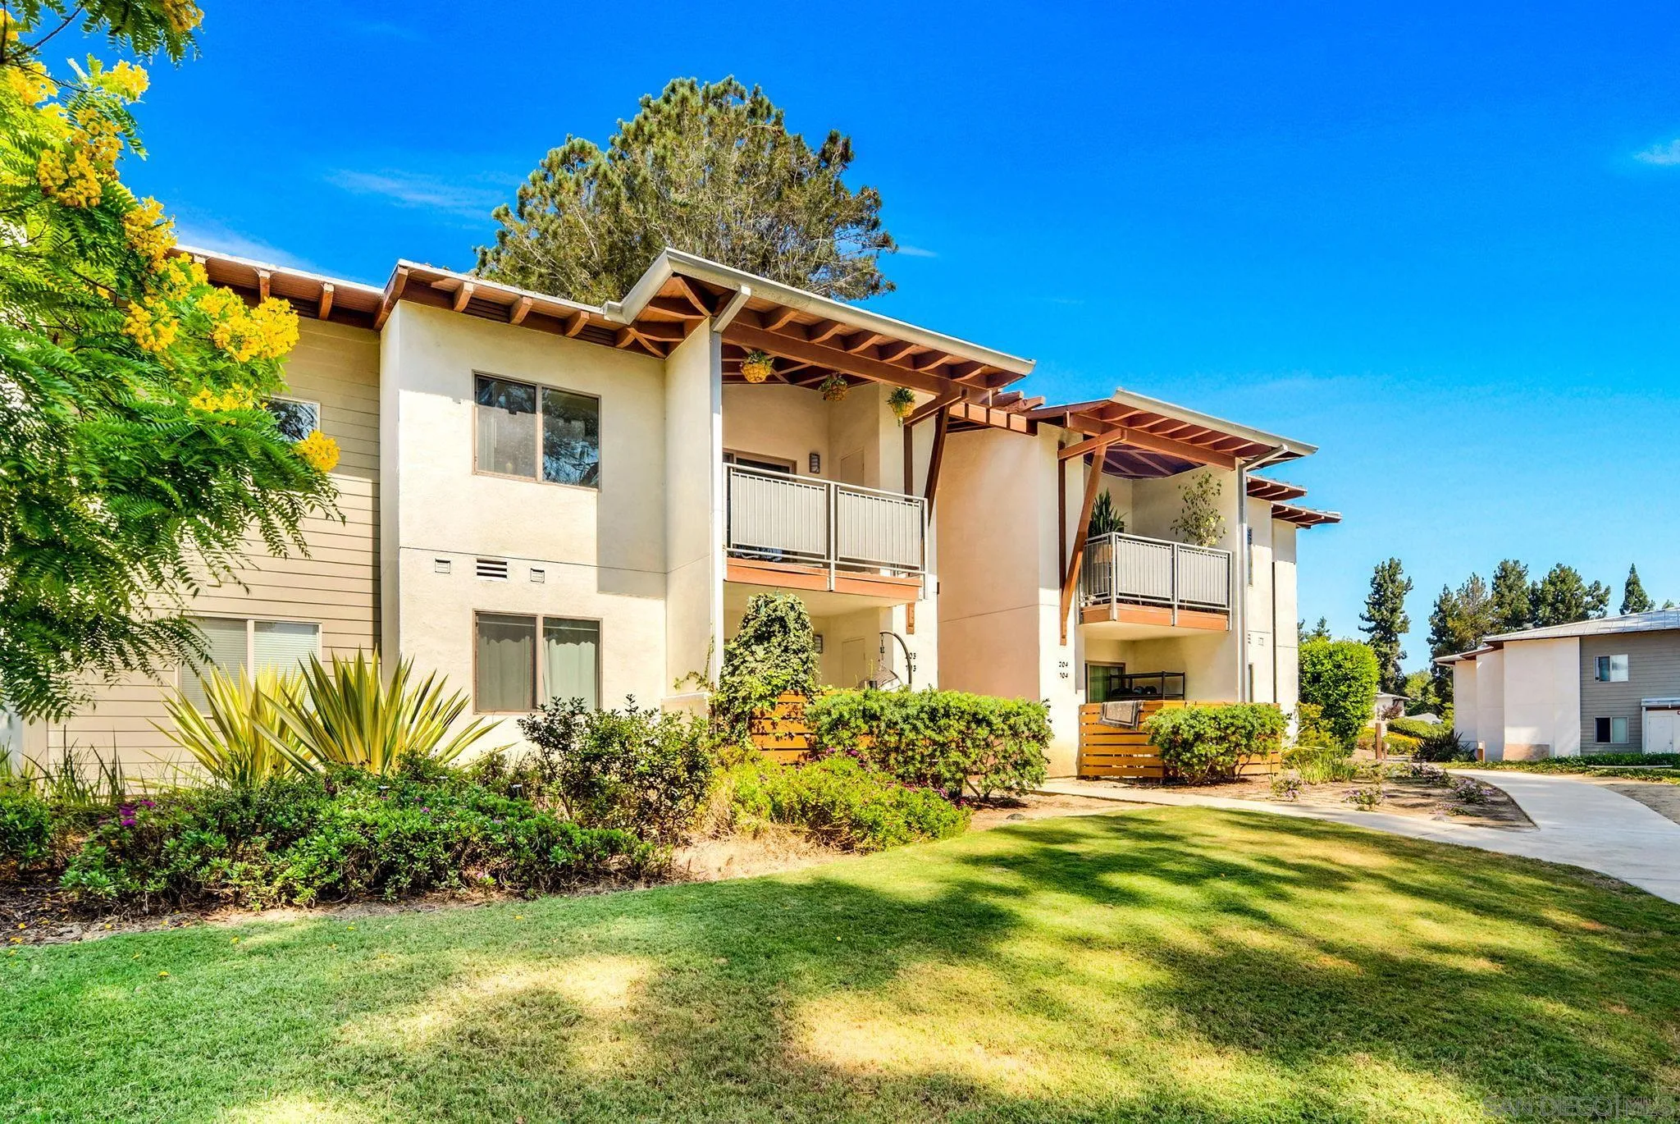
Condominium building with wood-beamed balconies, flowering trees, and landscaped lawn.
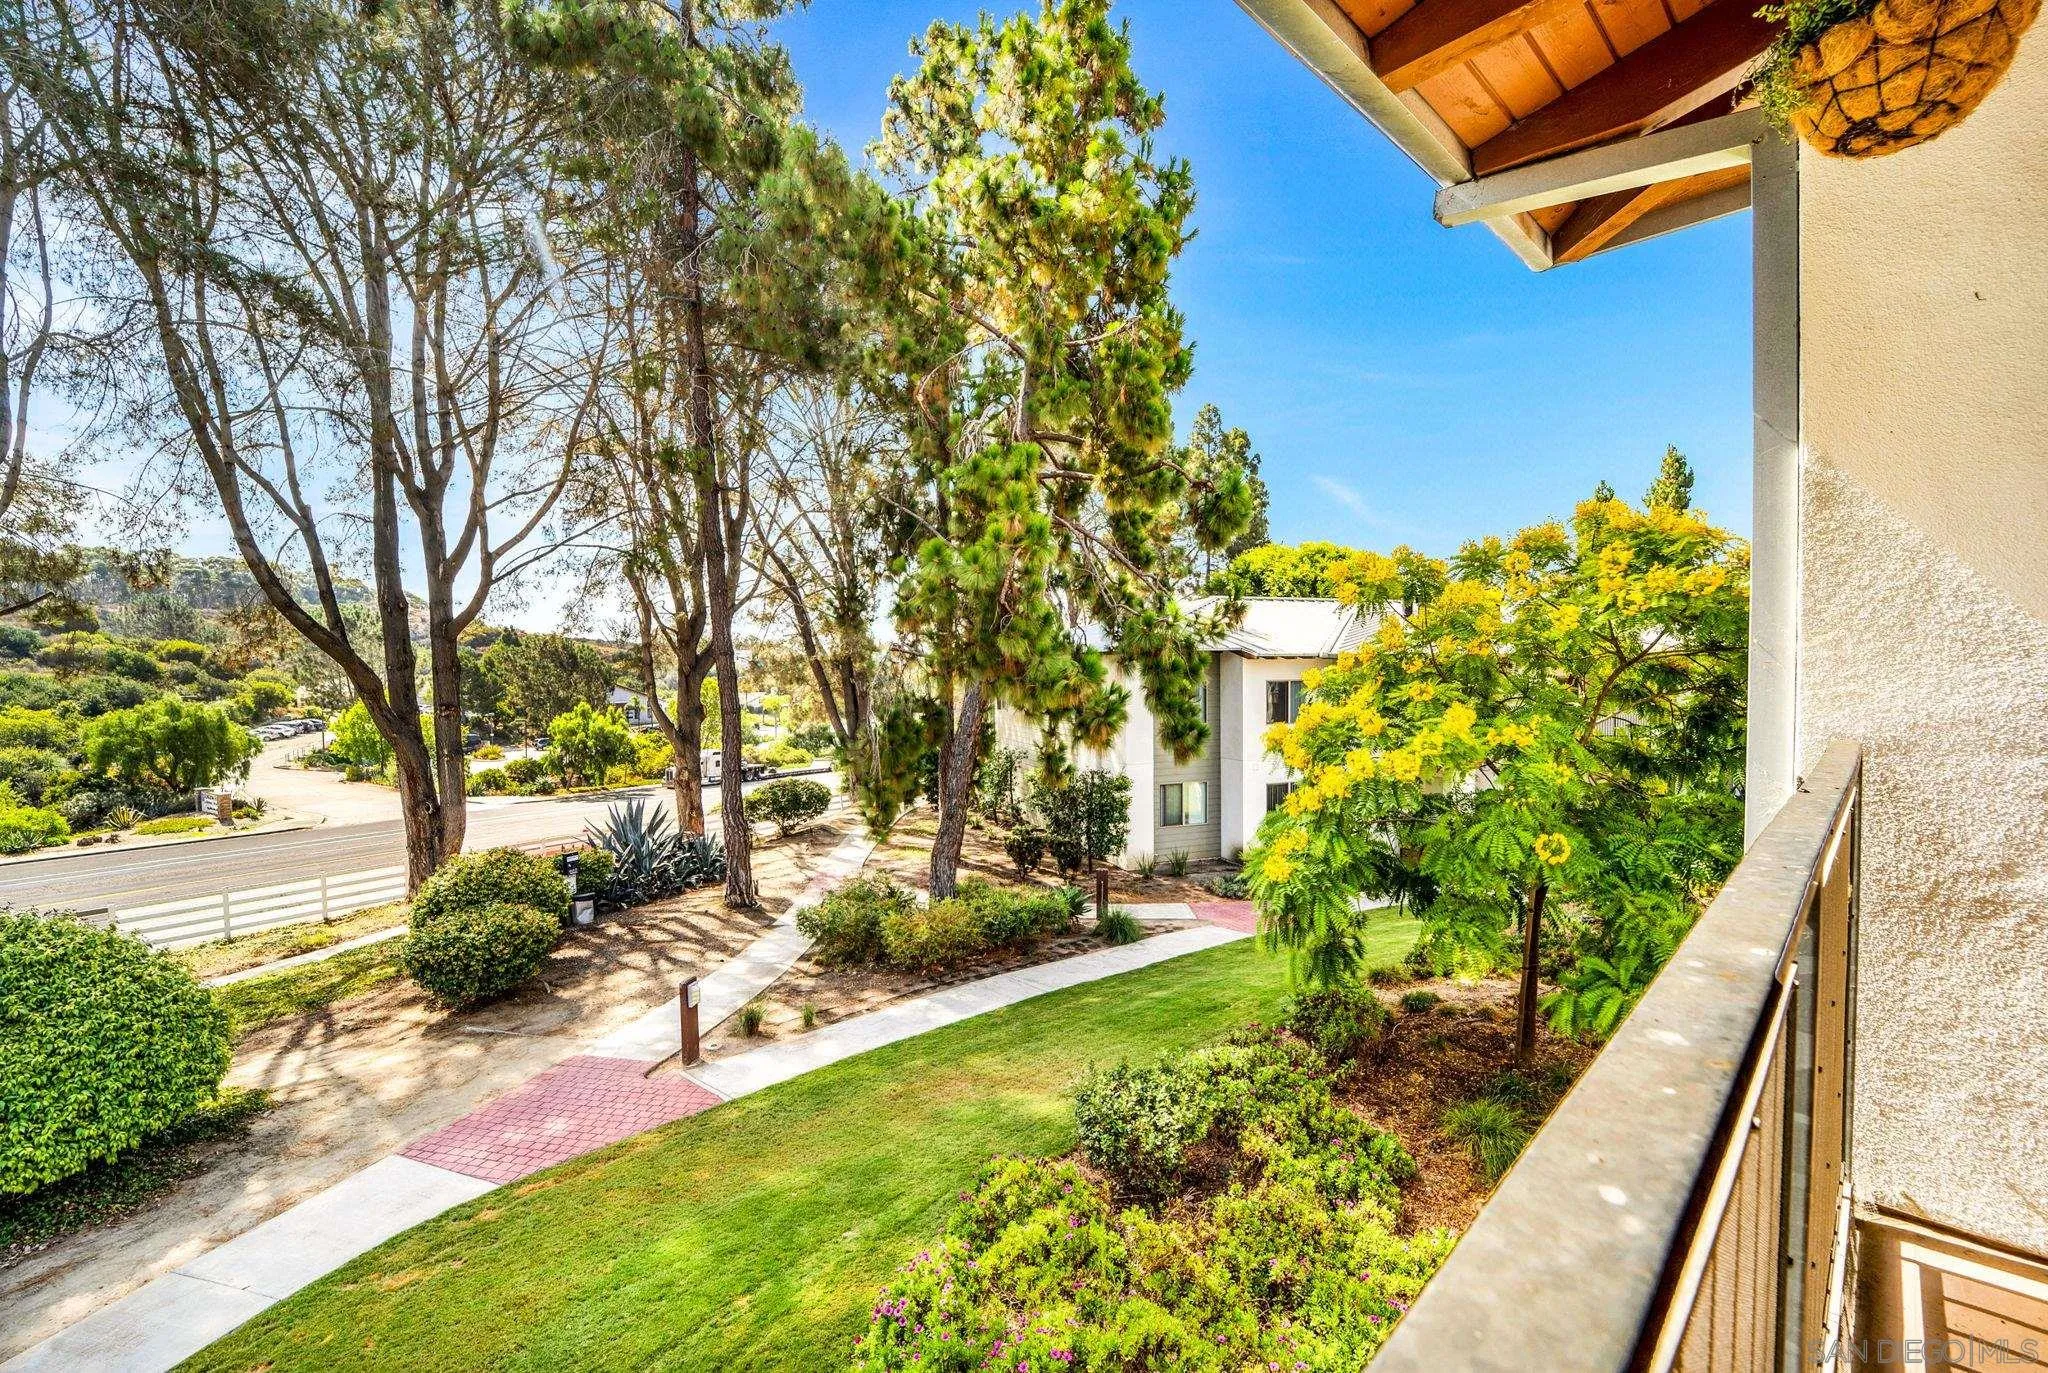
Balcony view over landscaped grounds with mature trees, a neighboring building, and a road.
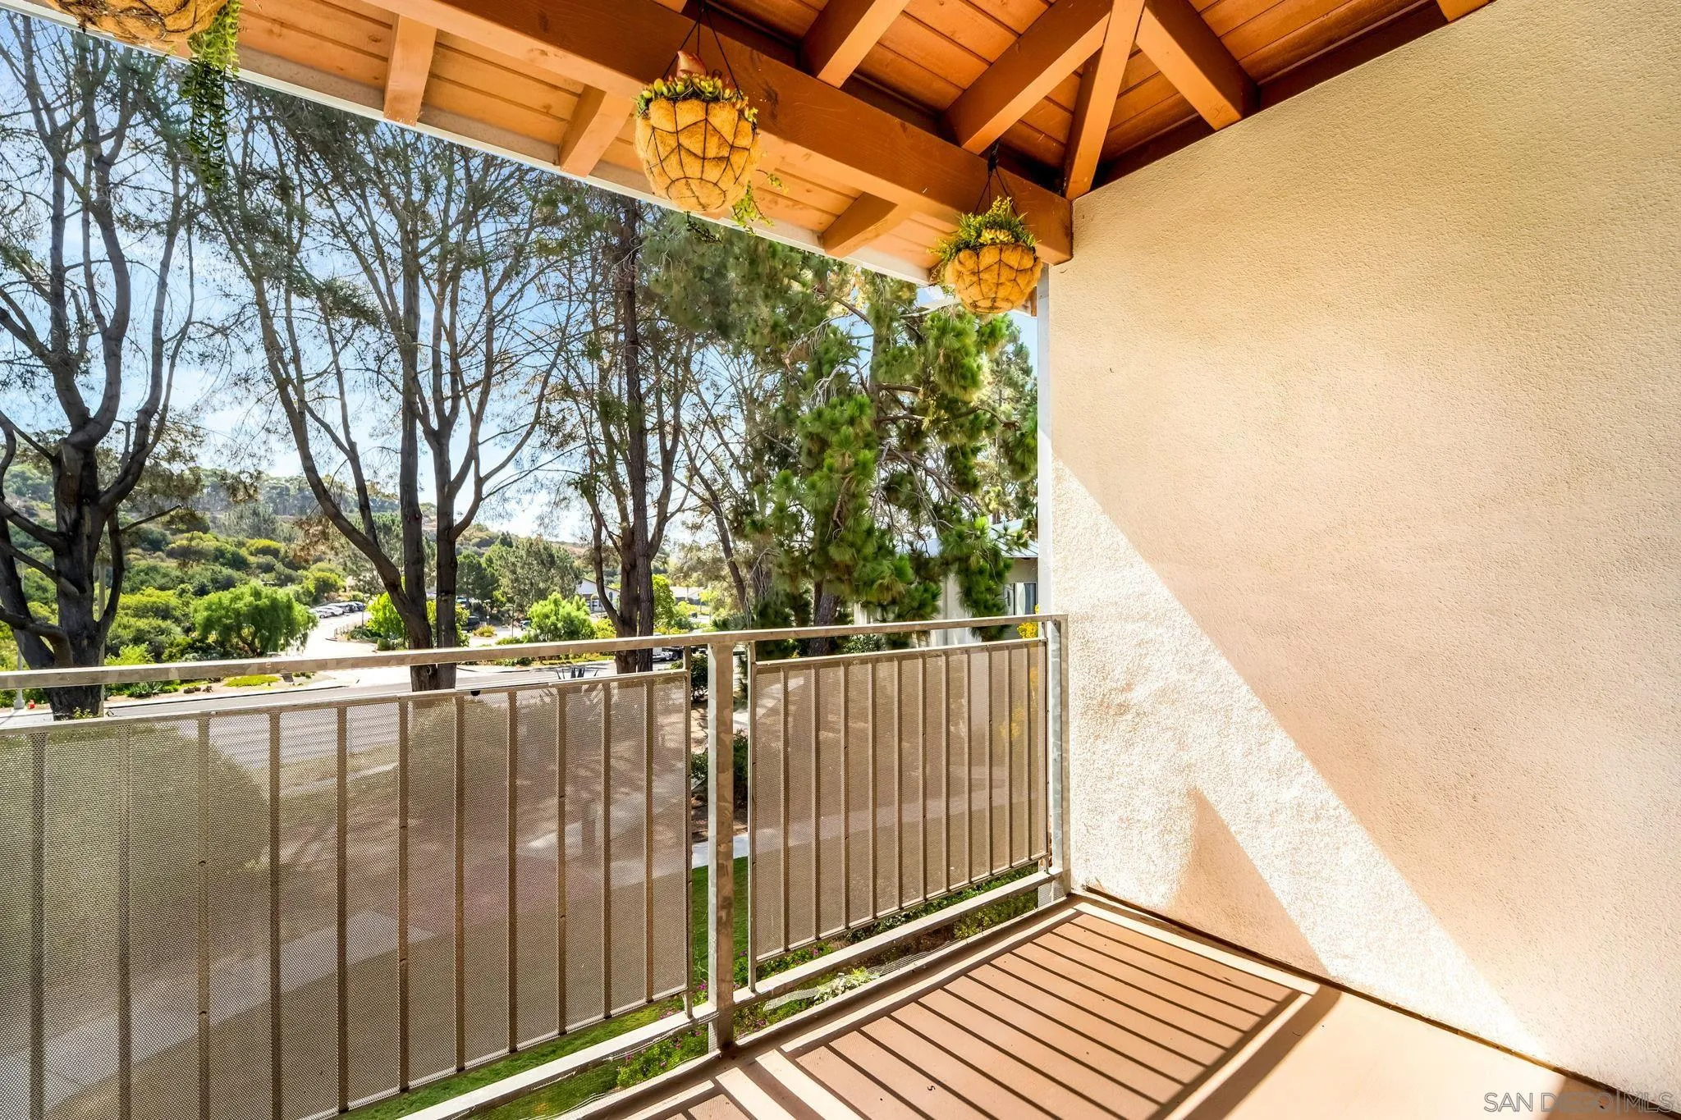
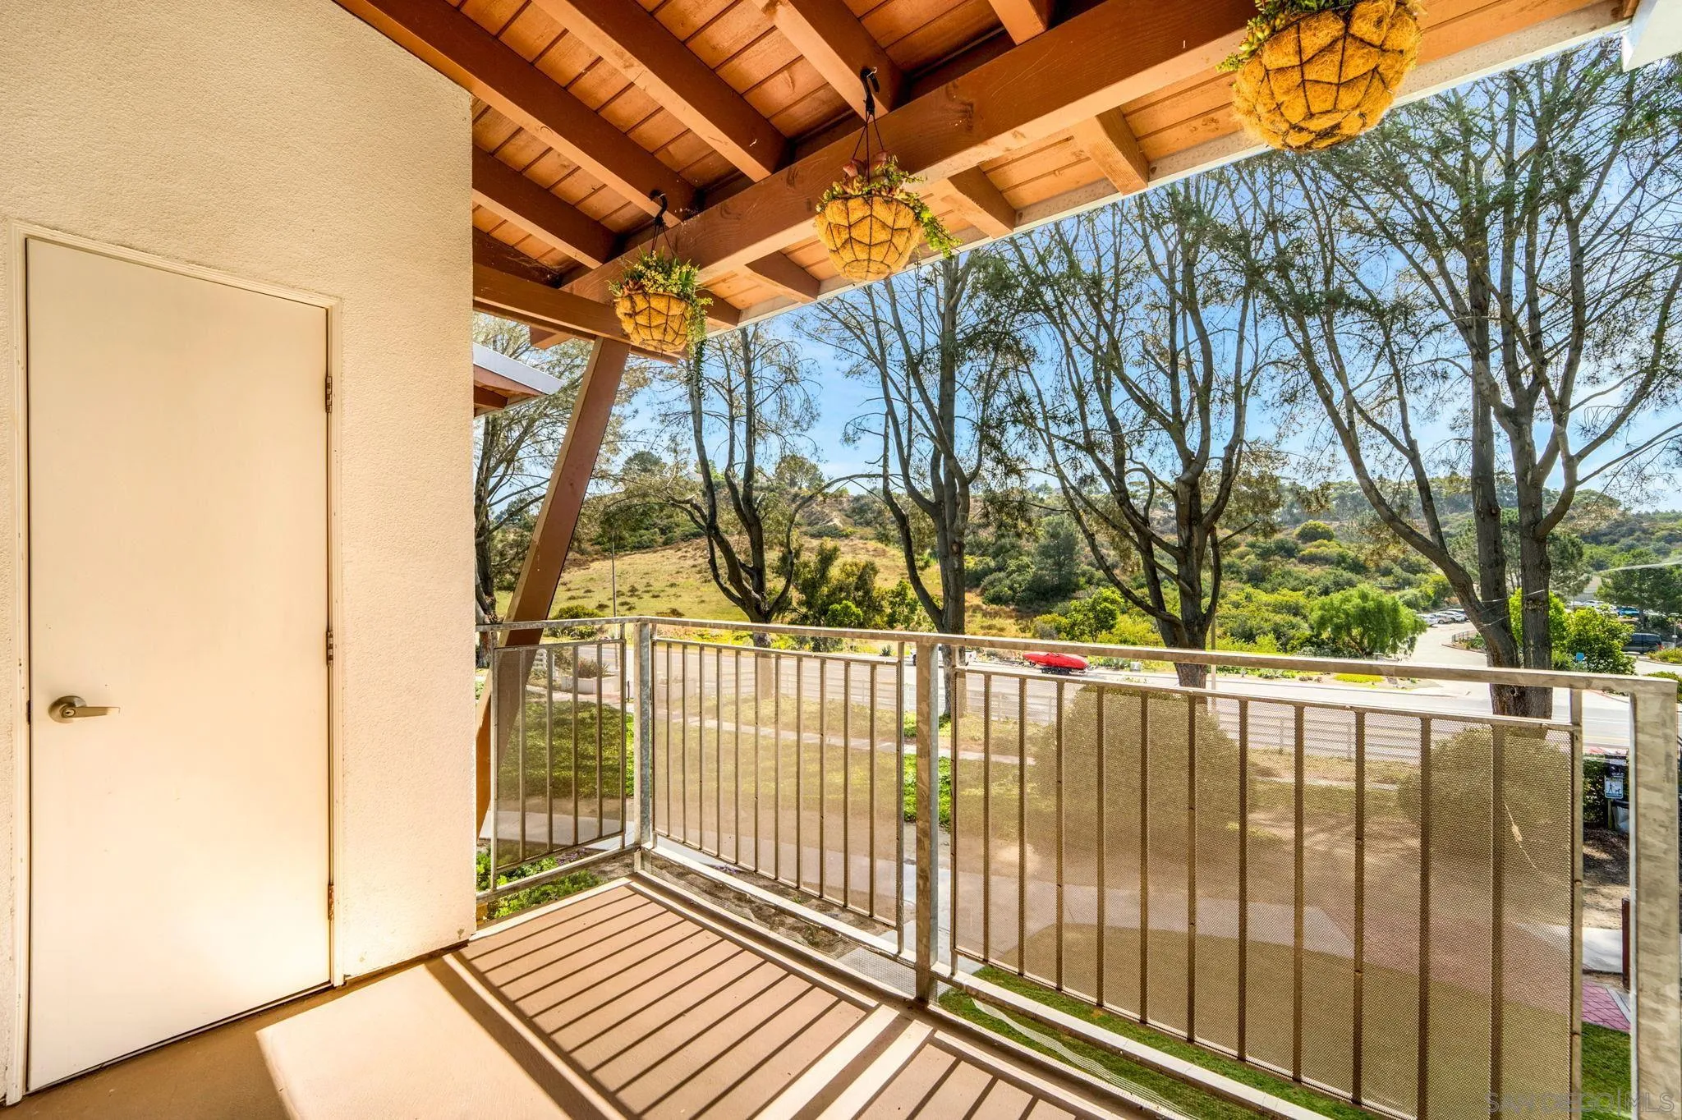
Covered apartment balcony with hanging planters, metal railing, and a leafy neighborhood view.
Covered balcony with hanging planters and a view of trees and a hillside
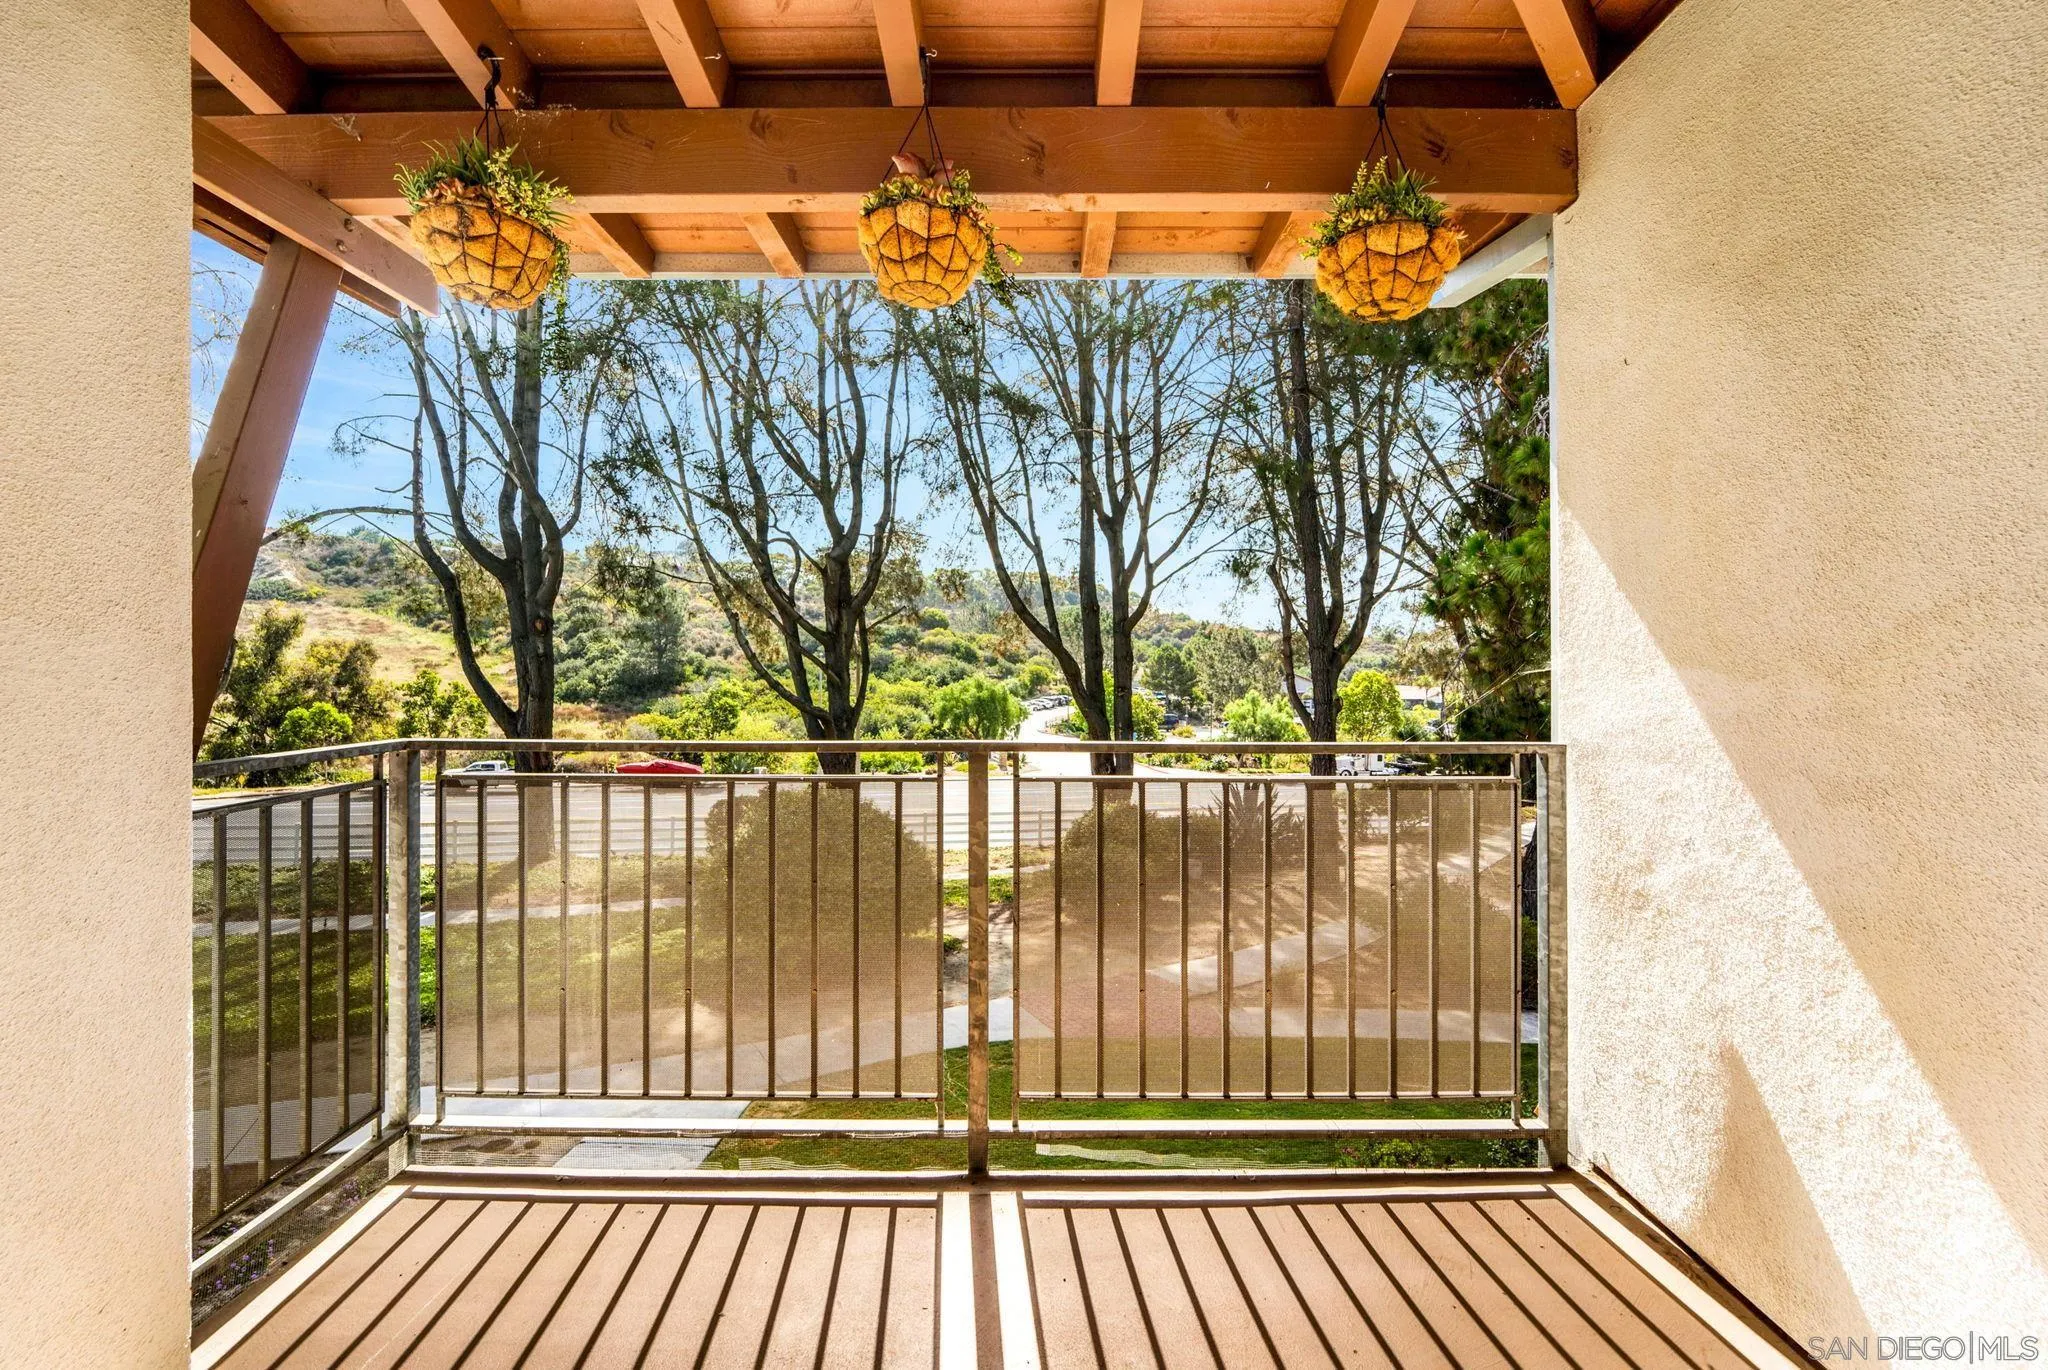
Covered condo balcony with hanging planters overlooking trees, a hillside, and a road.
Living room with a brick fireplace, neutral furnishings, and an adjoining dining area.
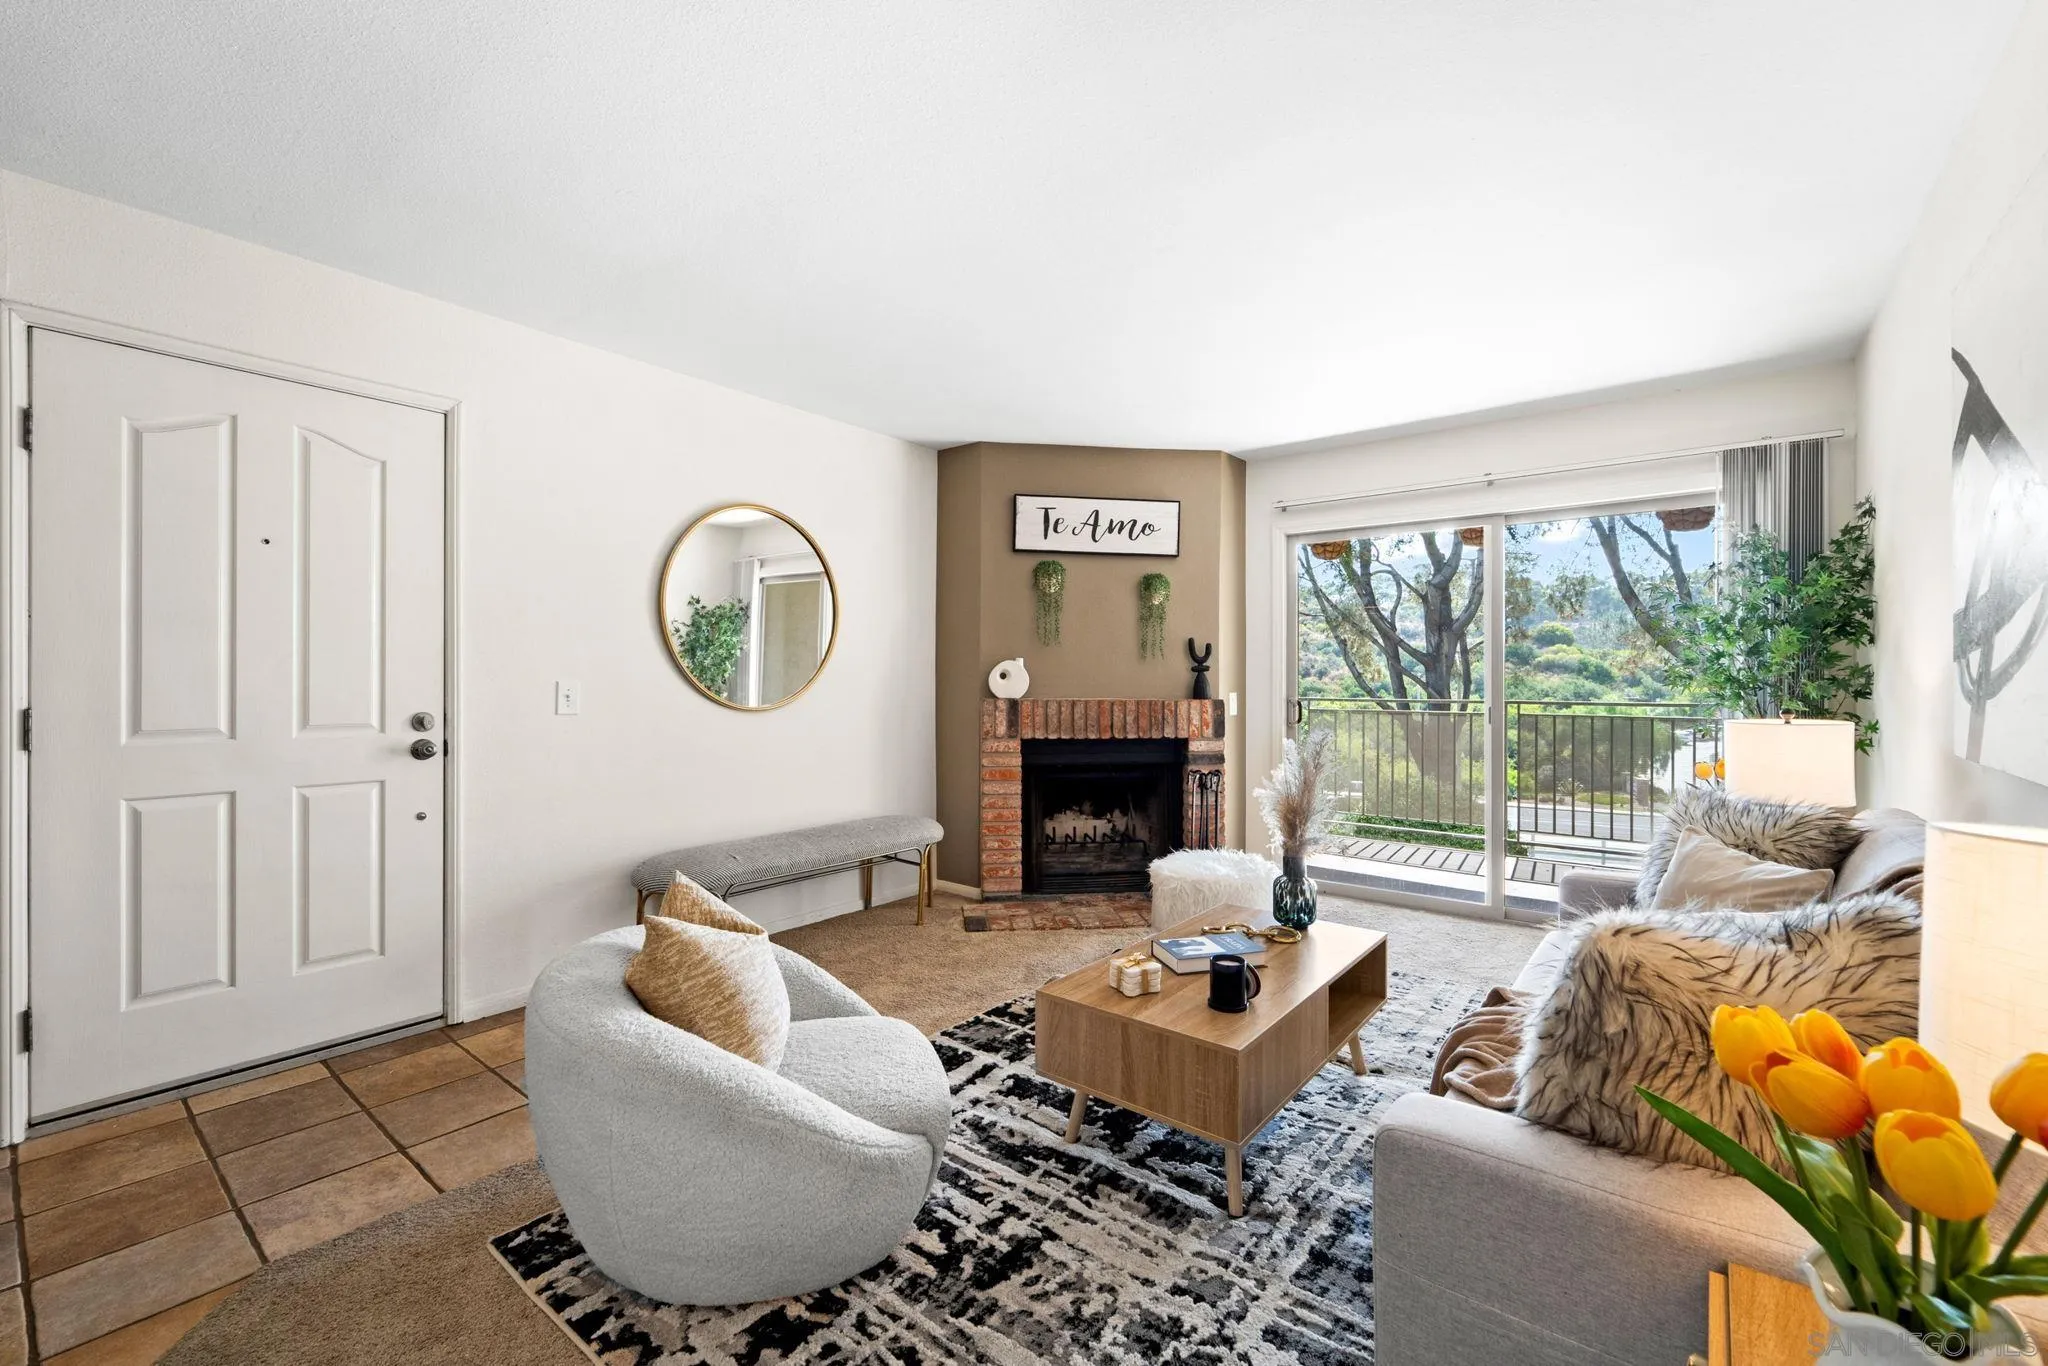
Staged living room with brick fireplace, sliding glass doors, and a furnished seating area.
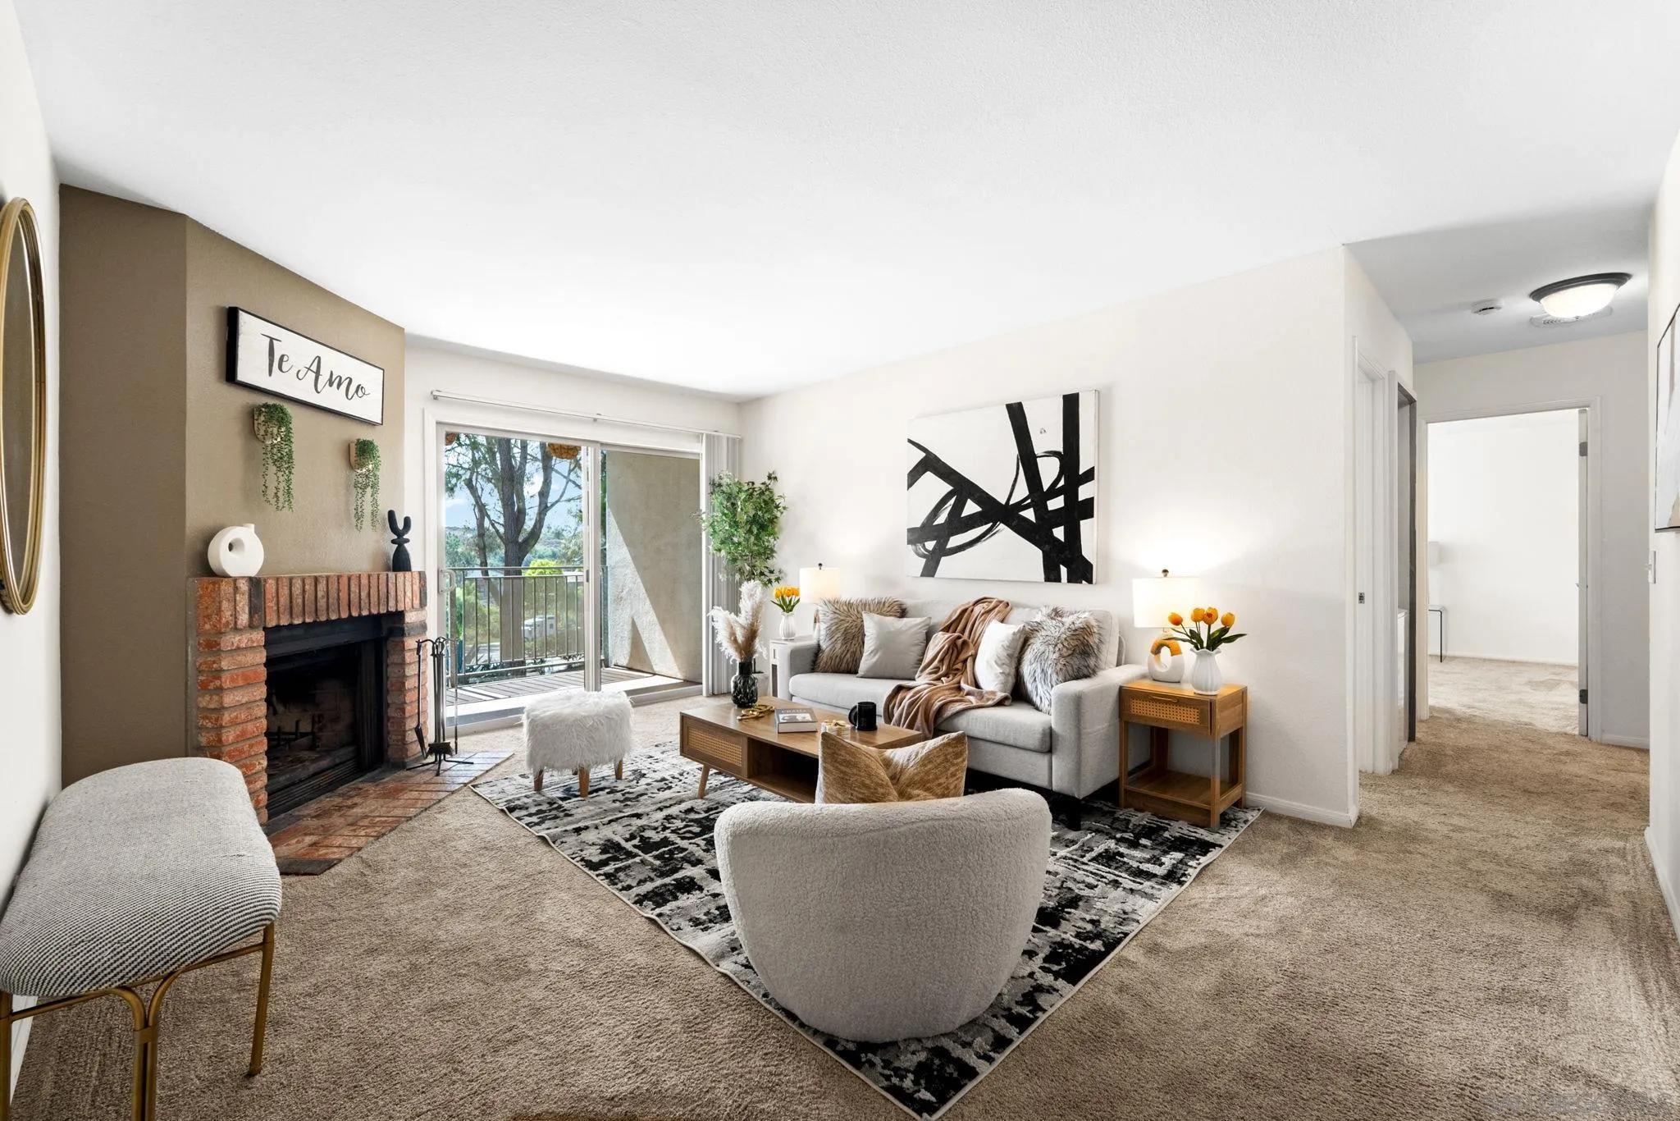
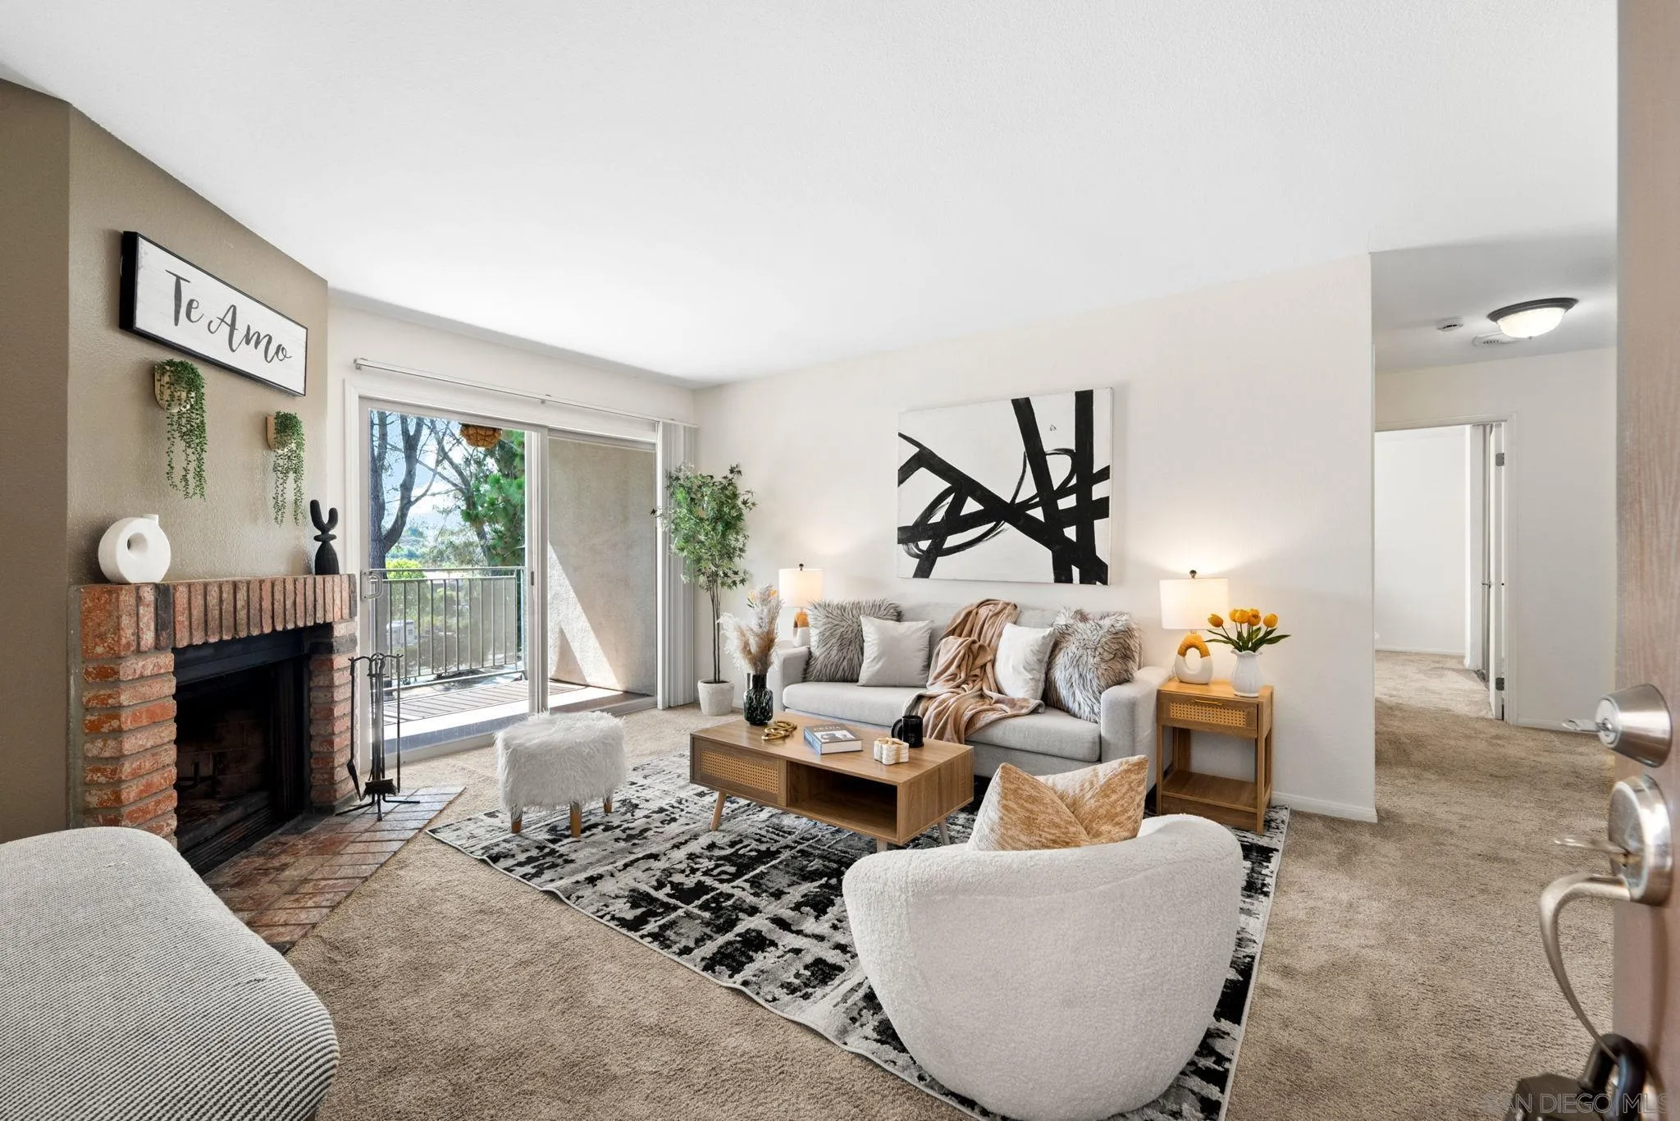
Staged living room with a brick fireplace, gray sofa, and sliding doors opening to a balcony.
Staged living room with a brick fireplace, sliding glass doors, and a tree-lined view.
Staged living room with a brick fireplace, sliding balcony doors, and a gray sofa beneath abstract art.
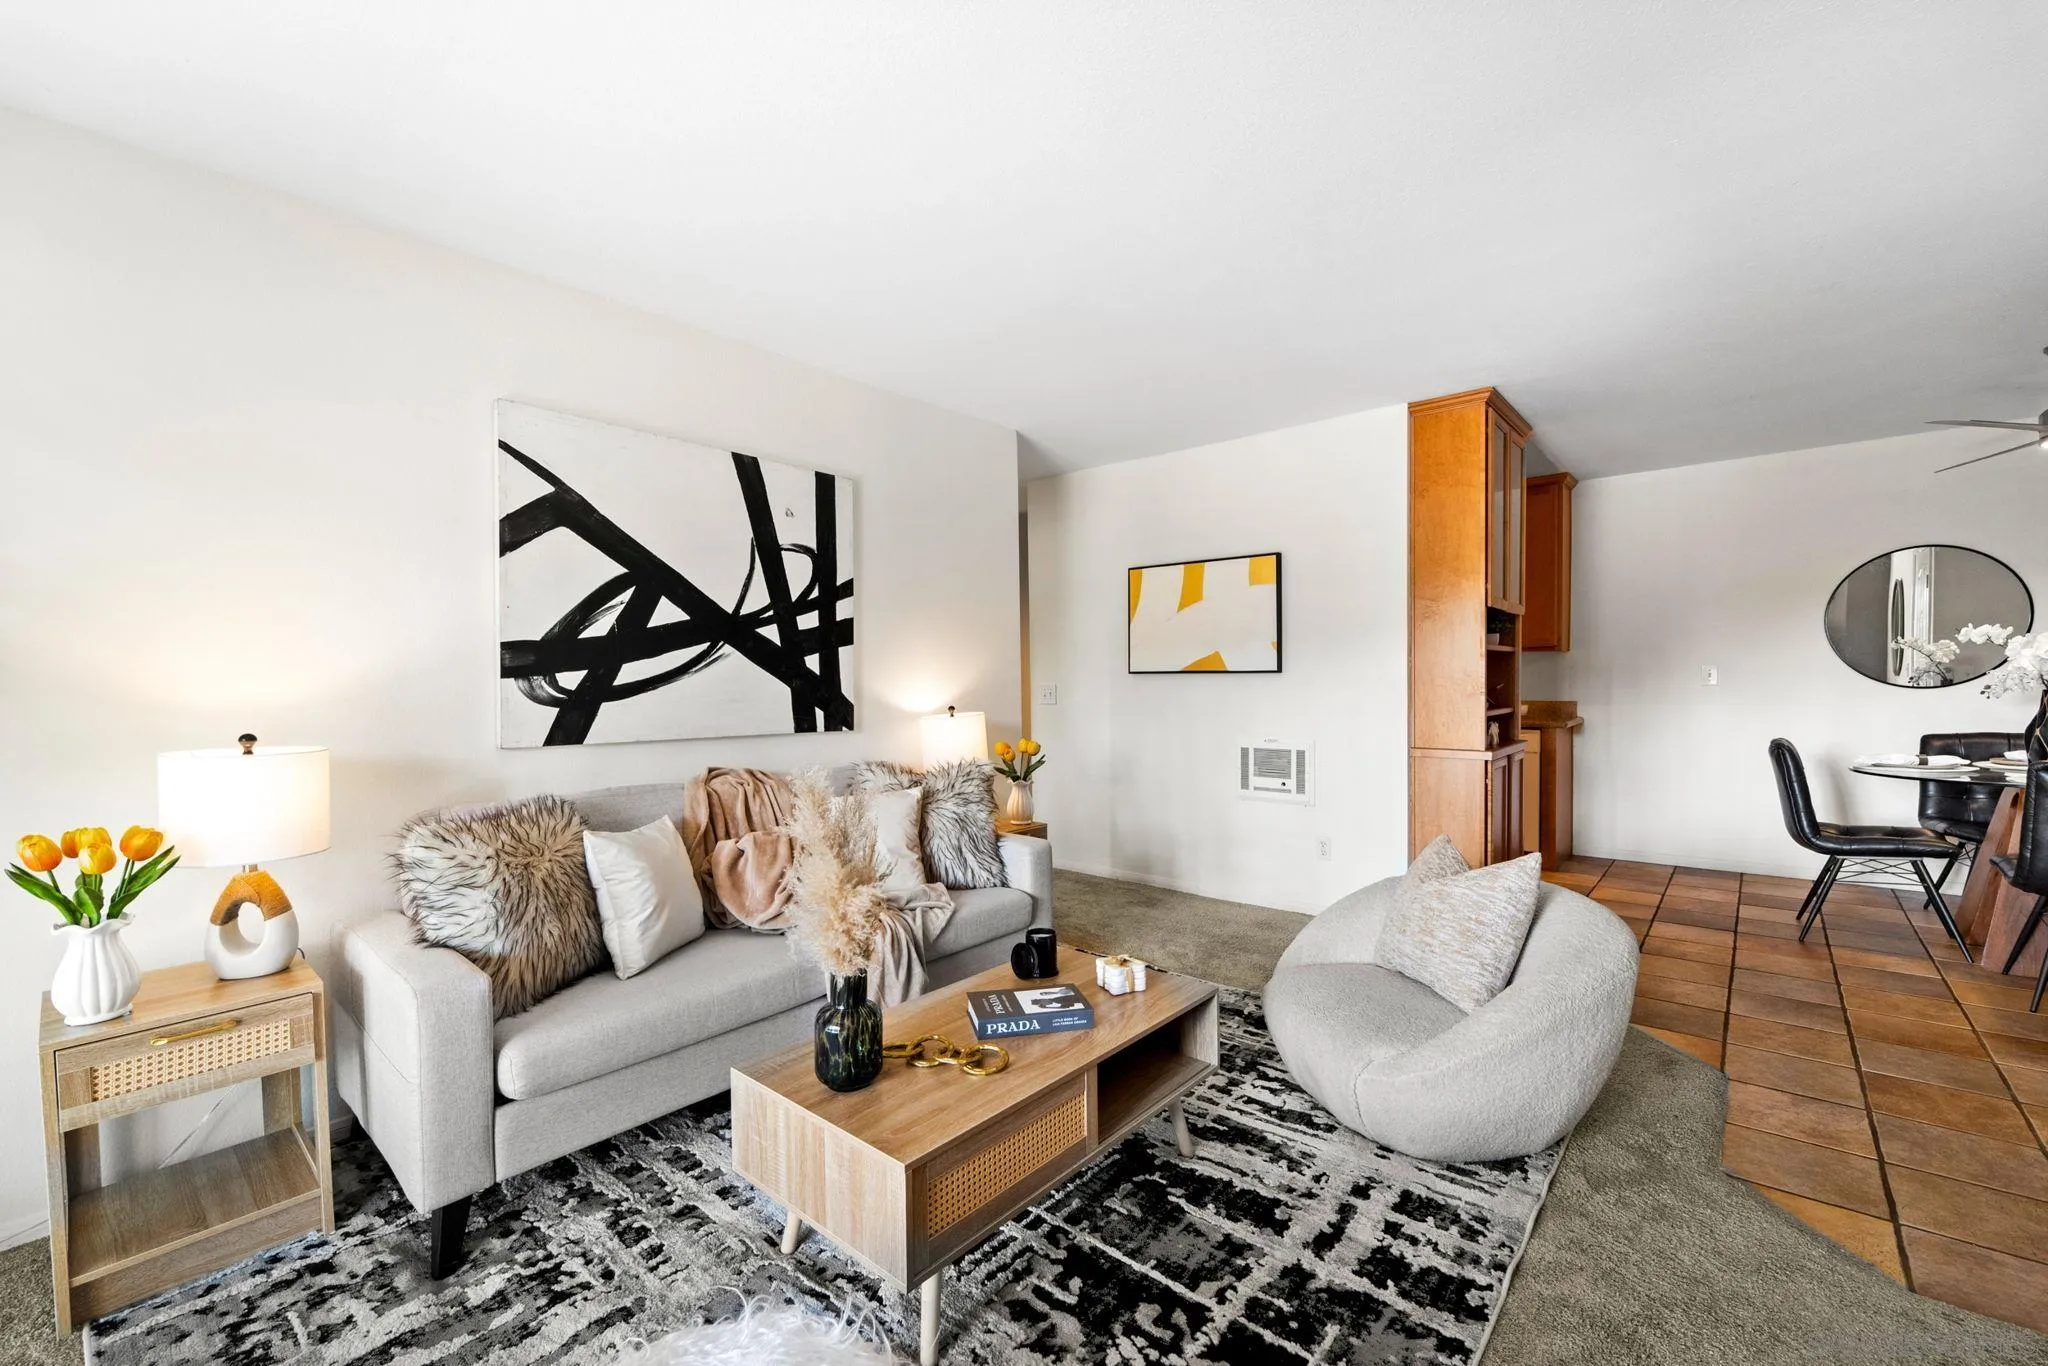
Staged living room with gray seating, abstract wall art, and an adjoining tiled dining area.
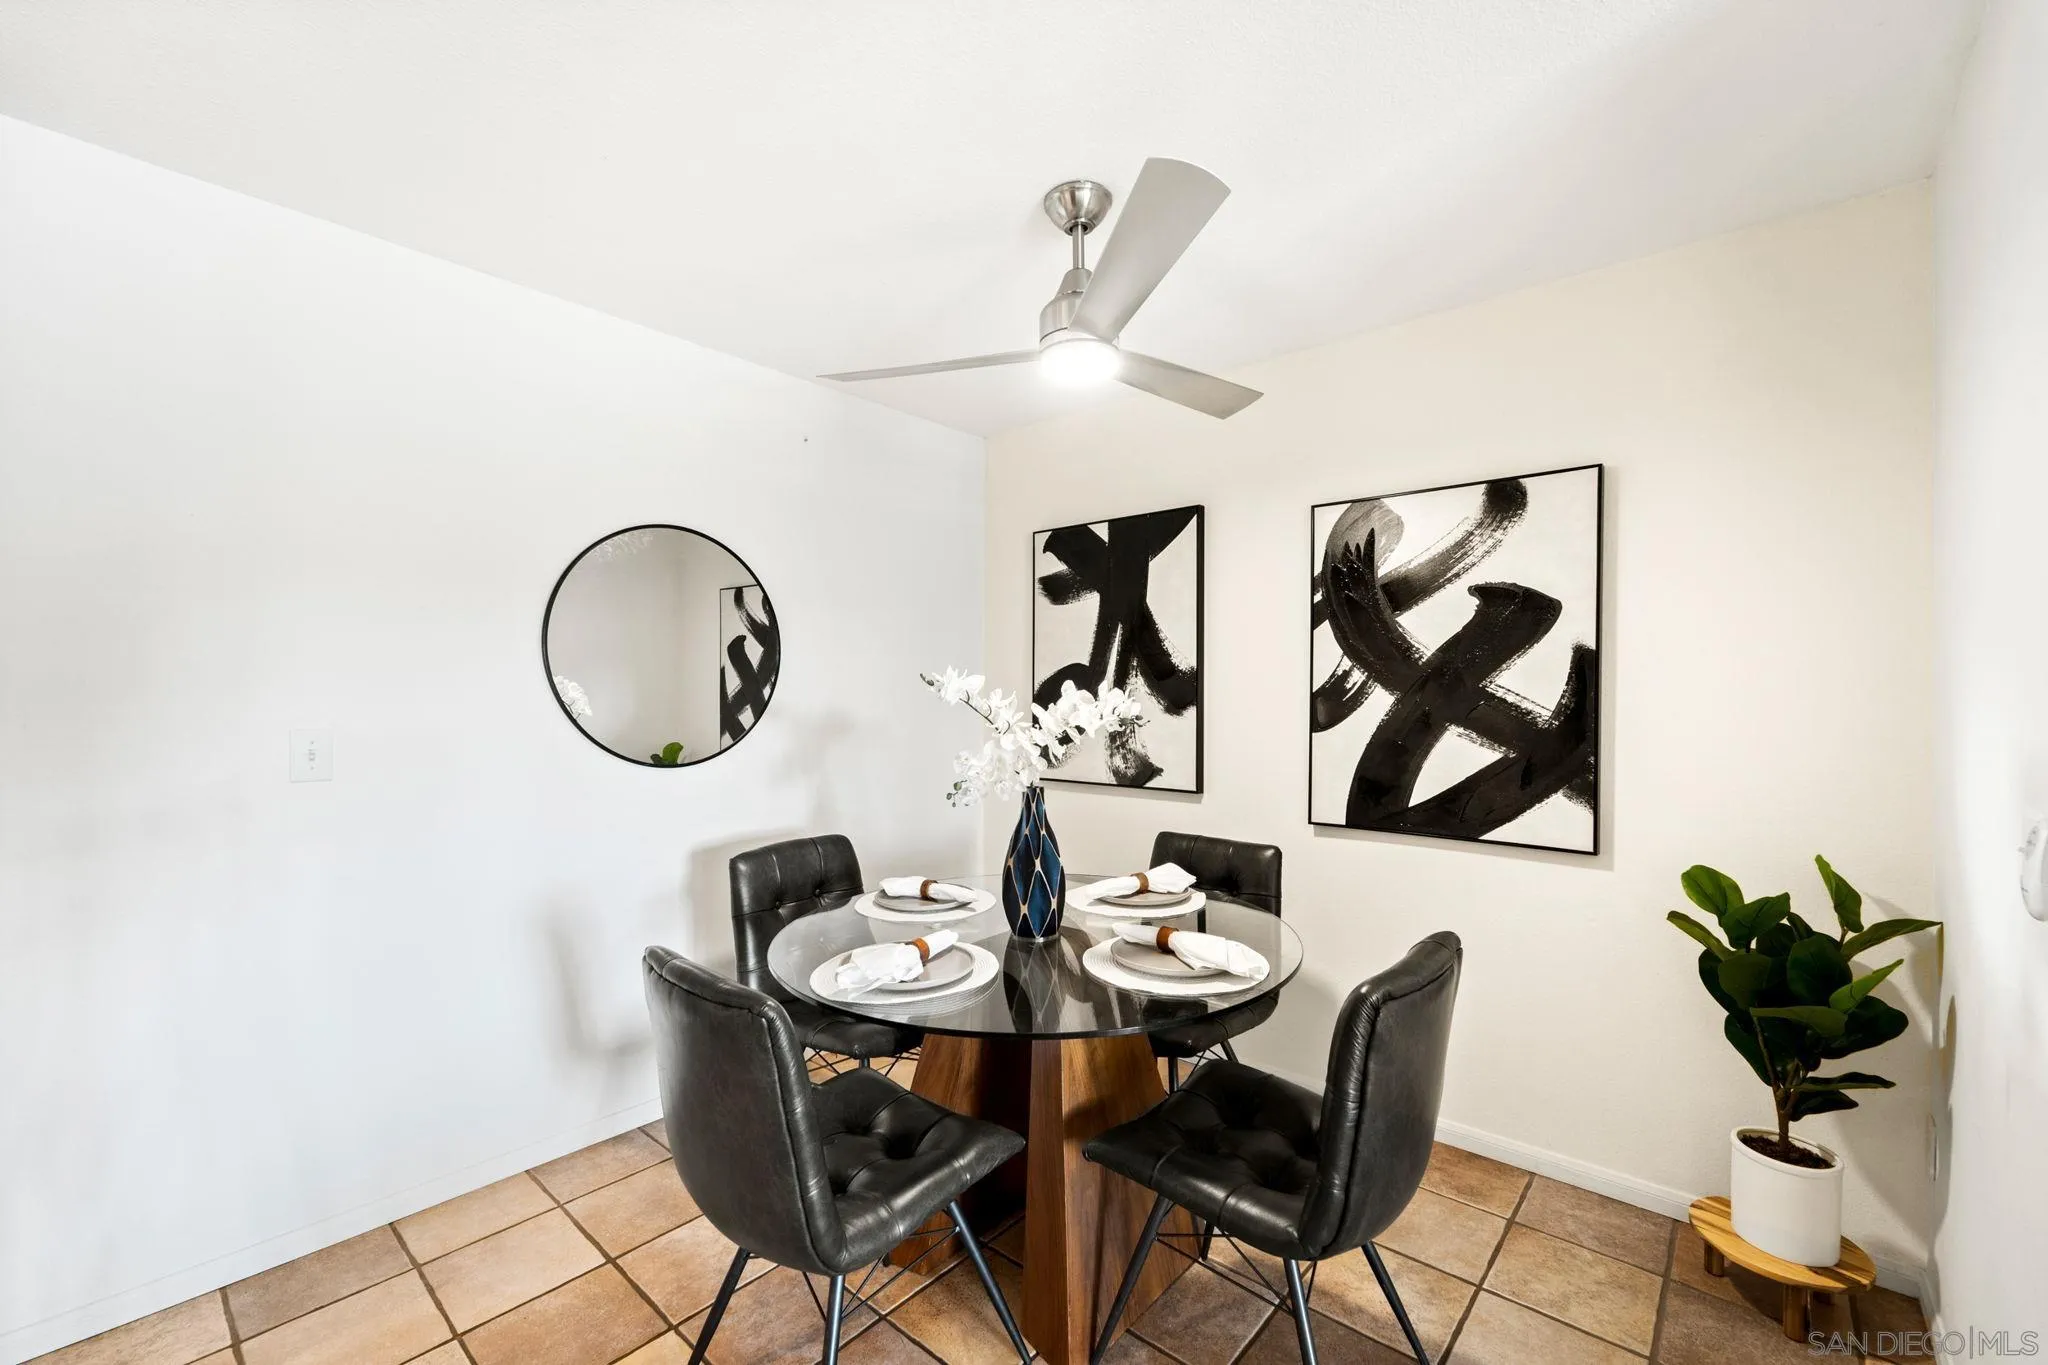
Dining area with a round glass table, four black chairs, abstract art, and a ceiling fan.
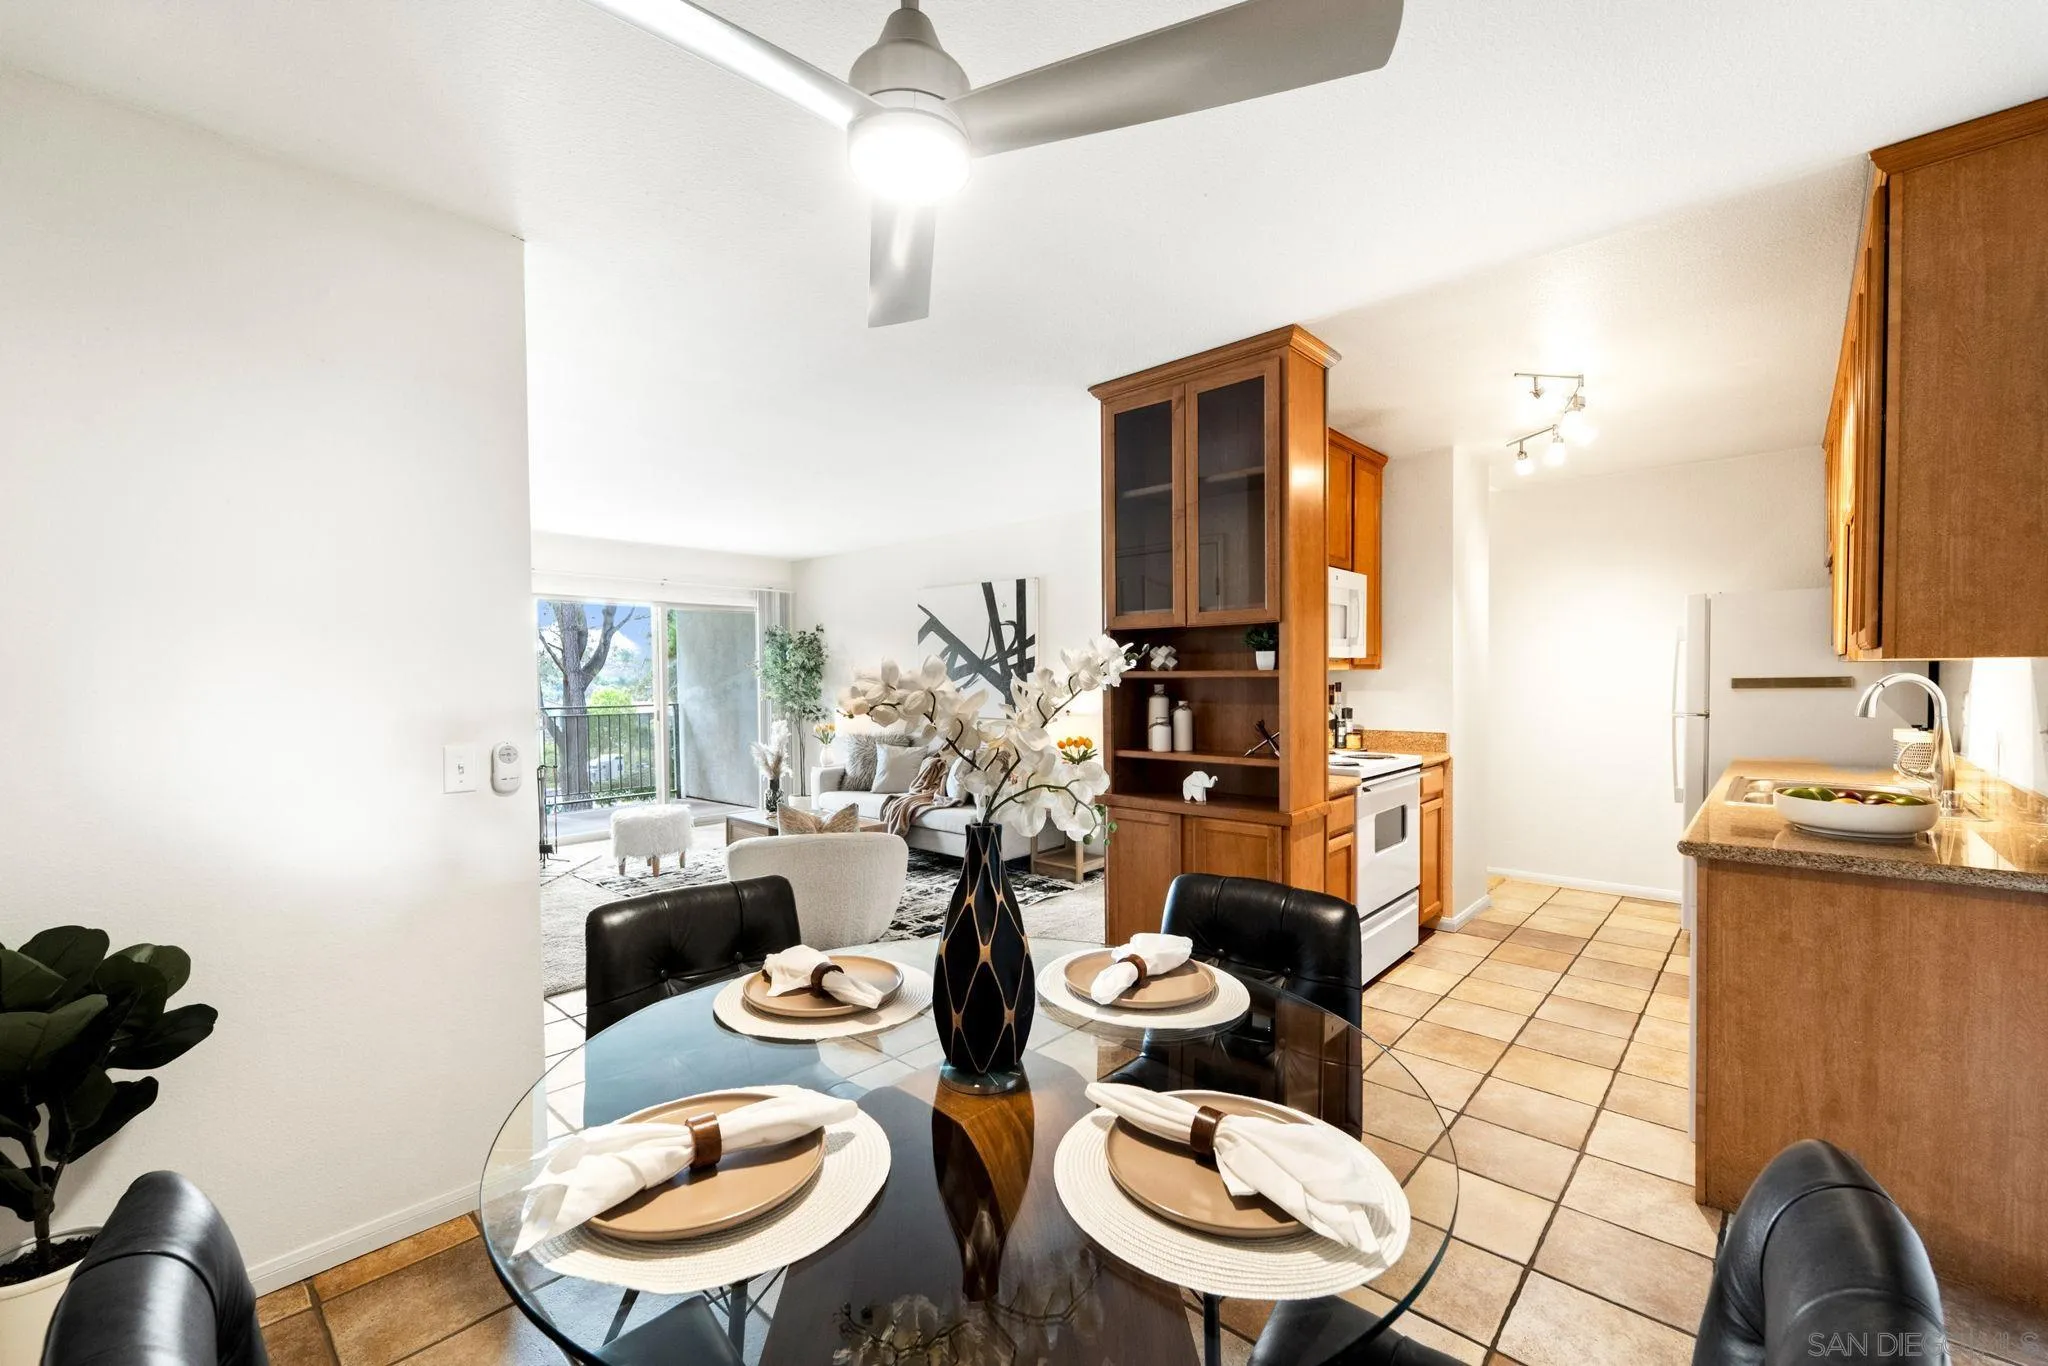
Open-plan dining area and kitchen with a set dining table, wood cabinetry, and living room beyond.
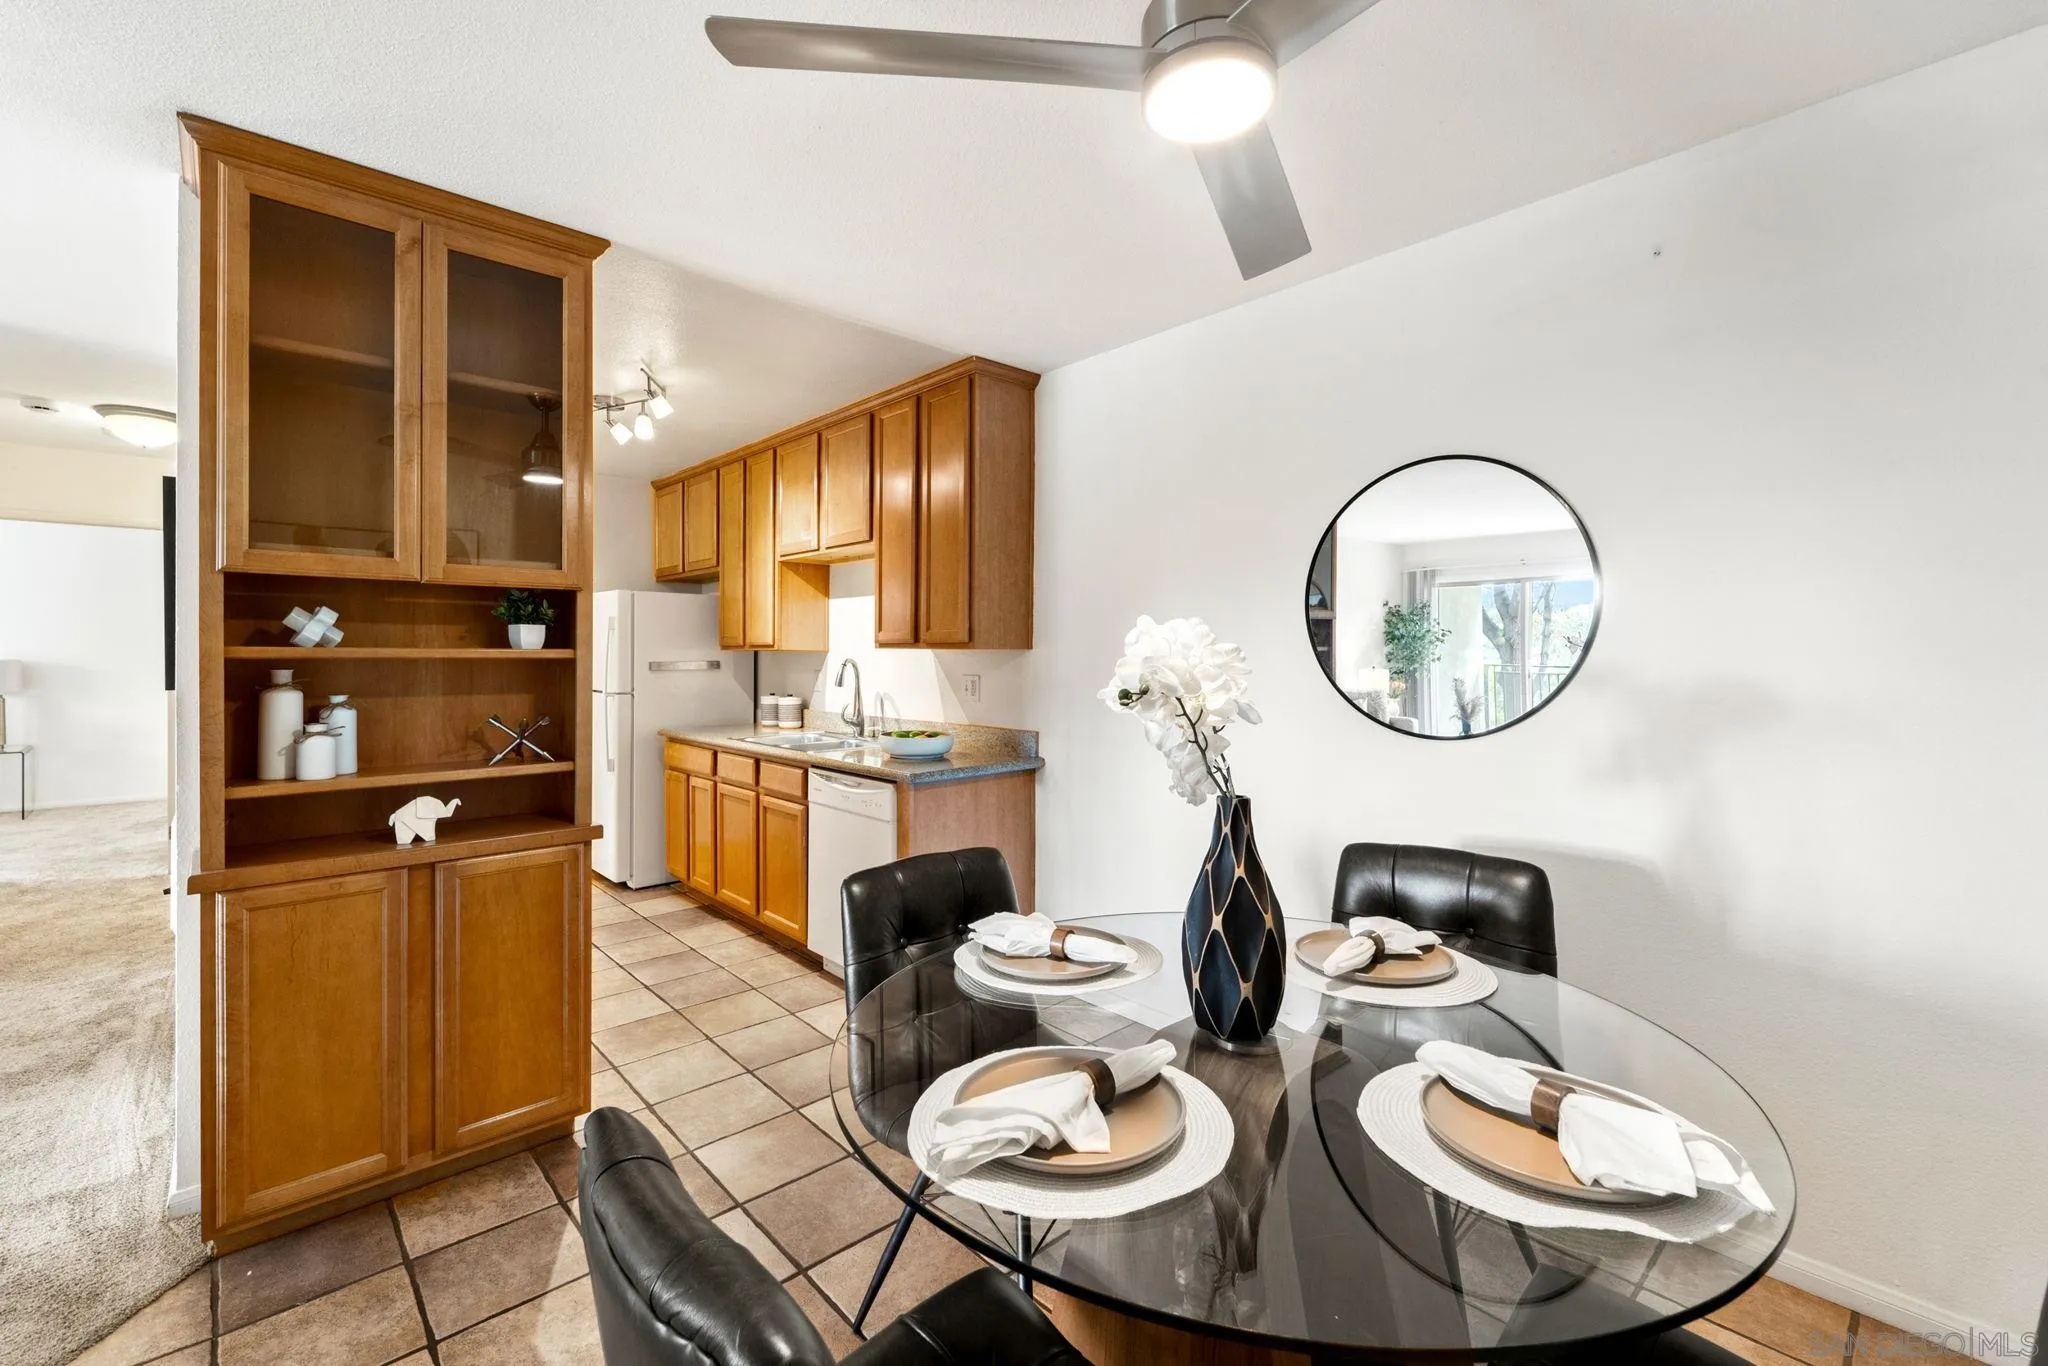
Dining area with a glass table beside a compact kitchen with warm wood cabinetry.
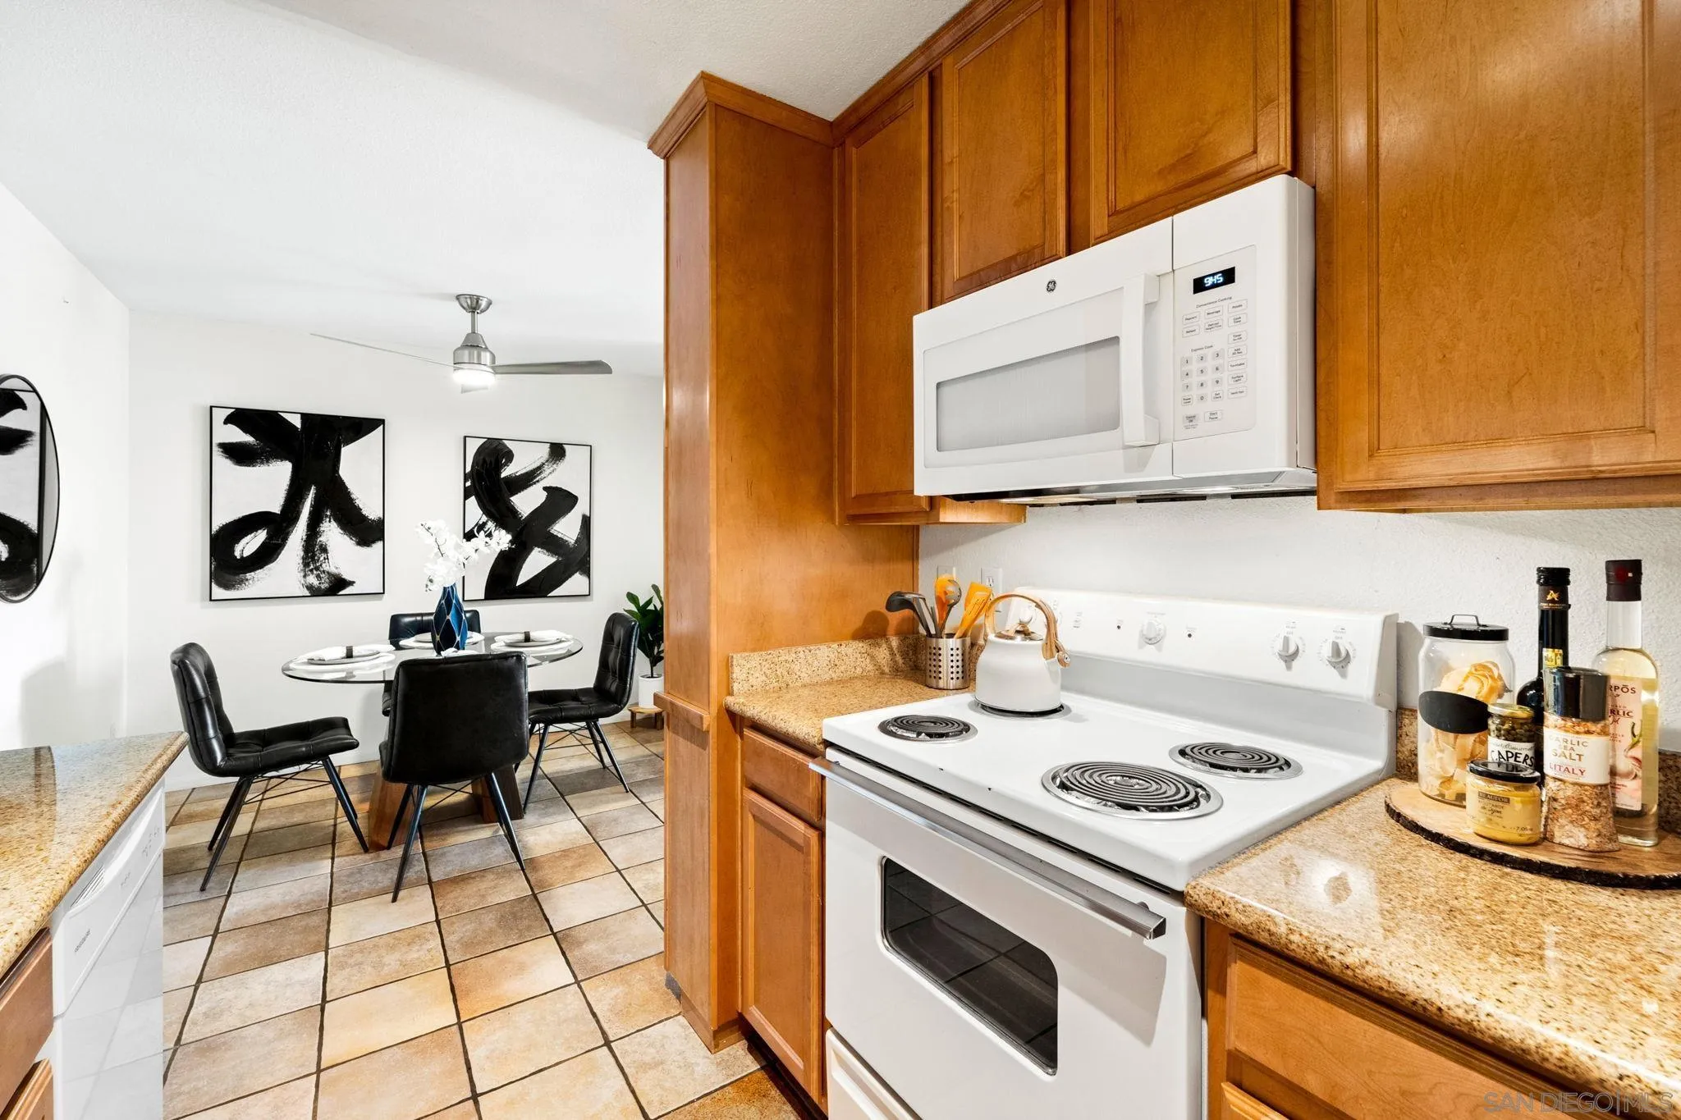
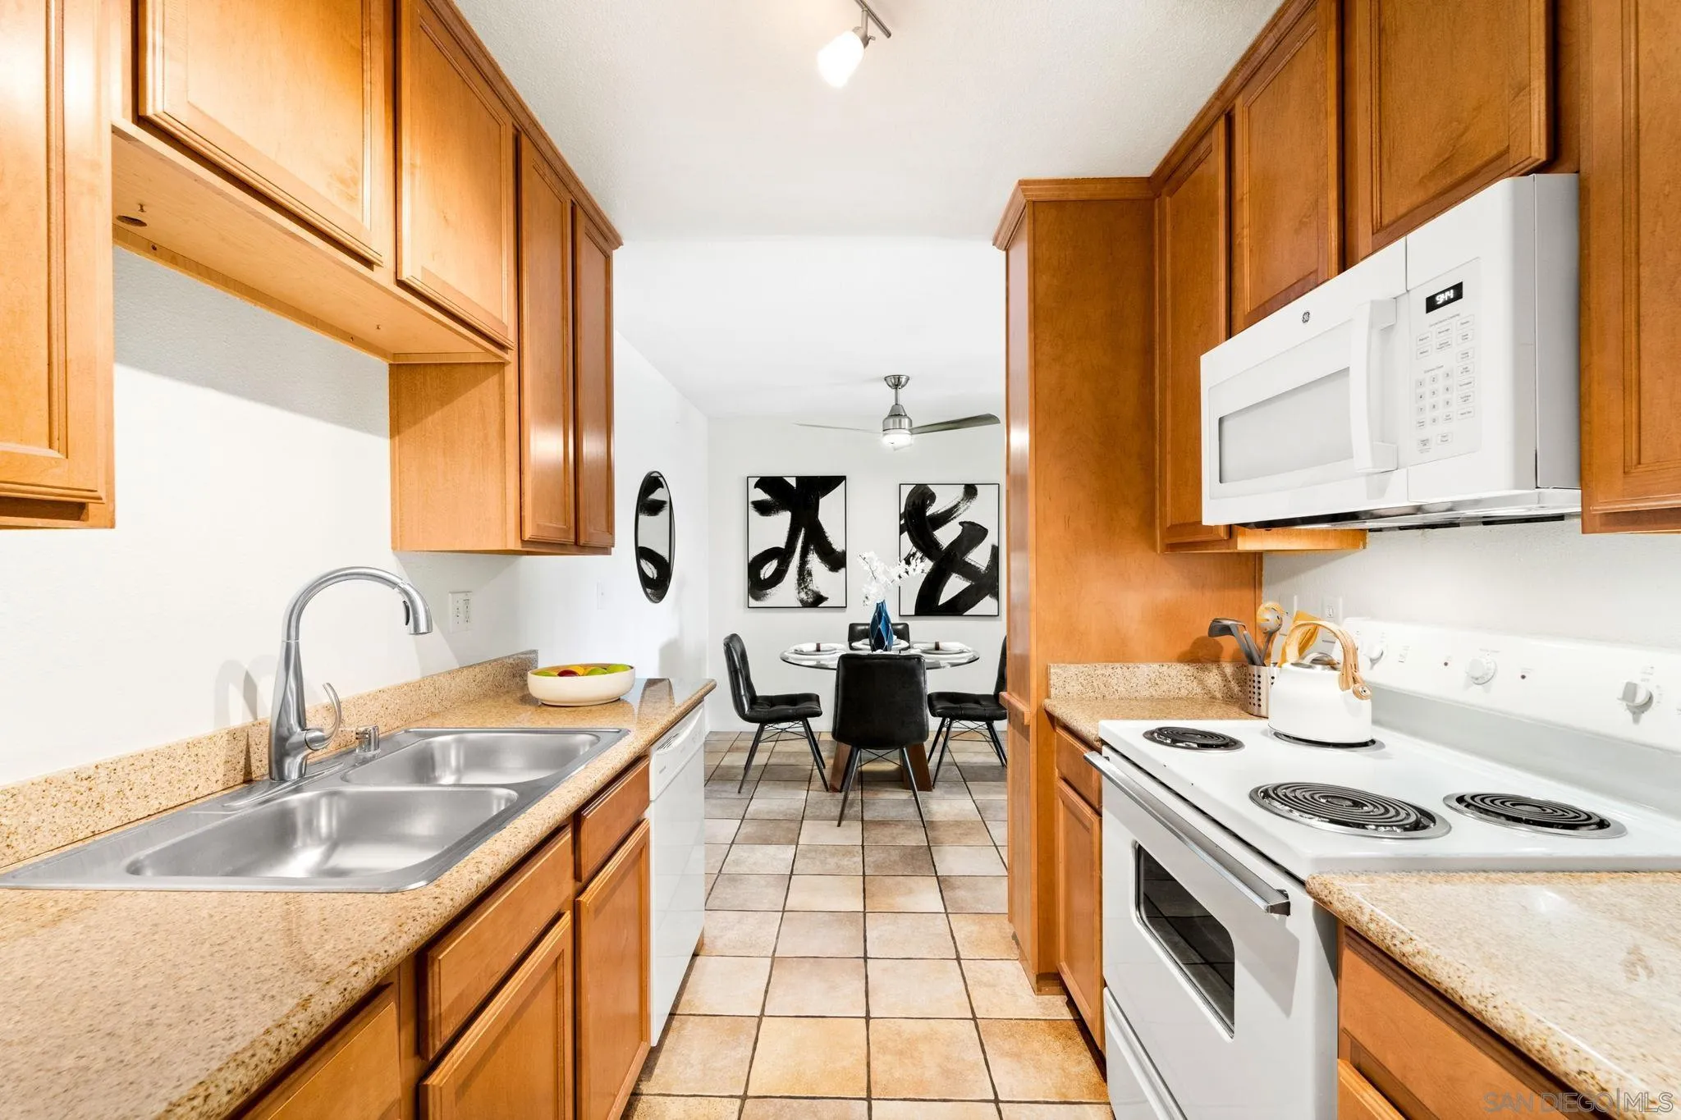
Kitchen with warm wood cabinets, white range and microwave, opening to a dining area.
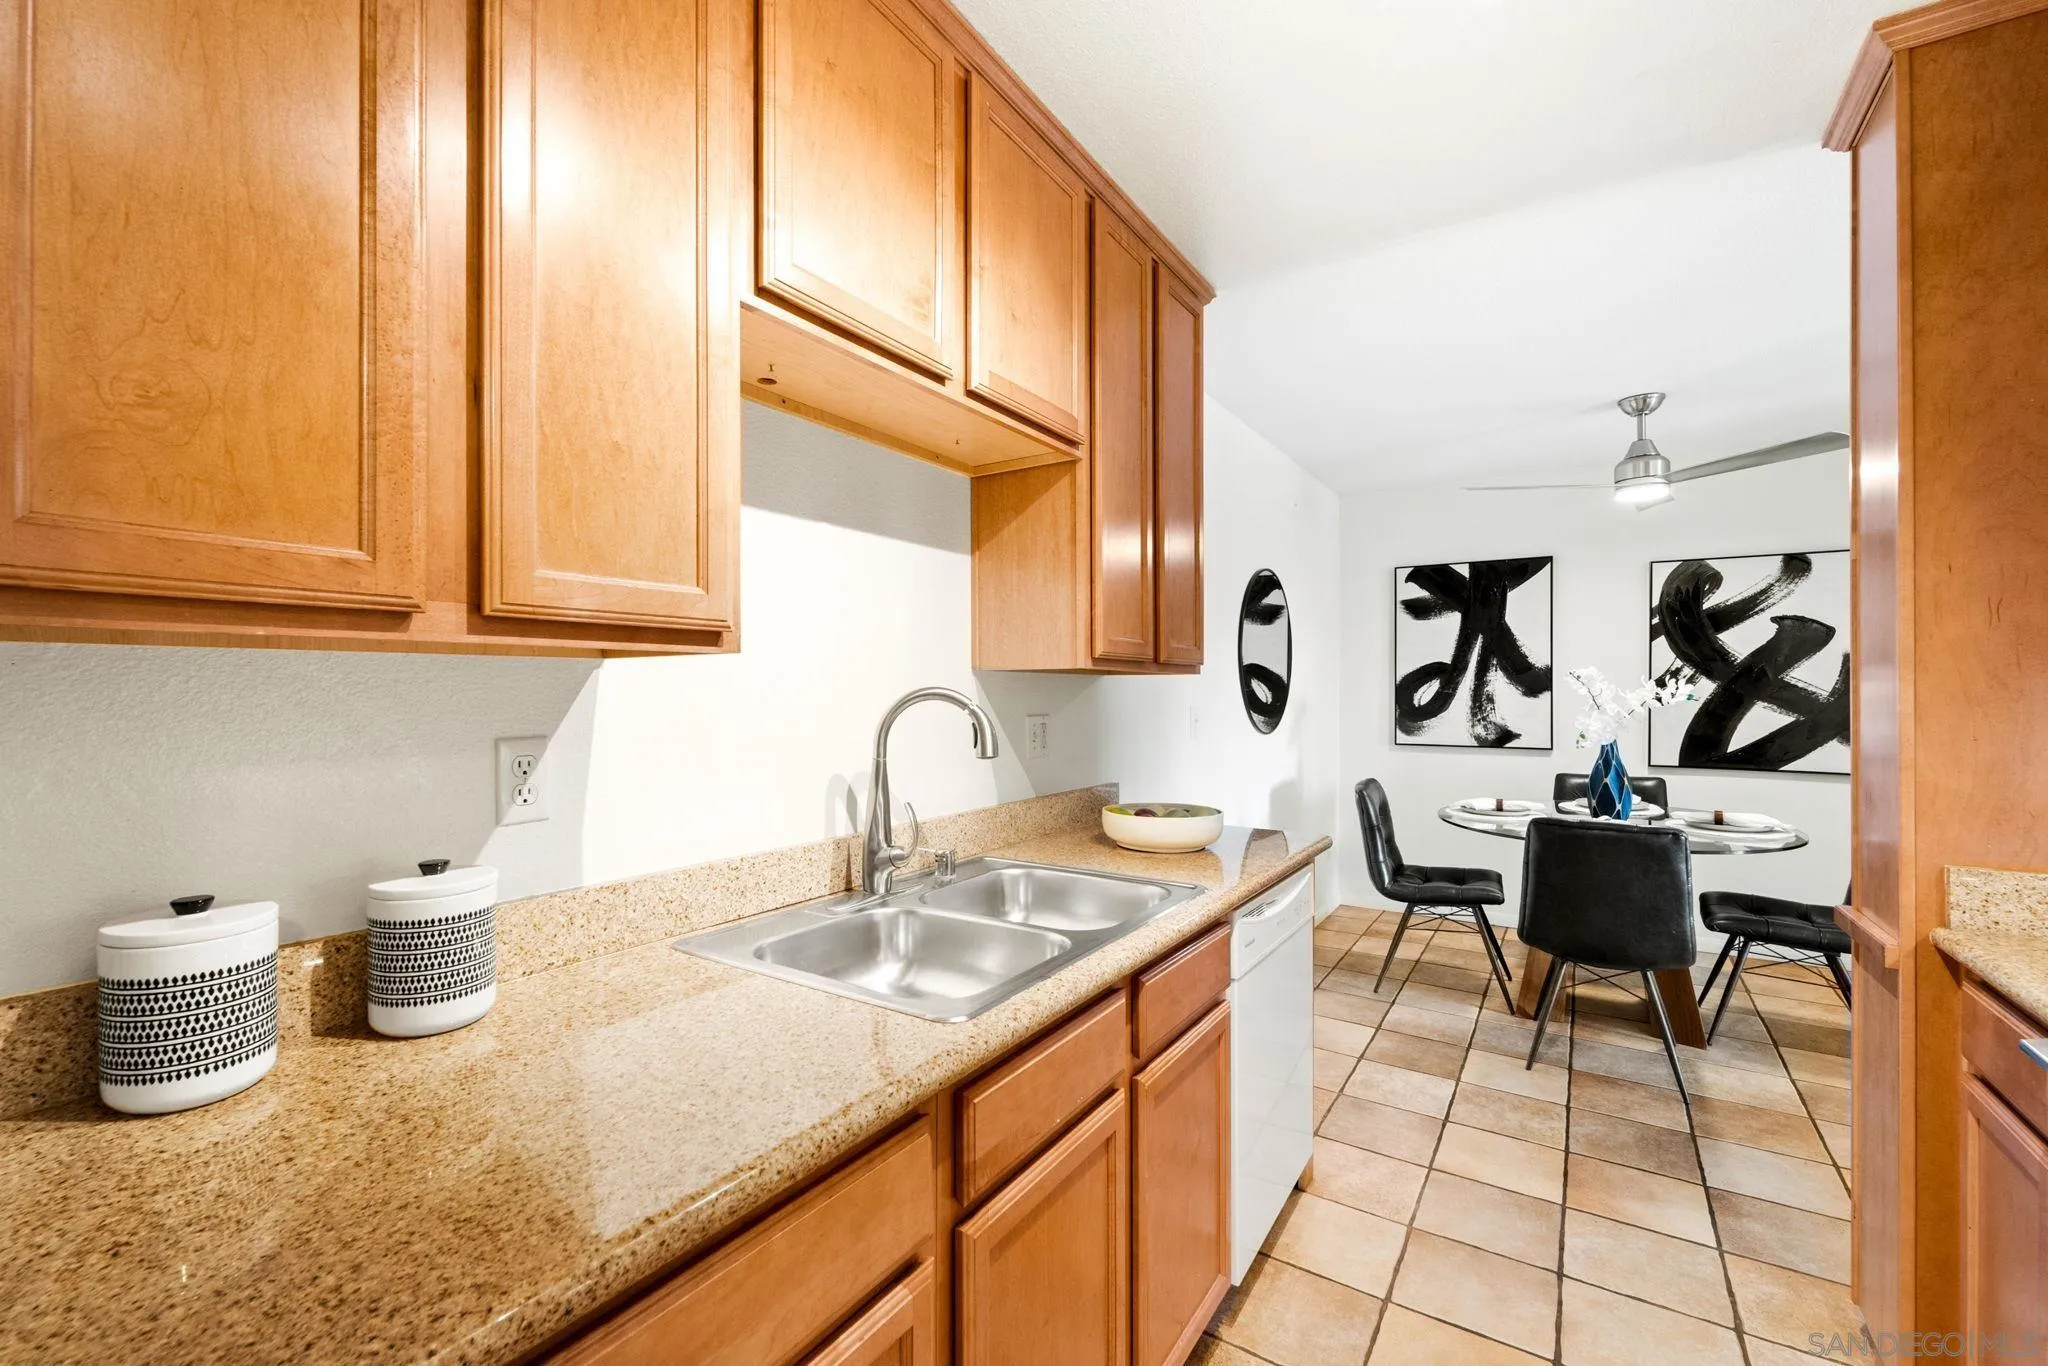
Kitchen with wood cabinets, granite counters, stainless sink, and white appliances opening to a dining area.
Kitchen with wood cabinets and granite counters opening to a dining area with black chairs and abstract art.
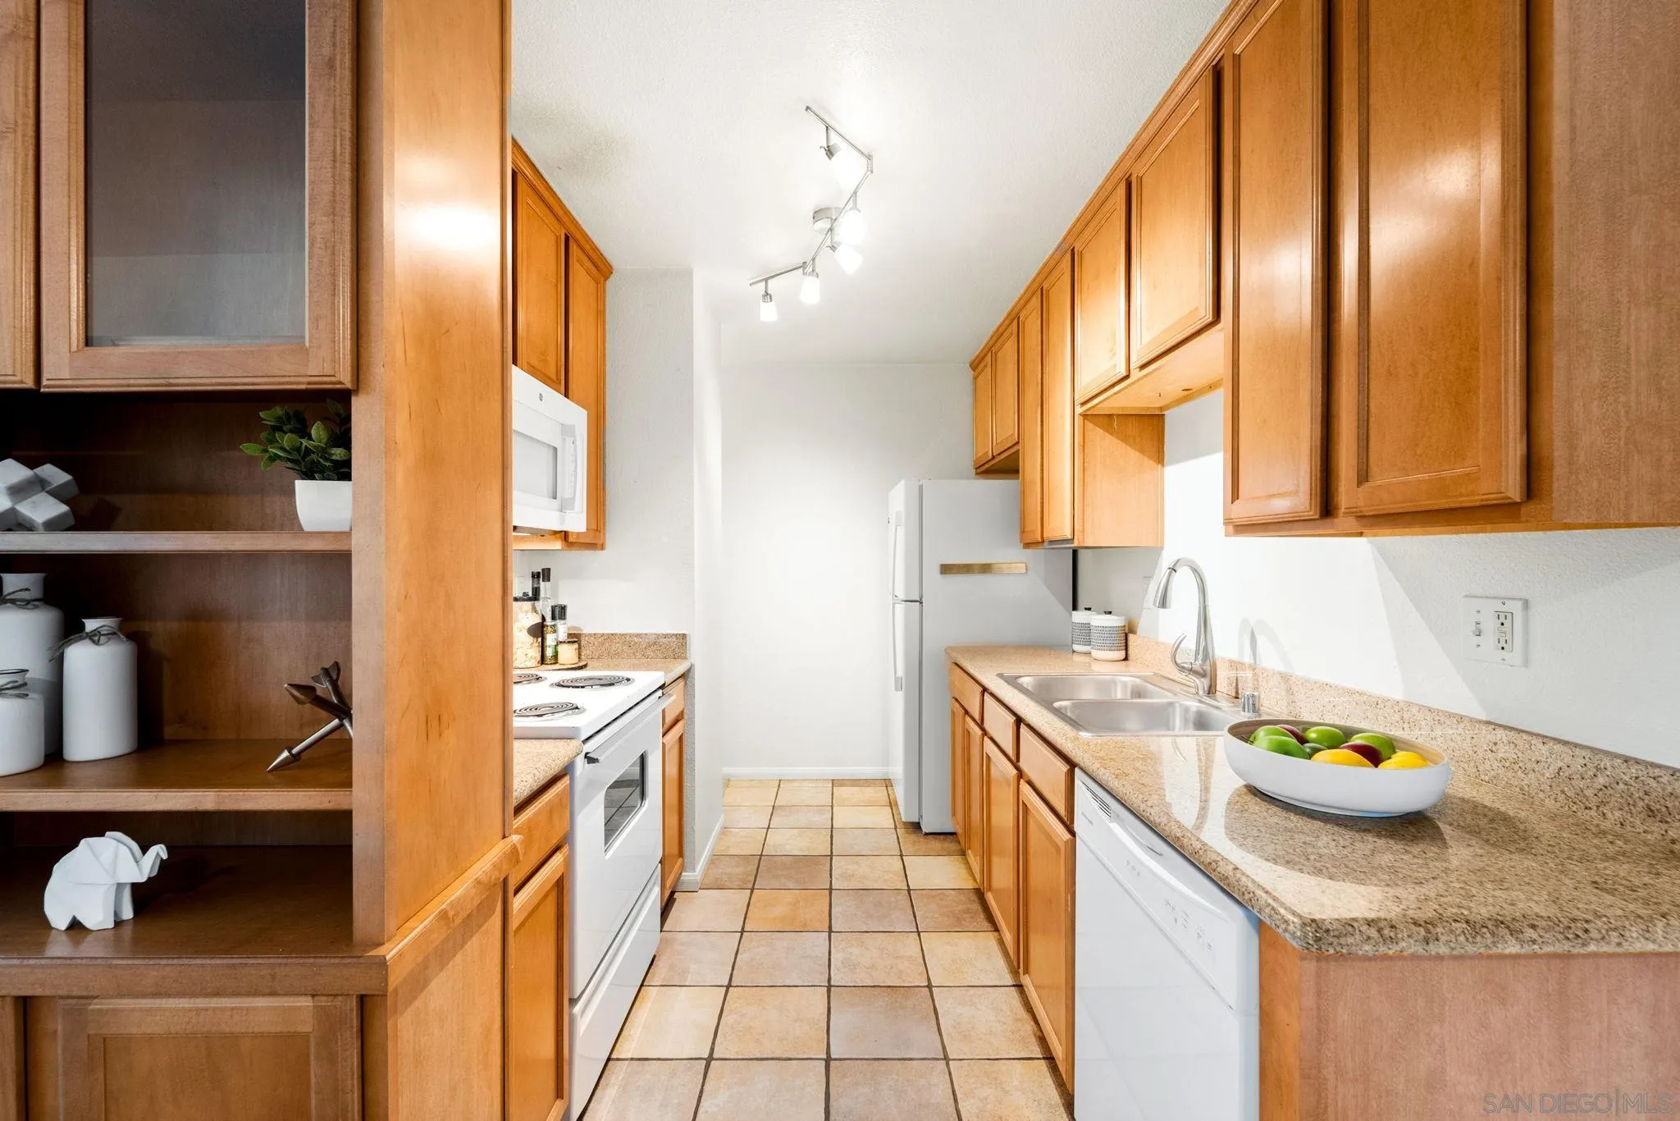
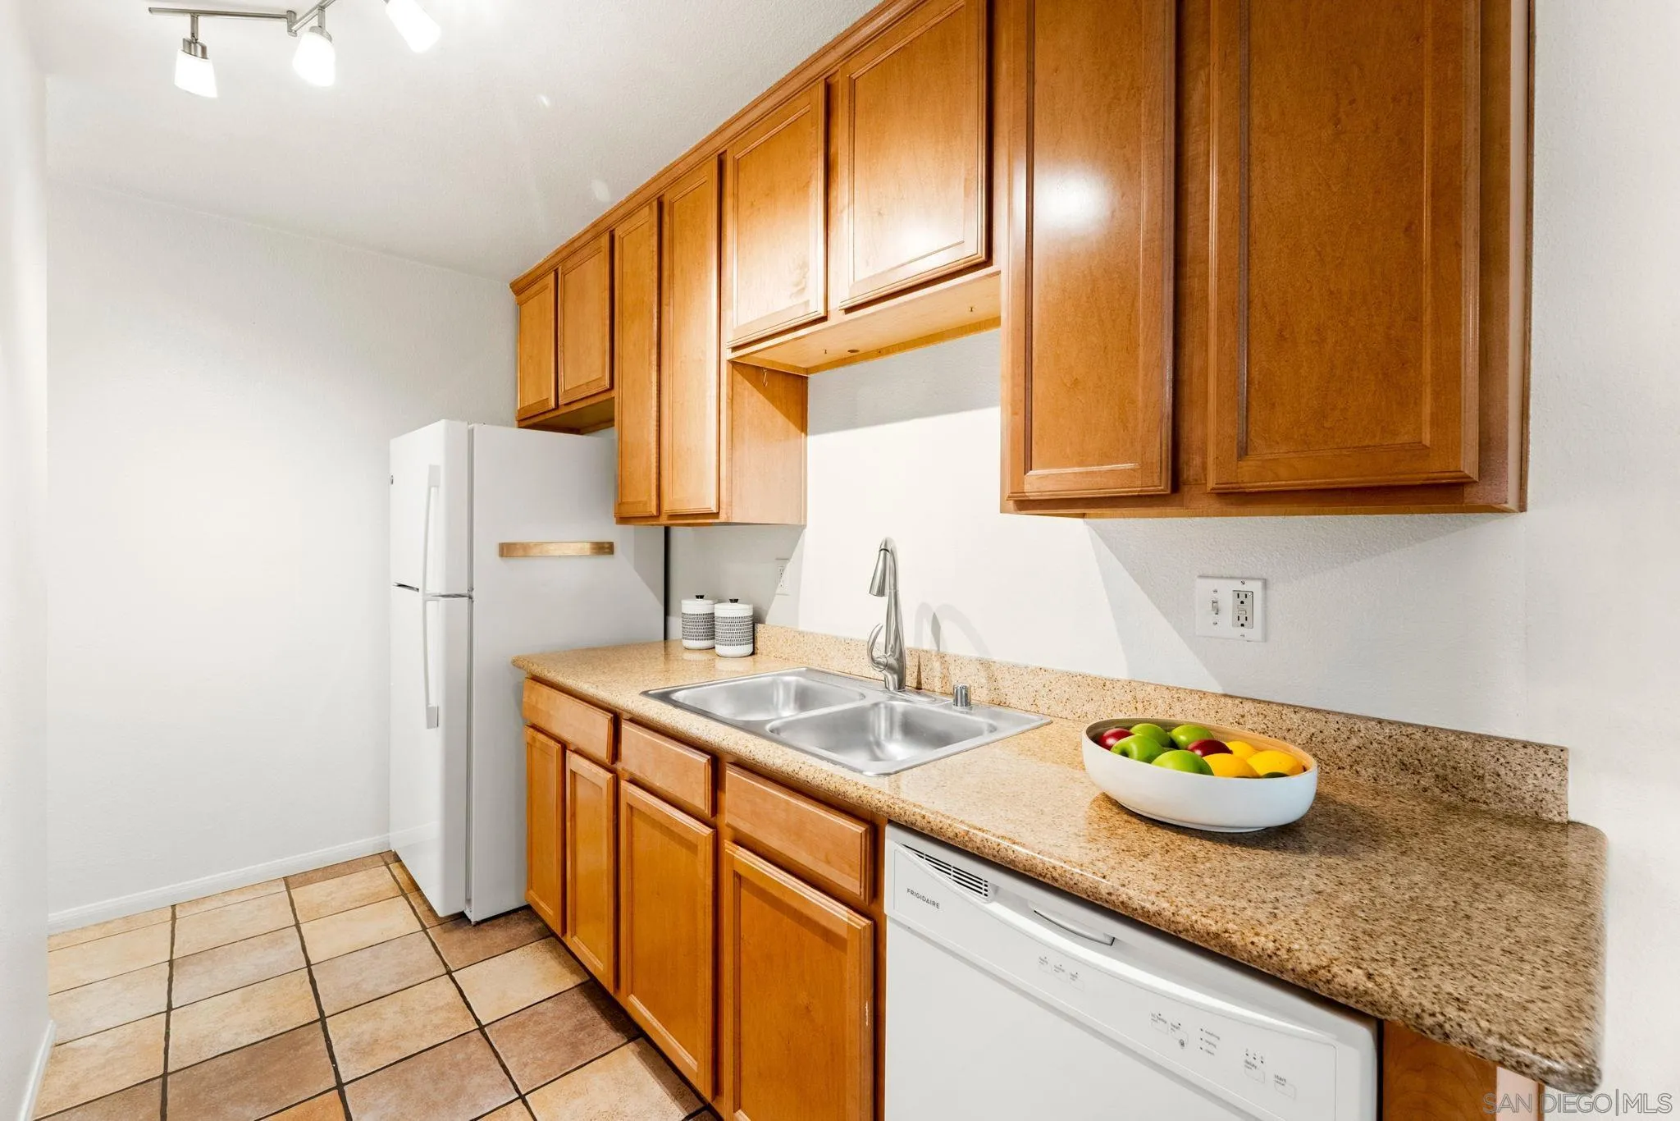
Narrow kitchen with honey-colored cabinets, tiled floor, and white appliances.
Kitchen with honey-colored cabinets, granite counters, a double sink, and white appliances.
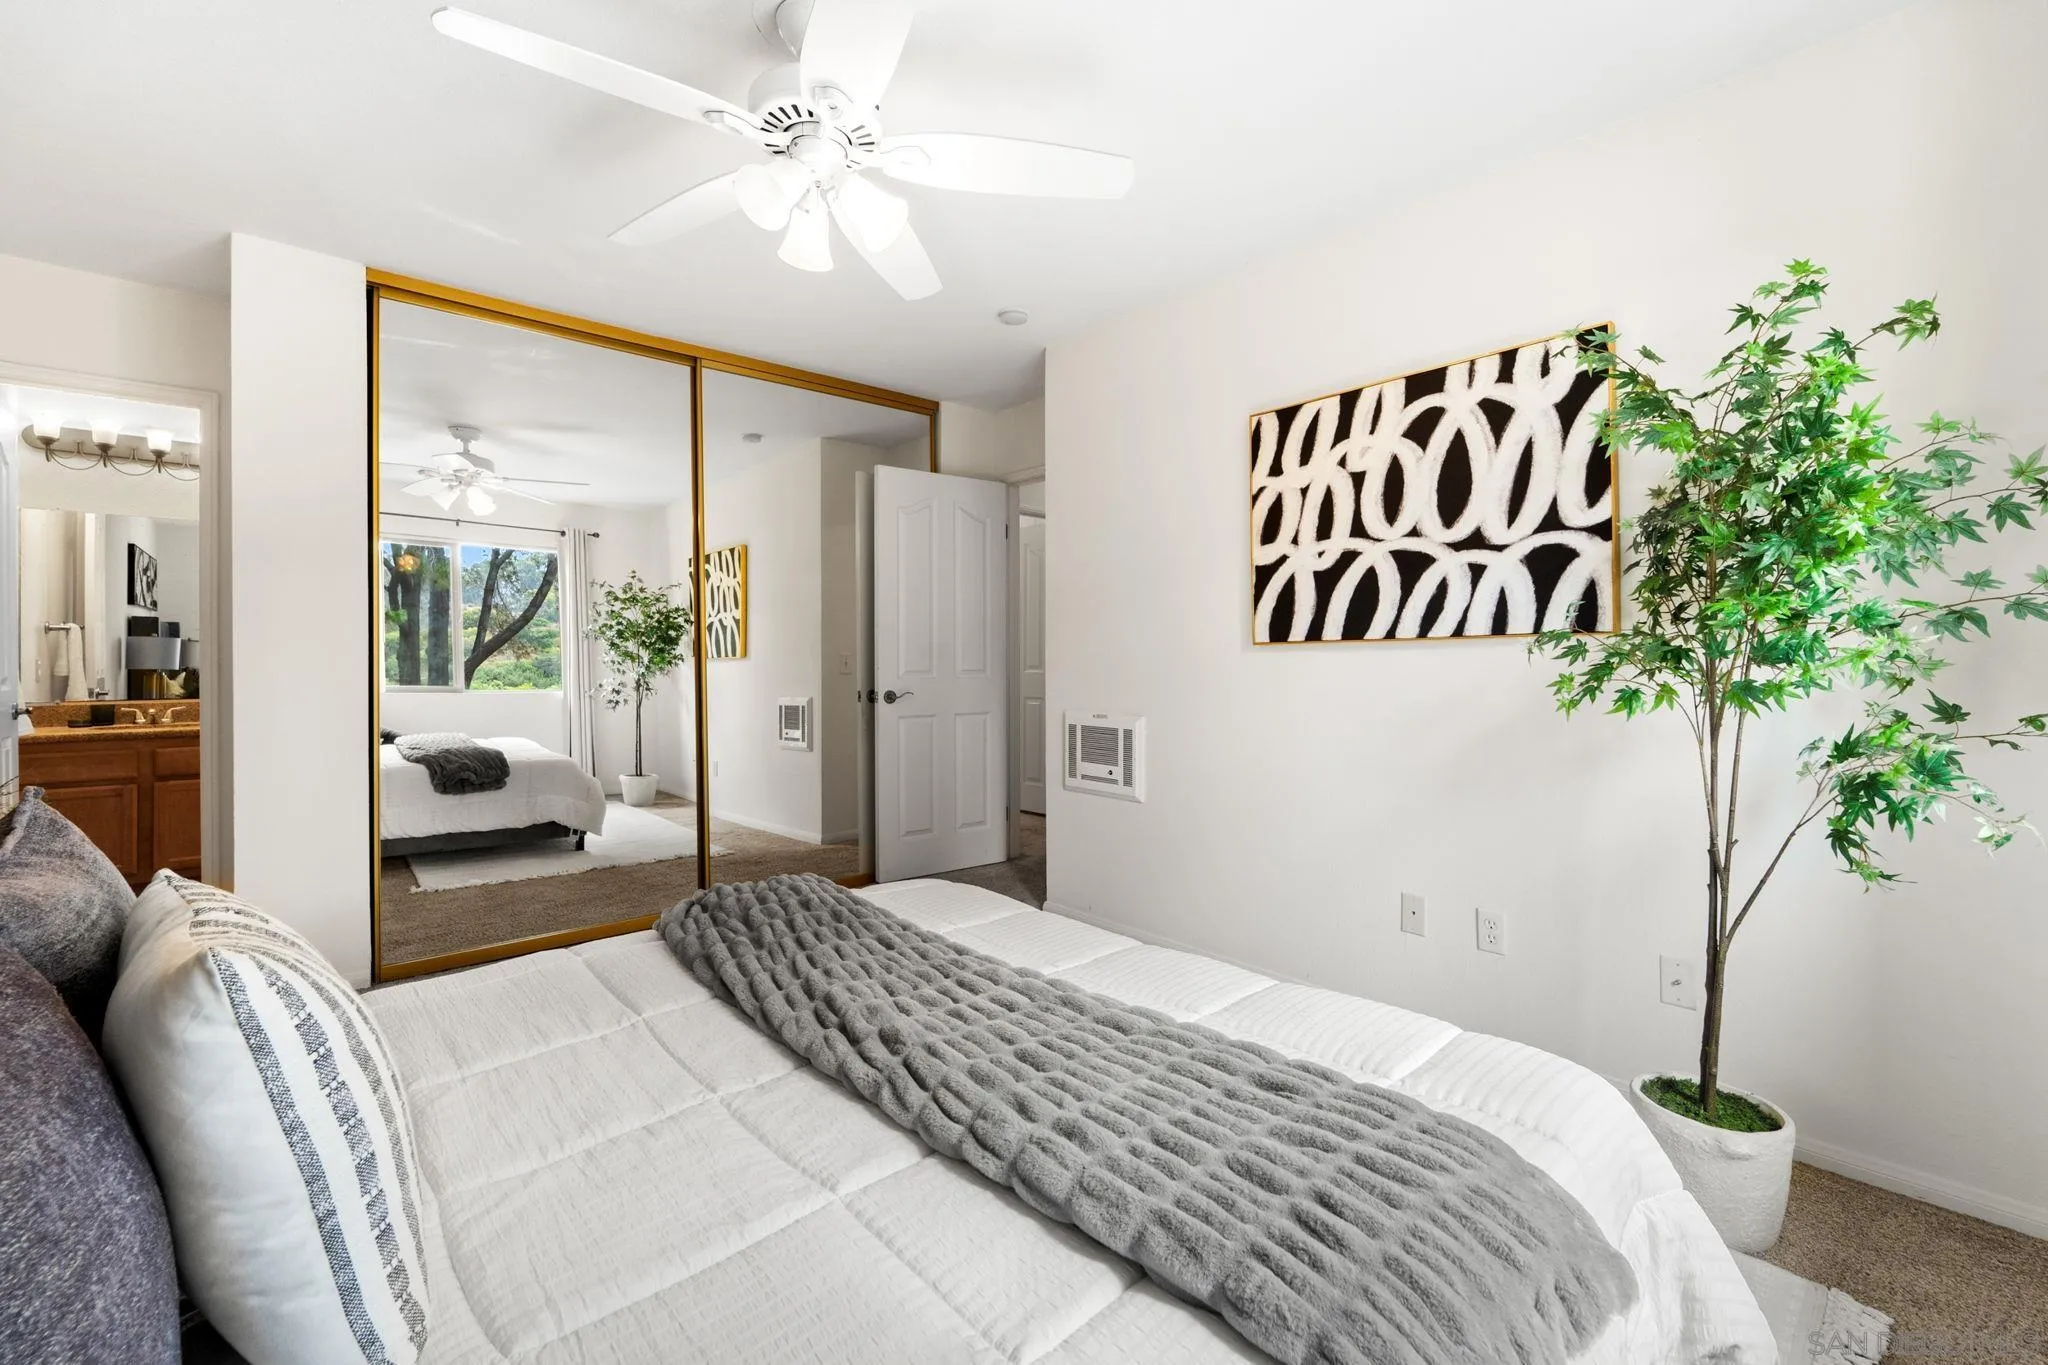
Bedroom with a white bed, mirrored closet doors, and a potted tree beside abstract wall art.
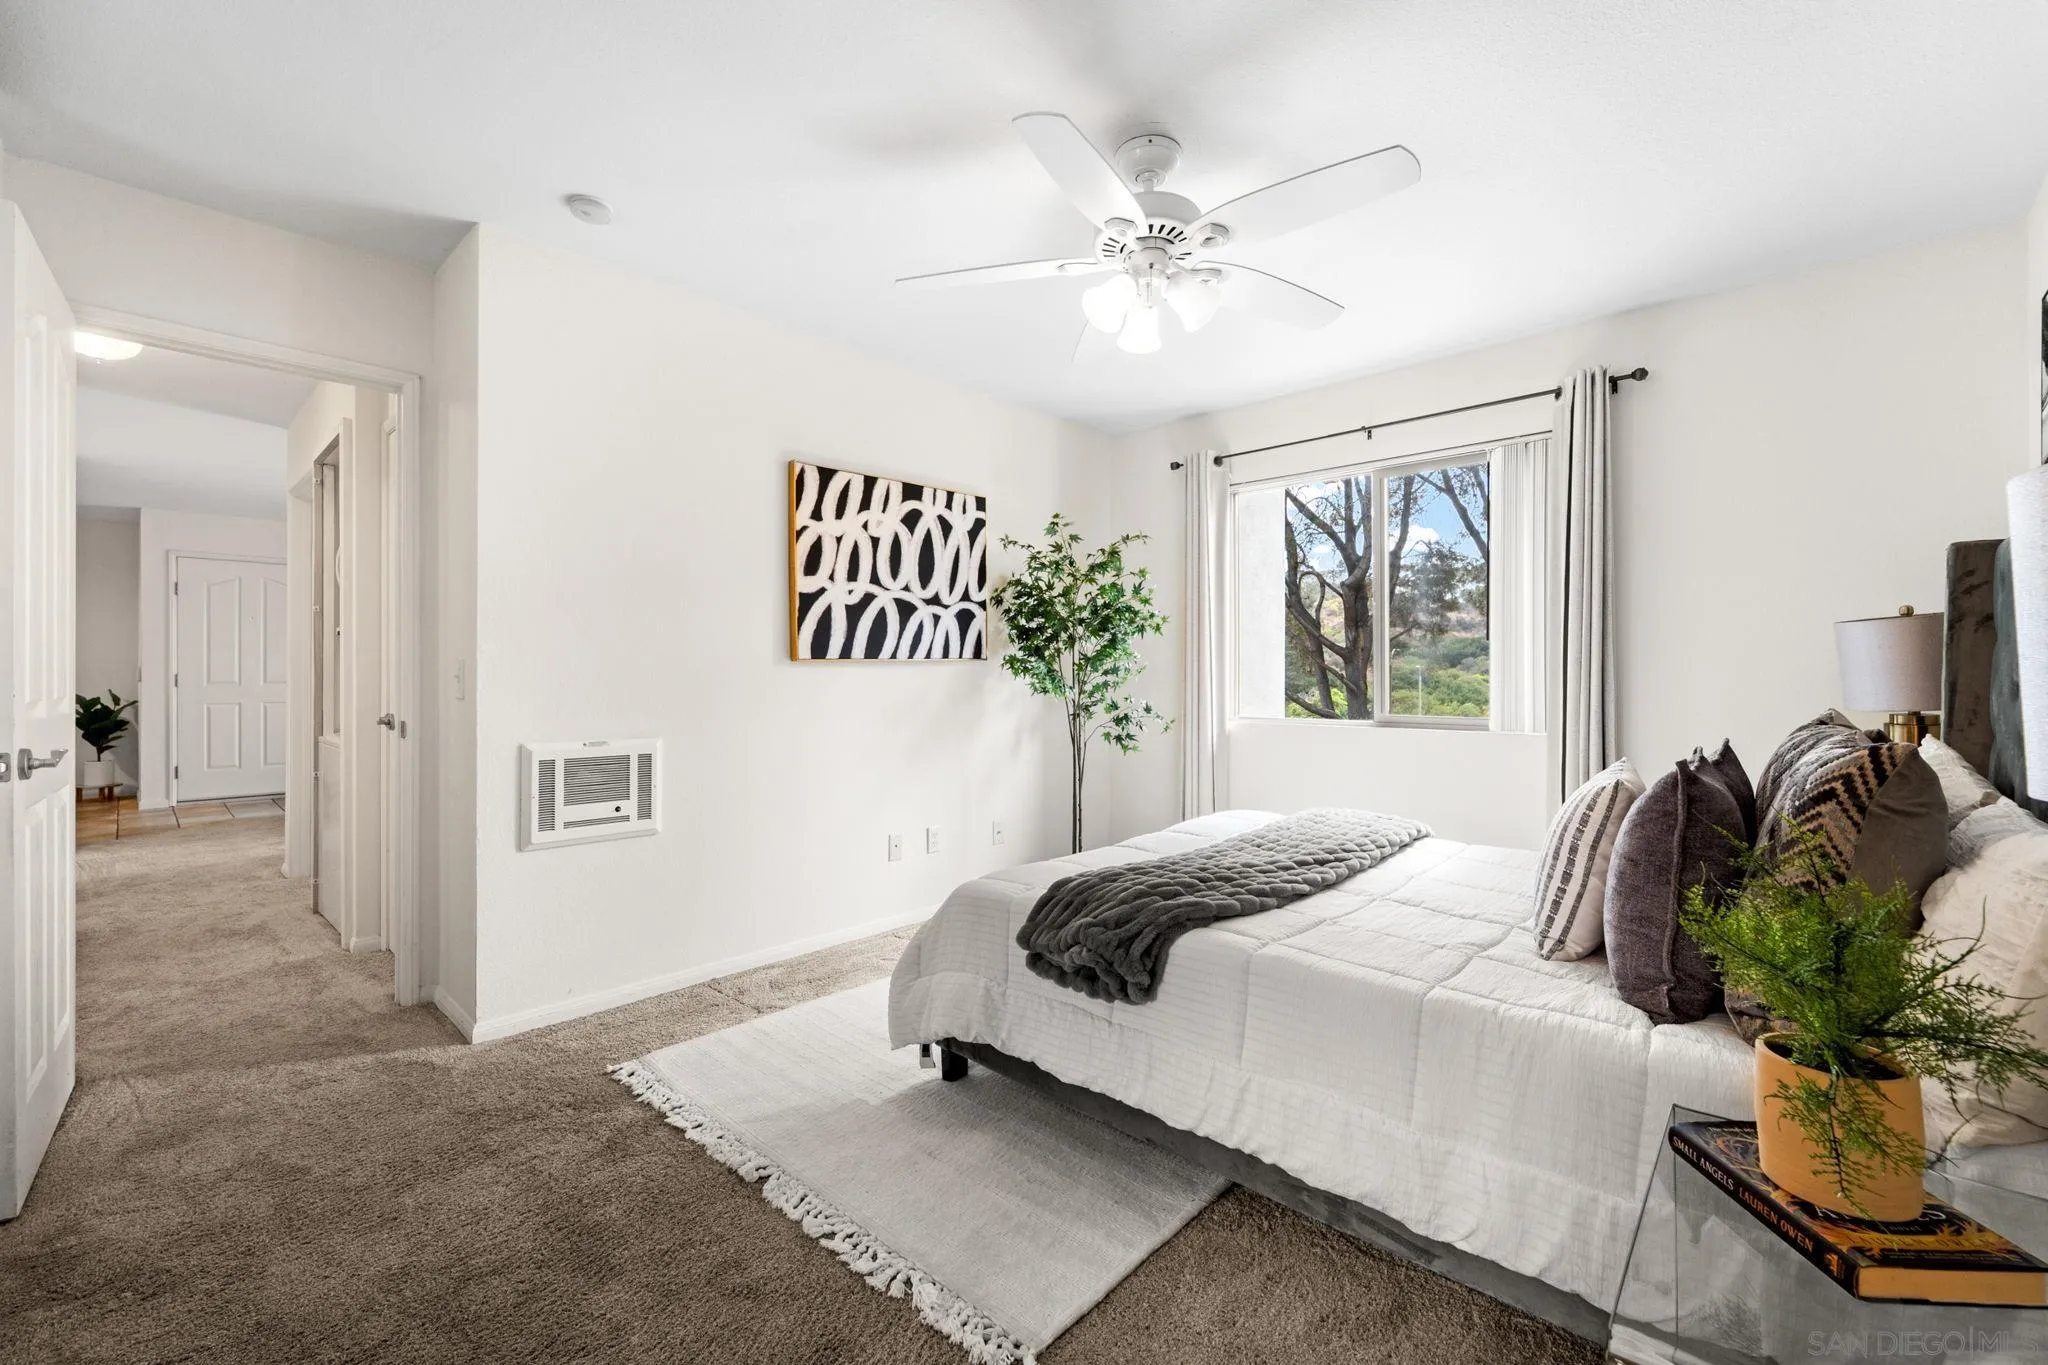
Staged bedroom with a white bed, ceiling fan, and window overlooking trees.
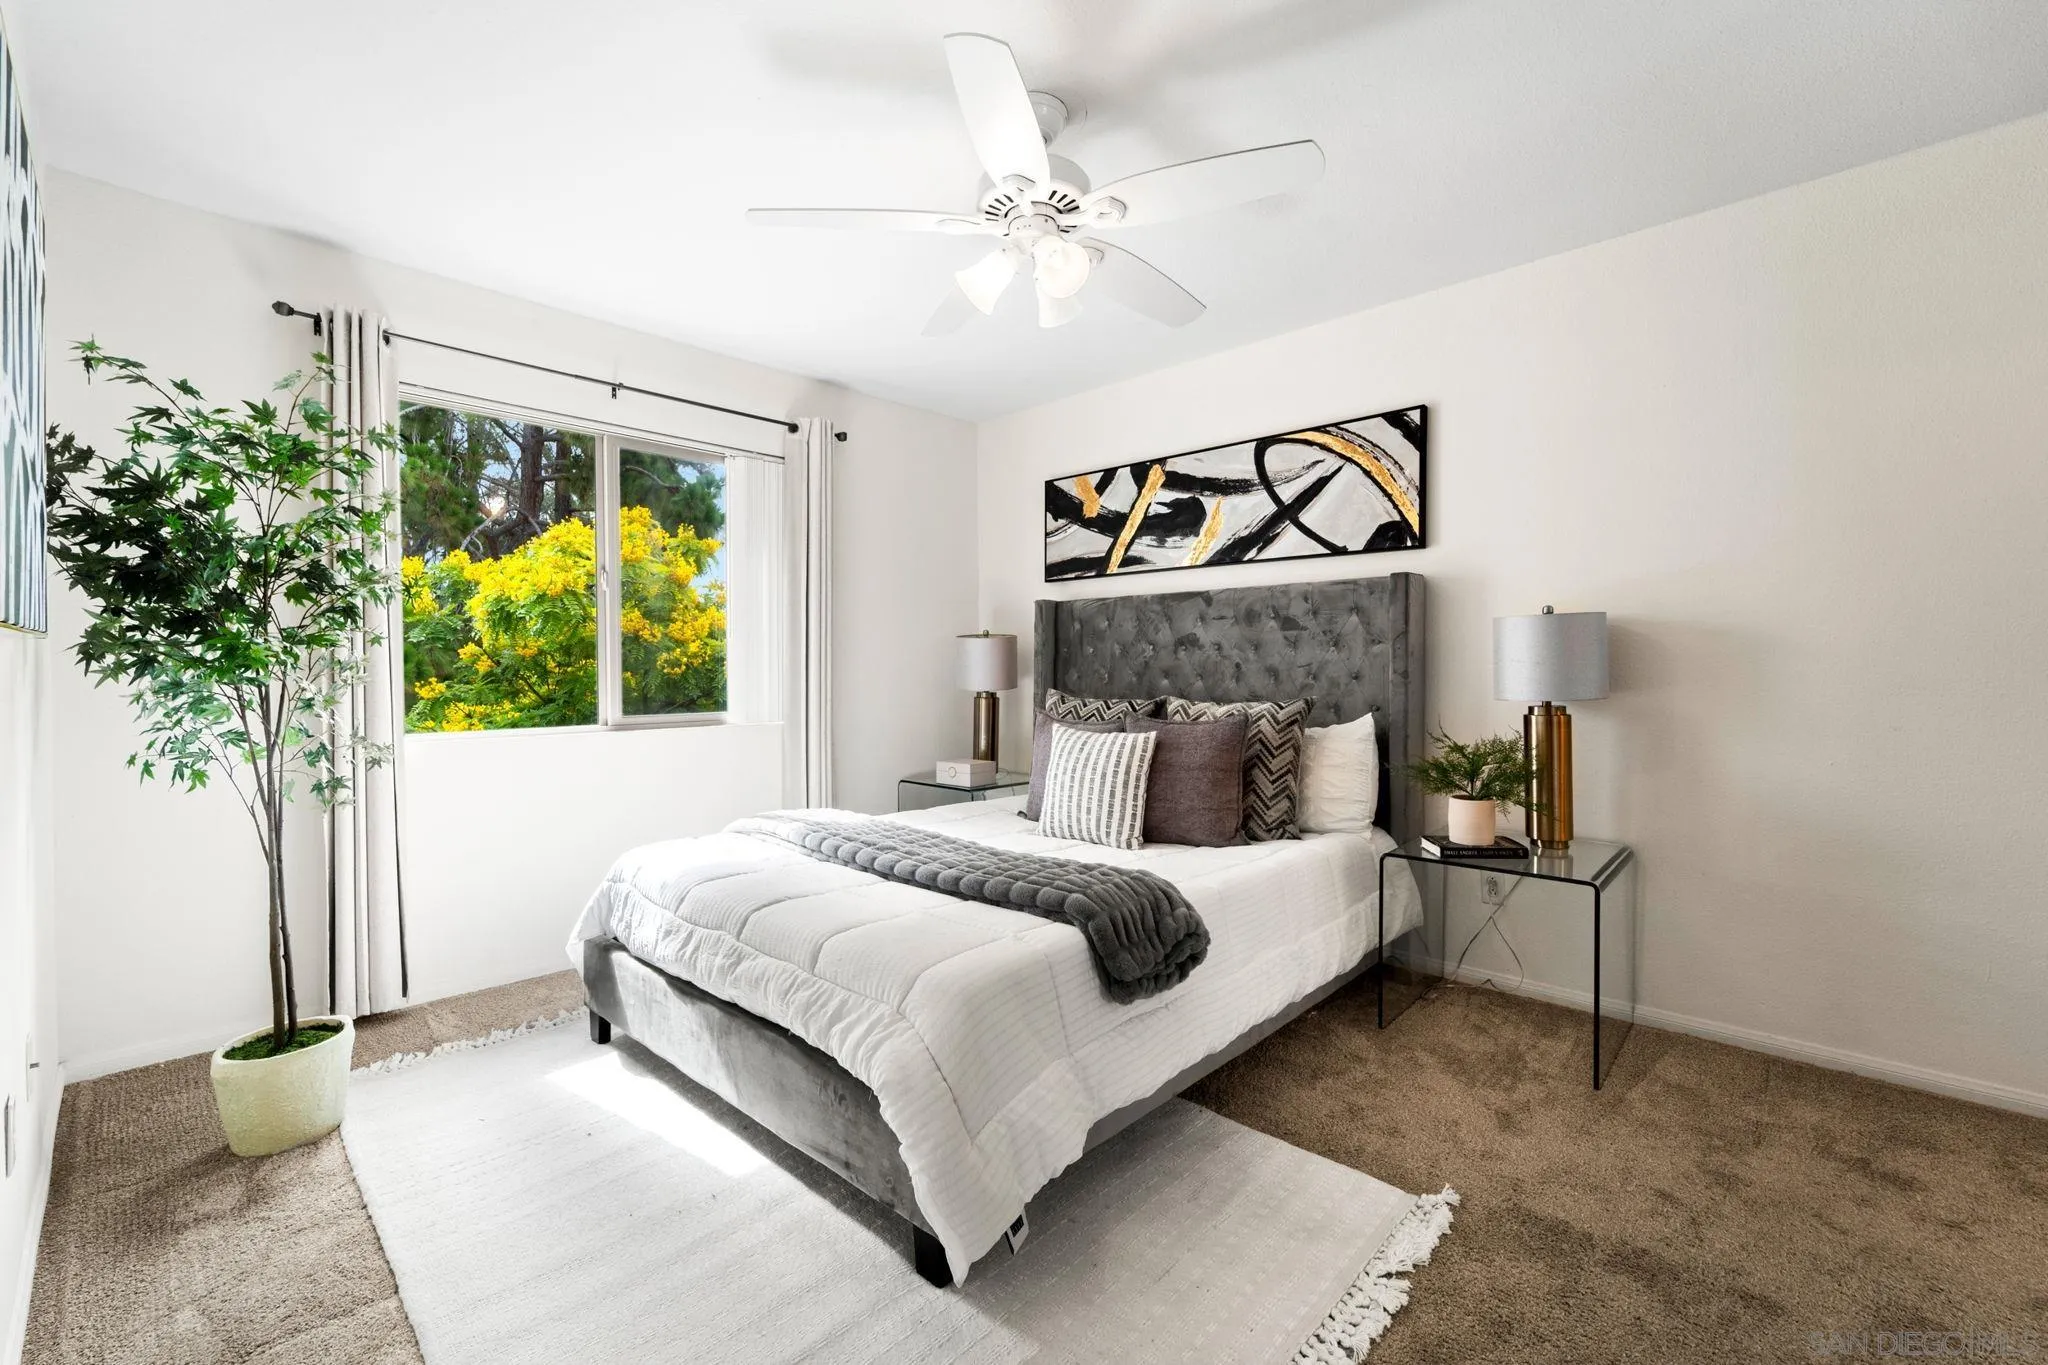
Staged bedroom with a gray upholstered bed, white bedding, and a window overlooking flowering trees.
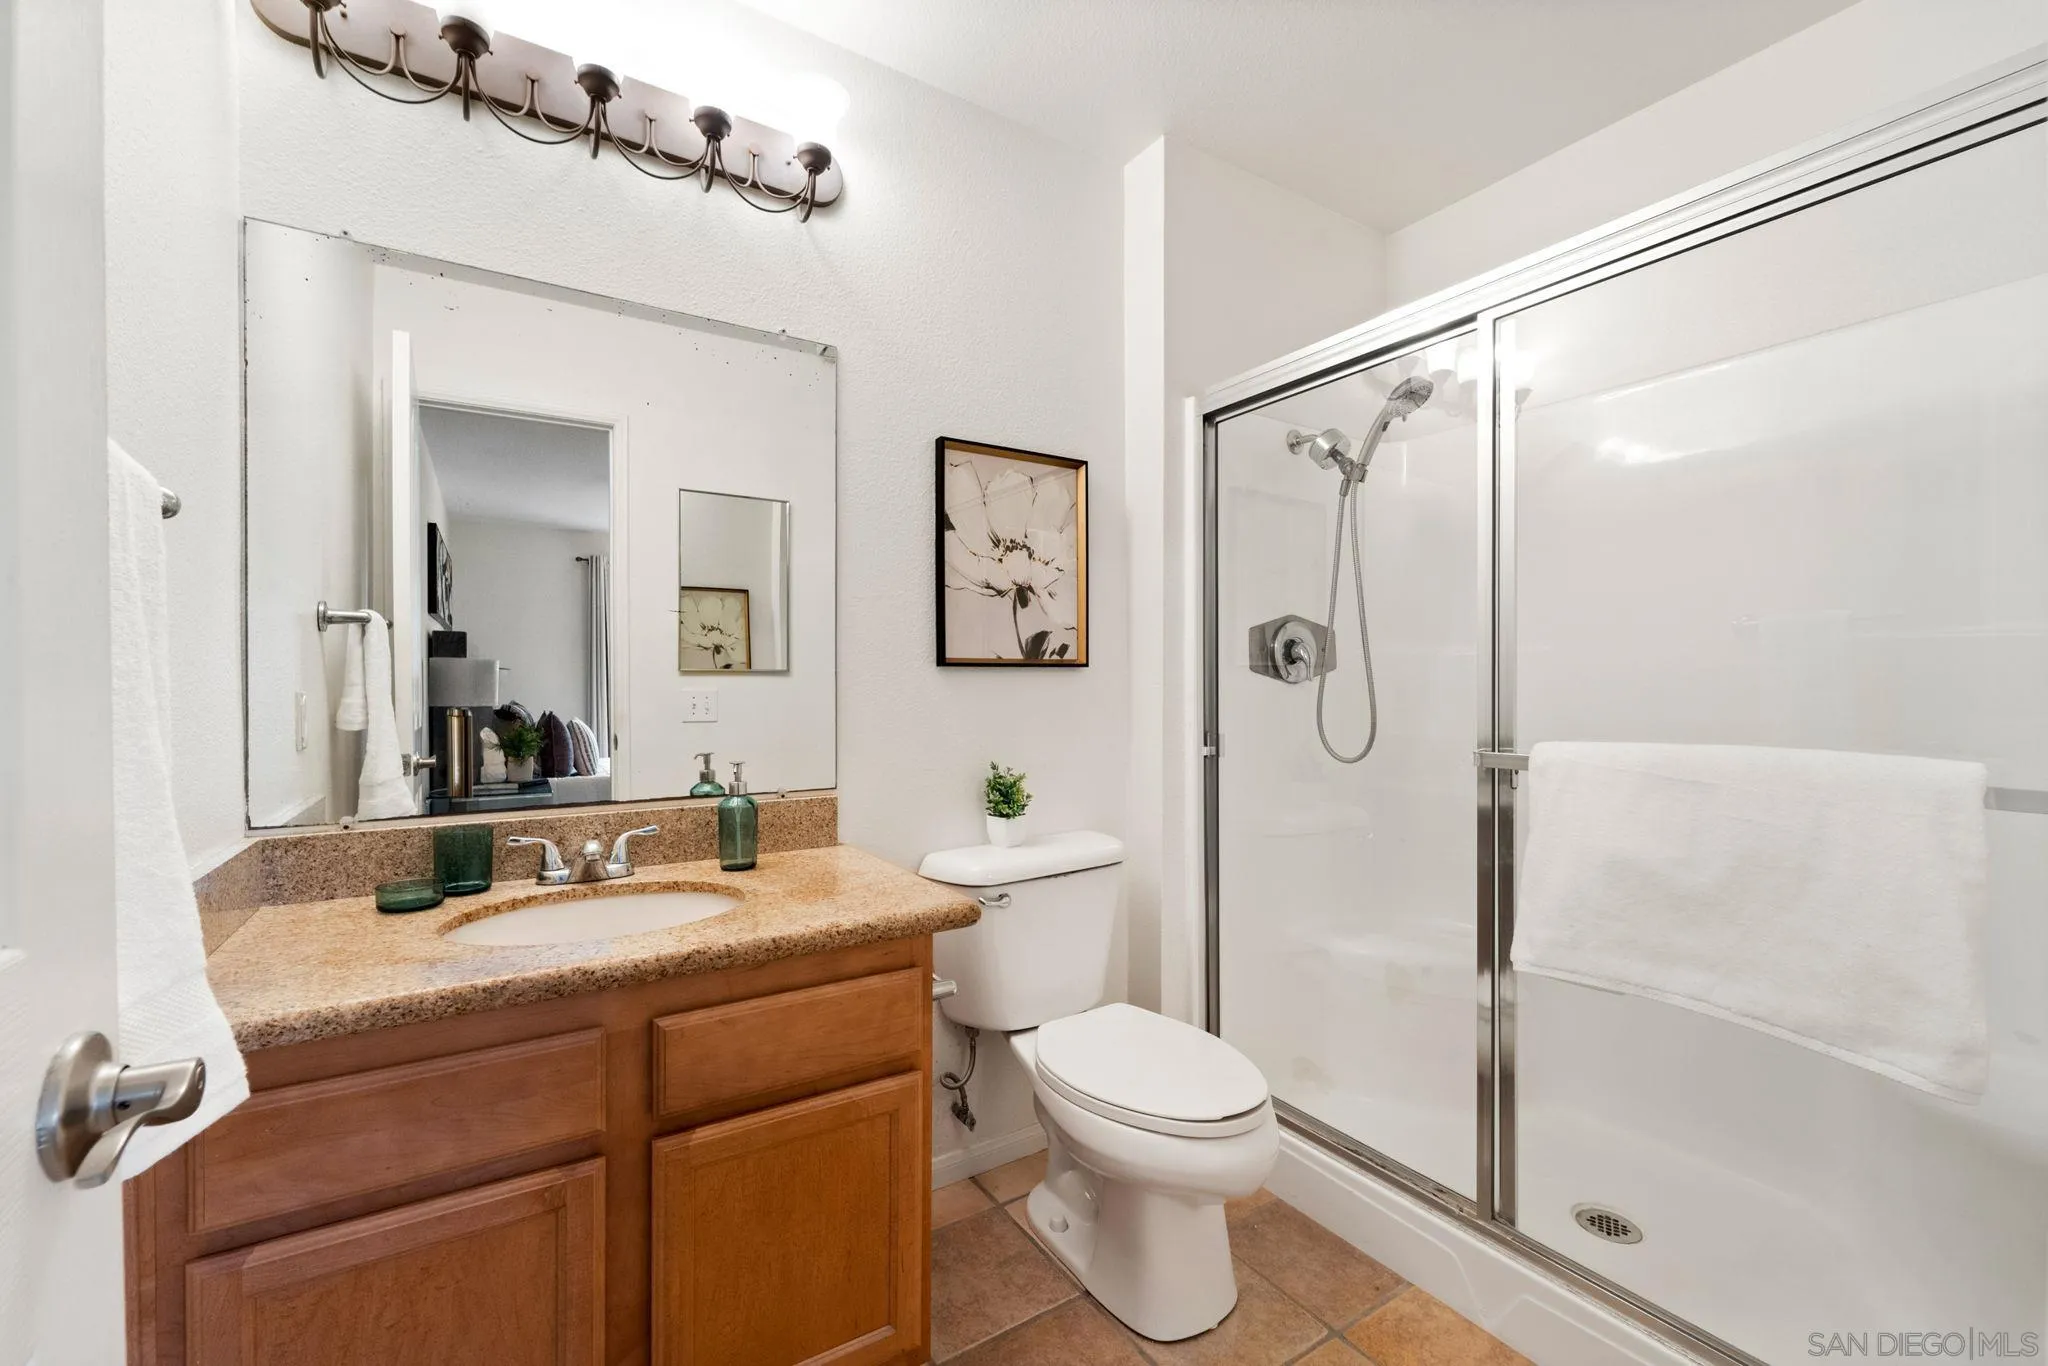
Bathroom with a wood vanity, granite counter, and glass-enclosed shower.
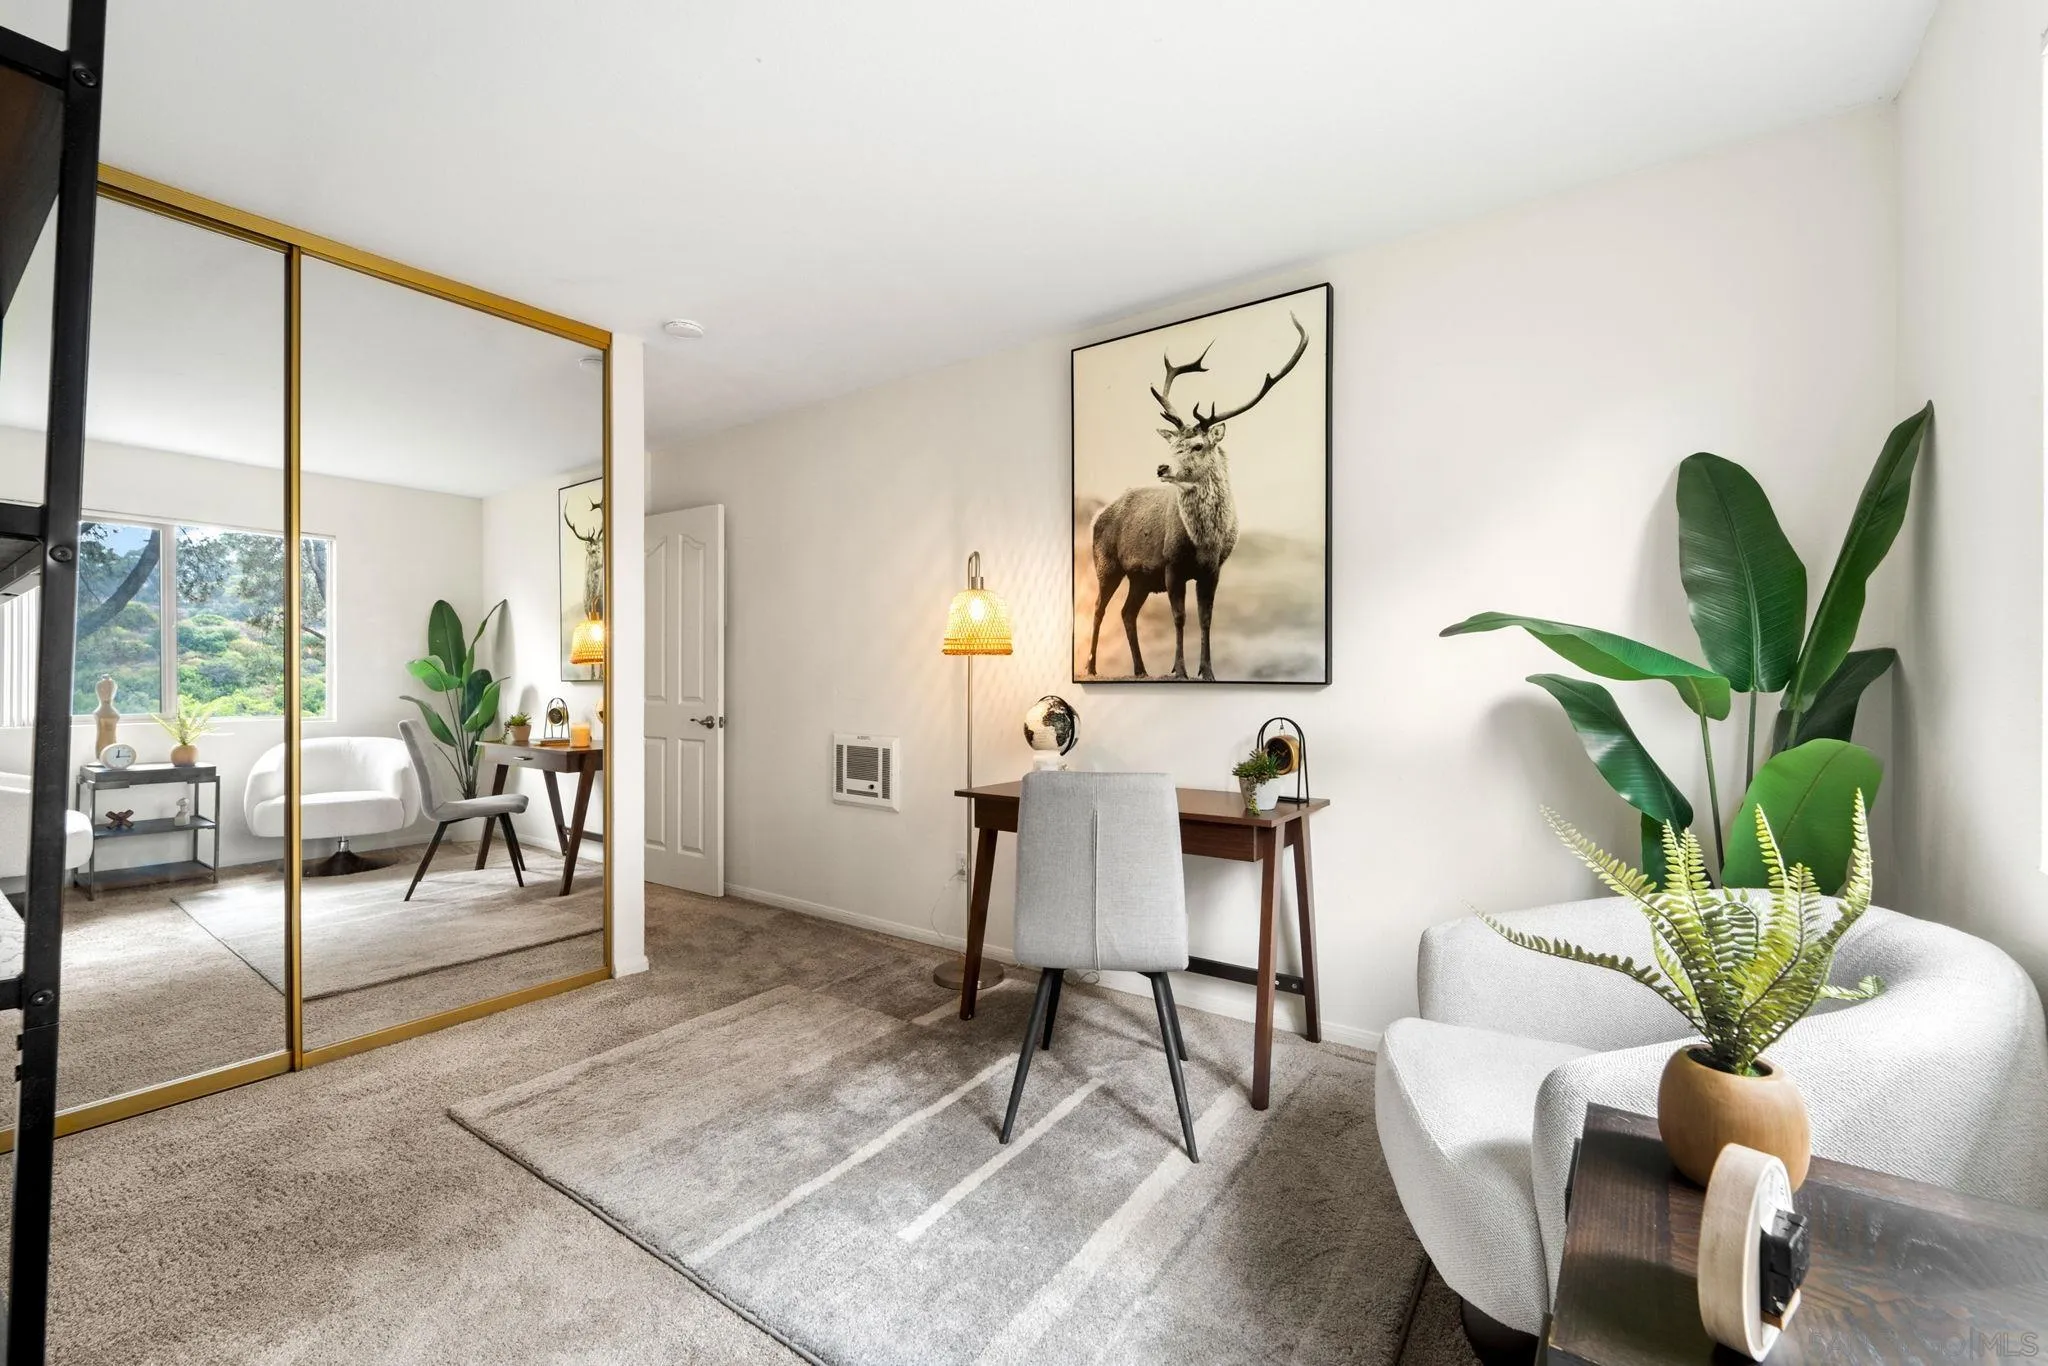
Staged bedroom with a desk, mirrored closet doors, and a large framed deer print.
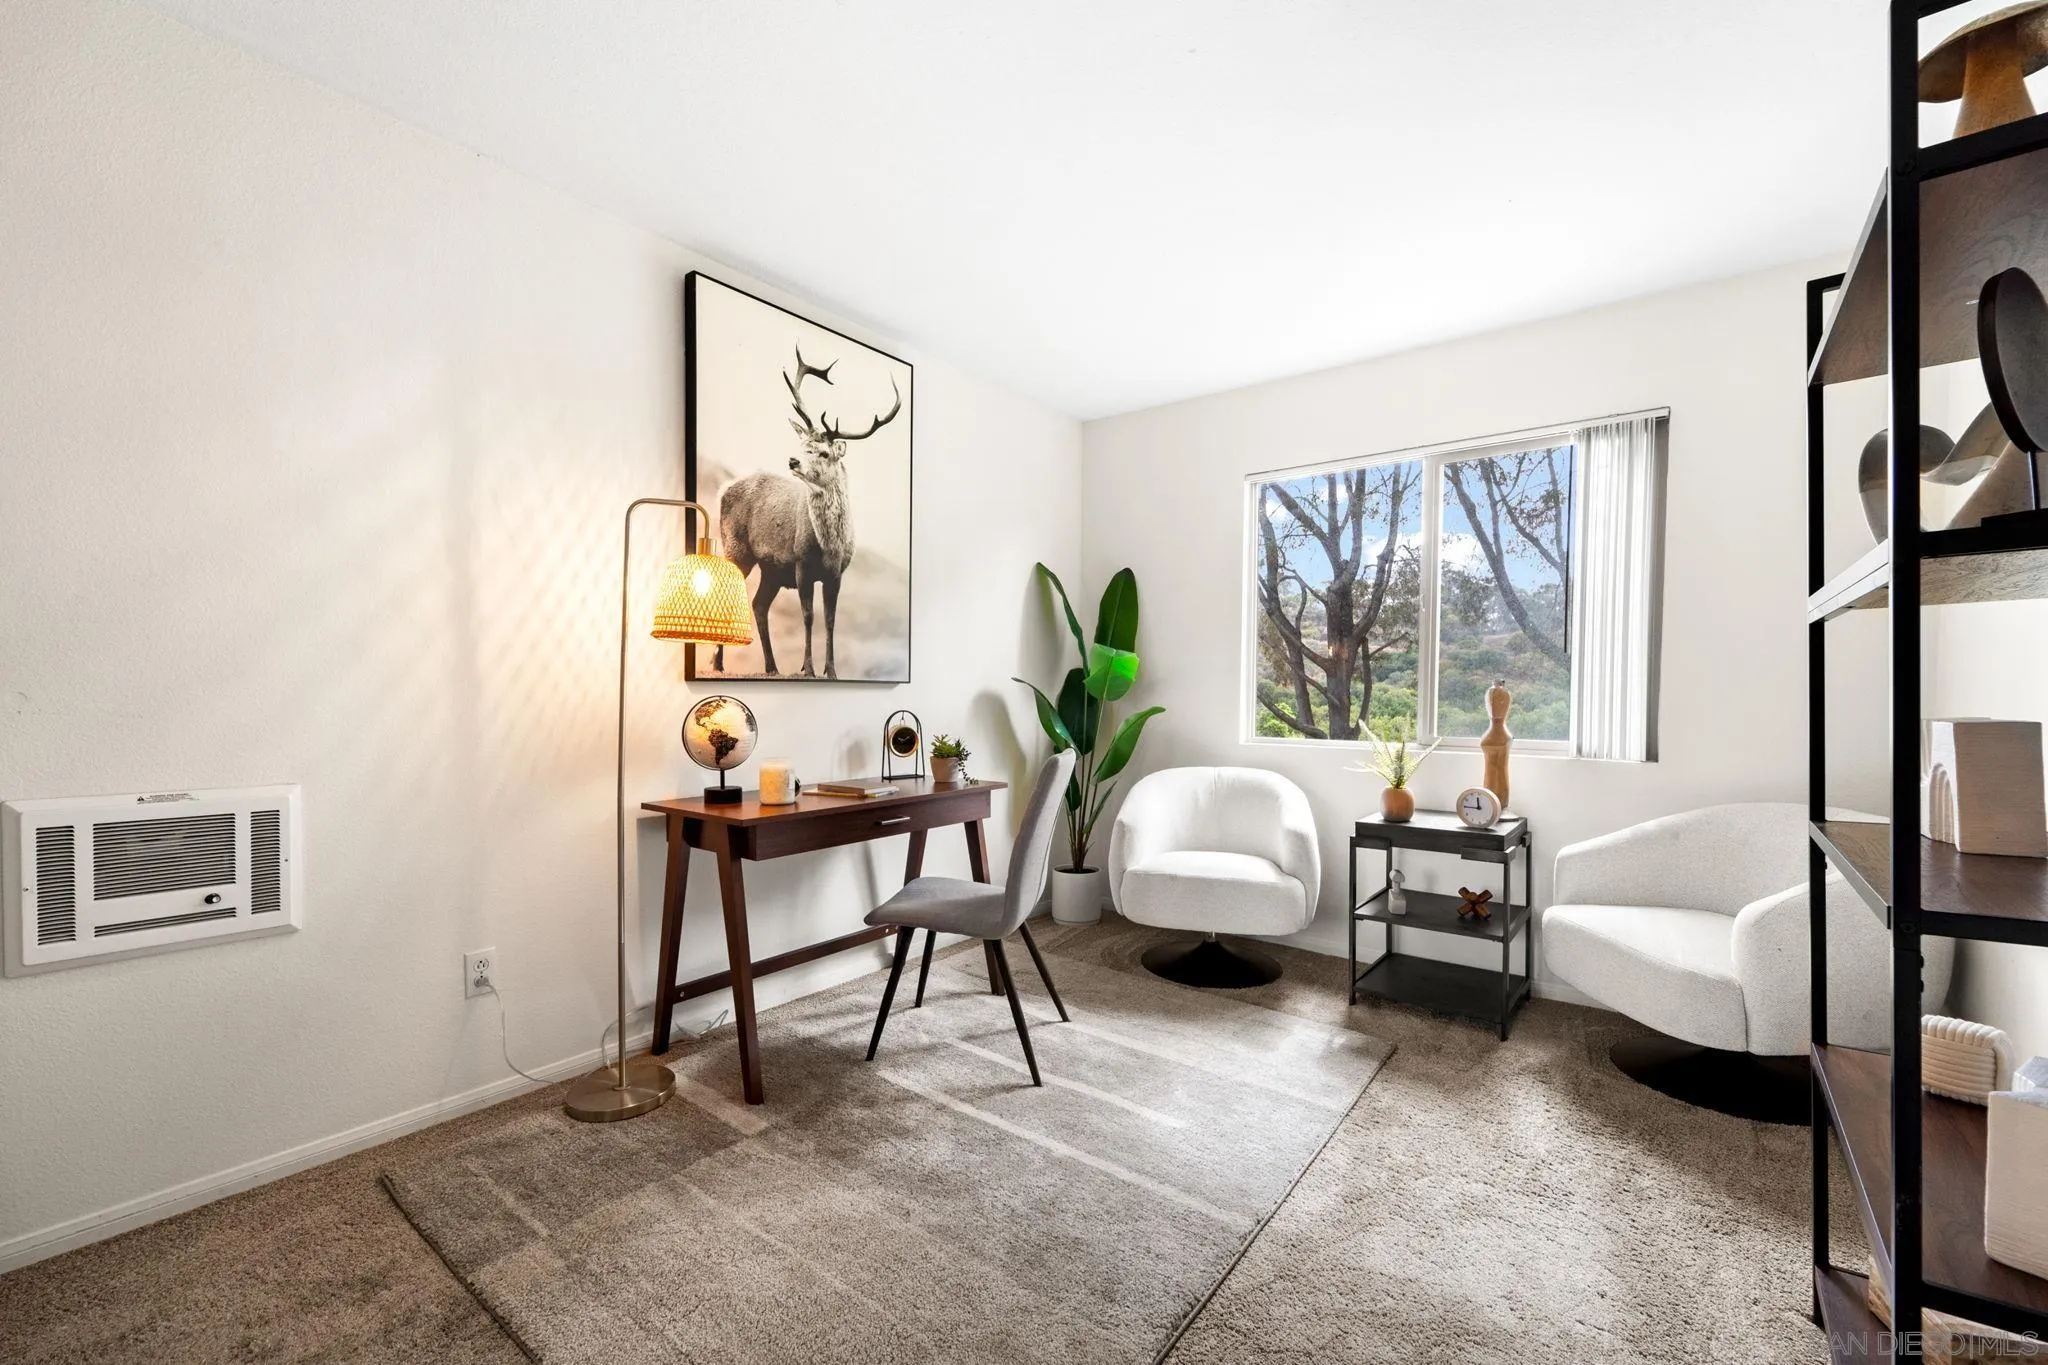
Staged home office with a wooden desk, white lounge chairs, and a window overlooking trees.
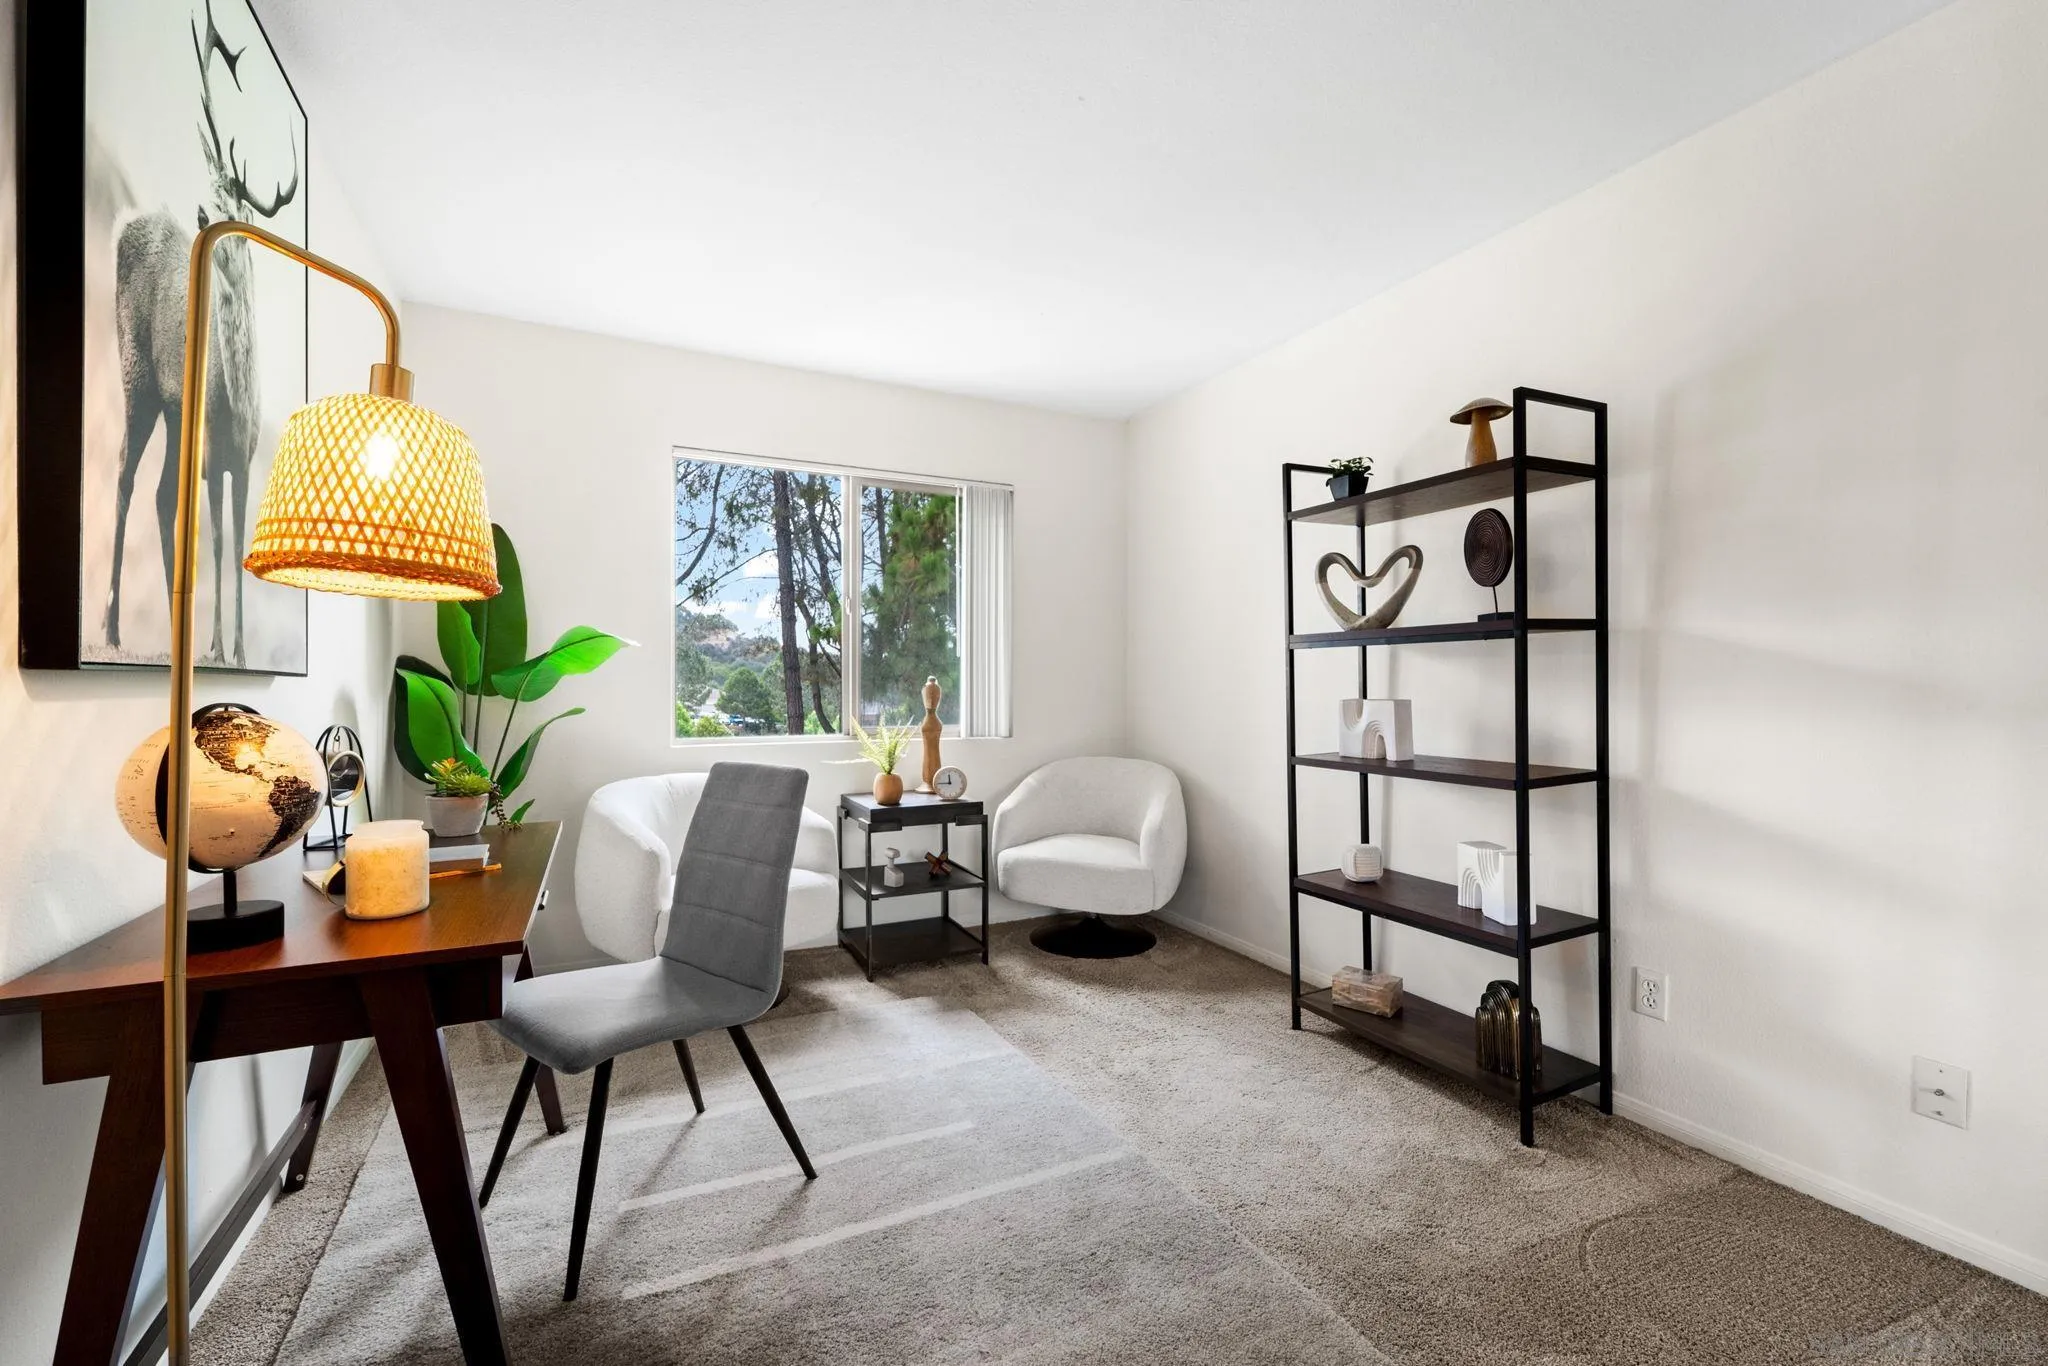
Bright staged home office with a dark wood desk, white lounge chairs, and a window overlooking trees.
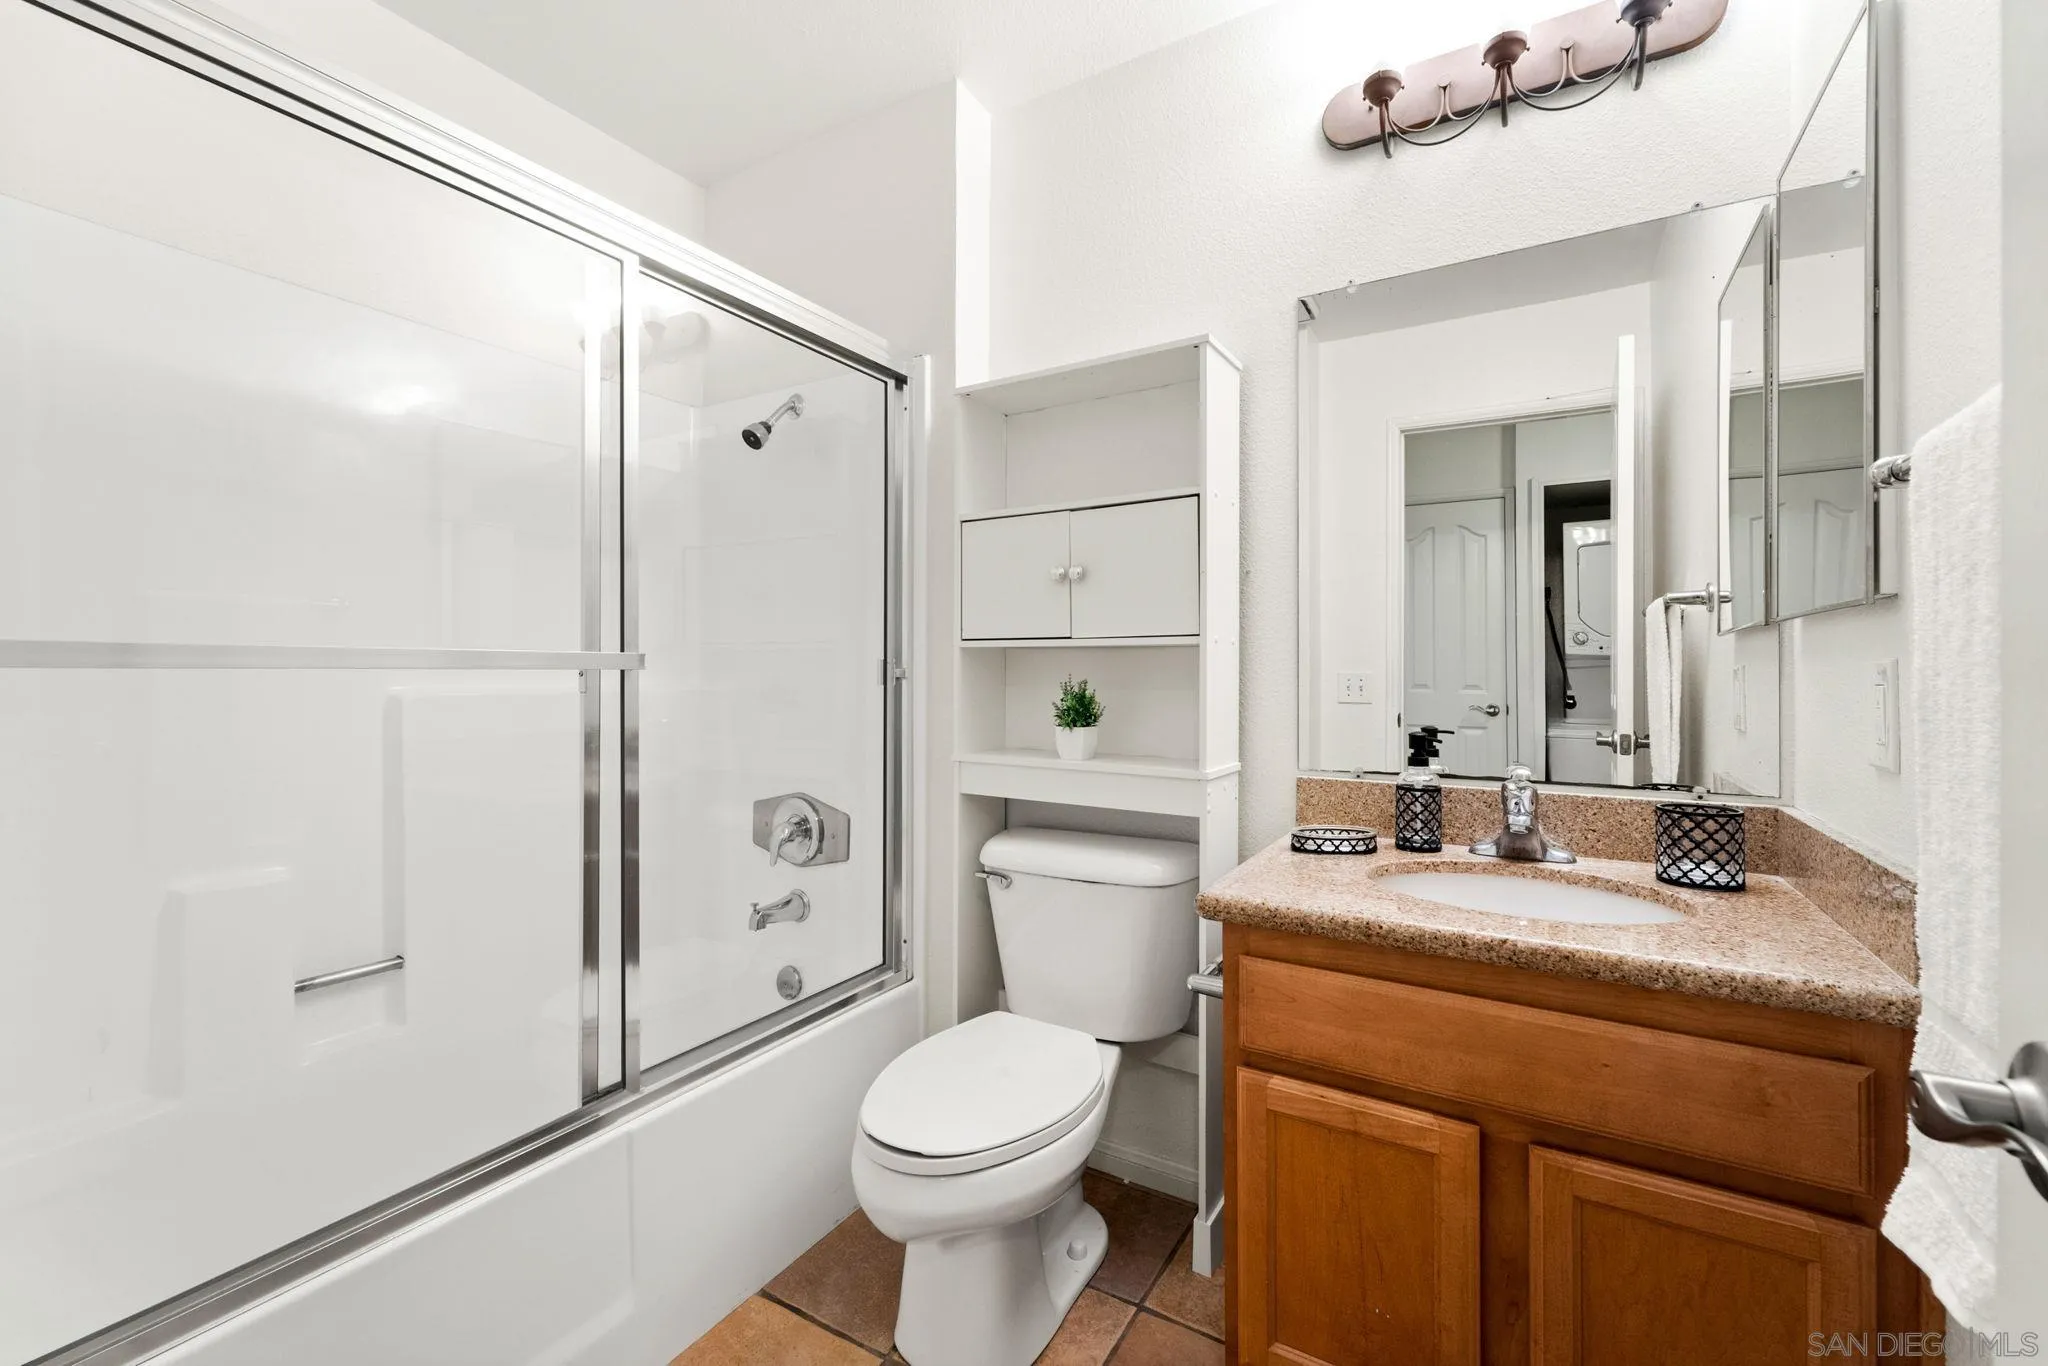
Bathroom with a glass-enclosed shower, wood vanity, and built-in shelving above the toilet.
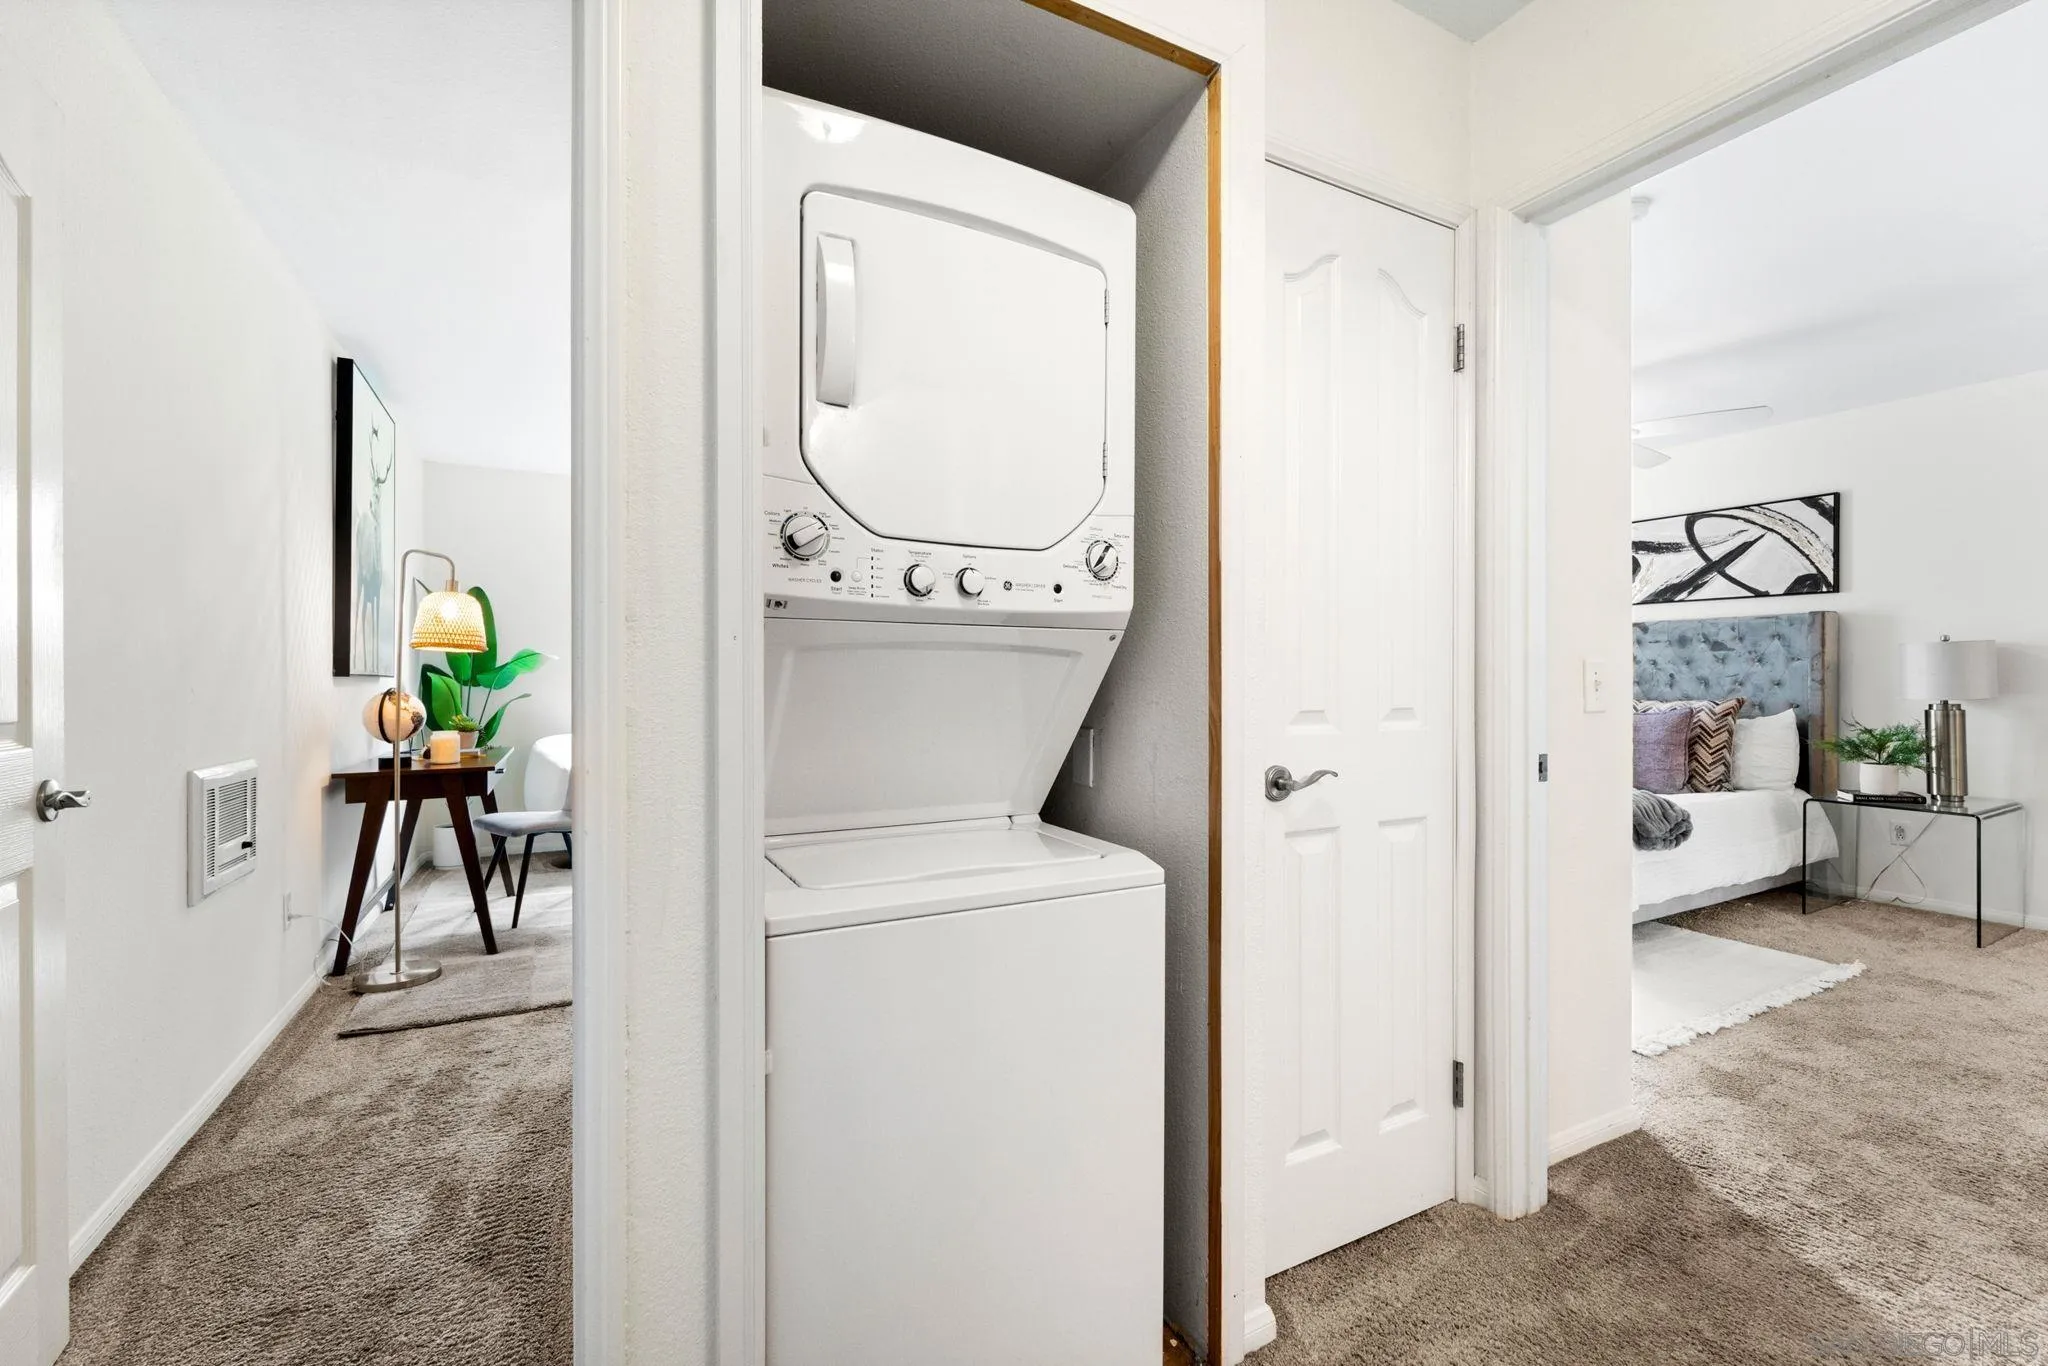
Stacked washer and dryer in a hallway between a furnished sitting area and bedroom.
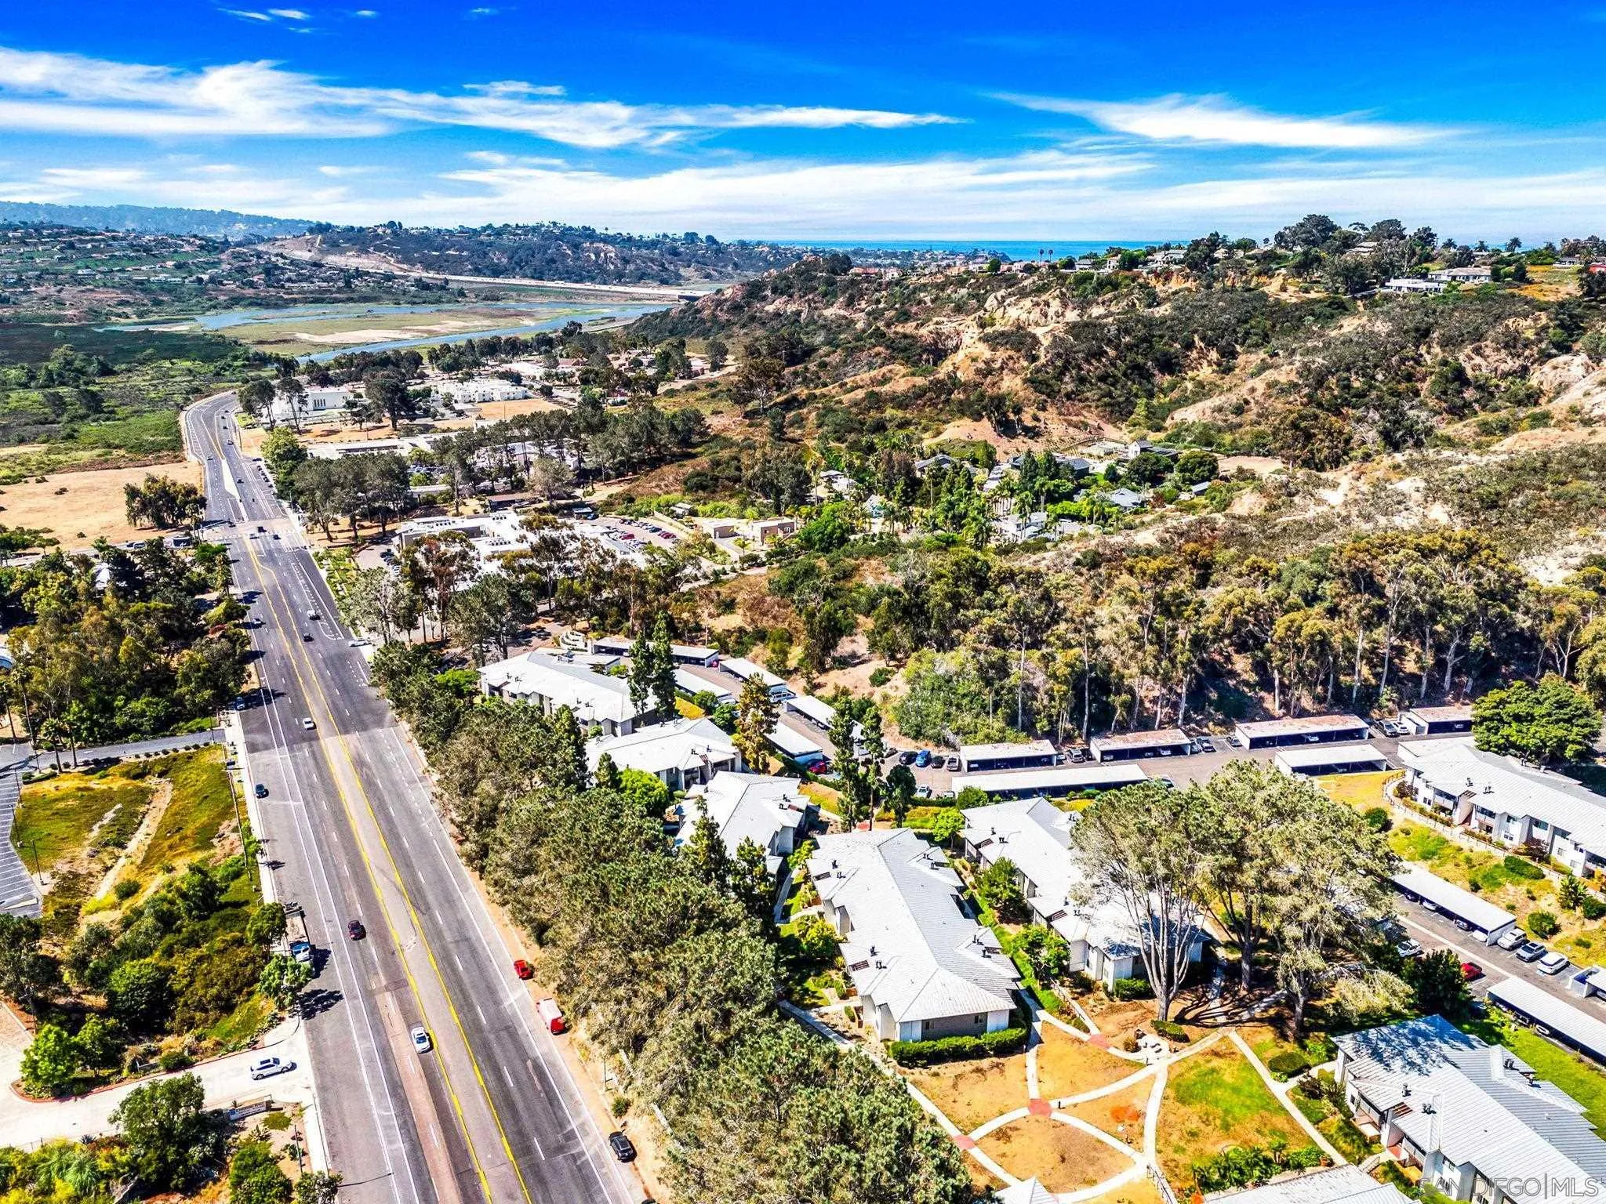
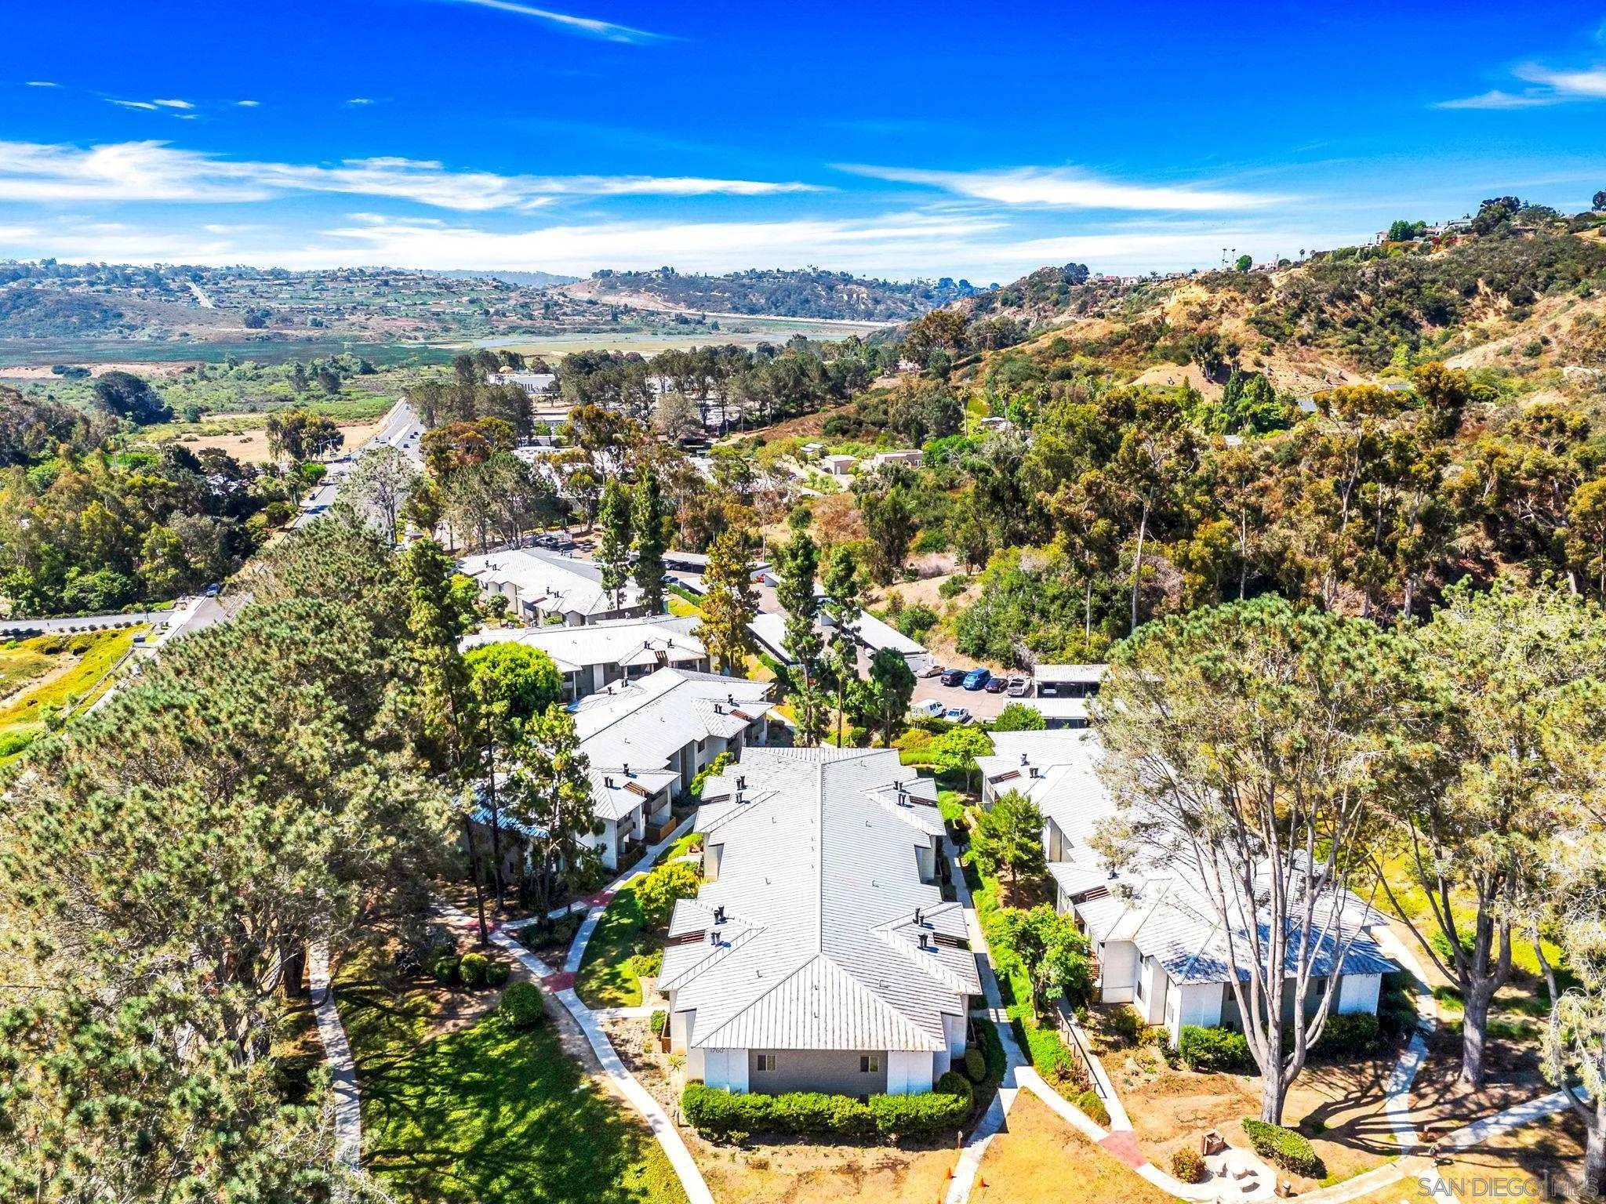
Aerial view of the condominium community beside a broad road, with hills and the ocean in the distance.
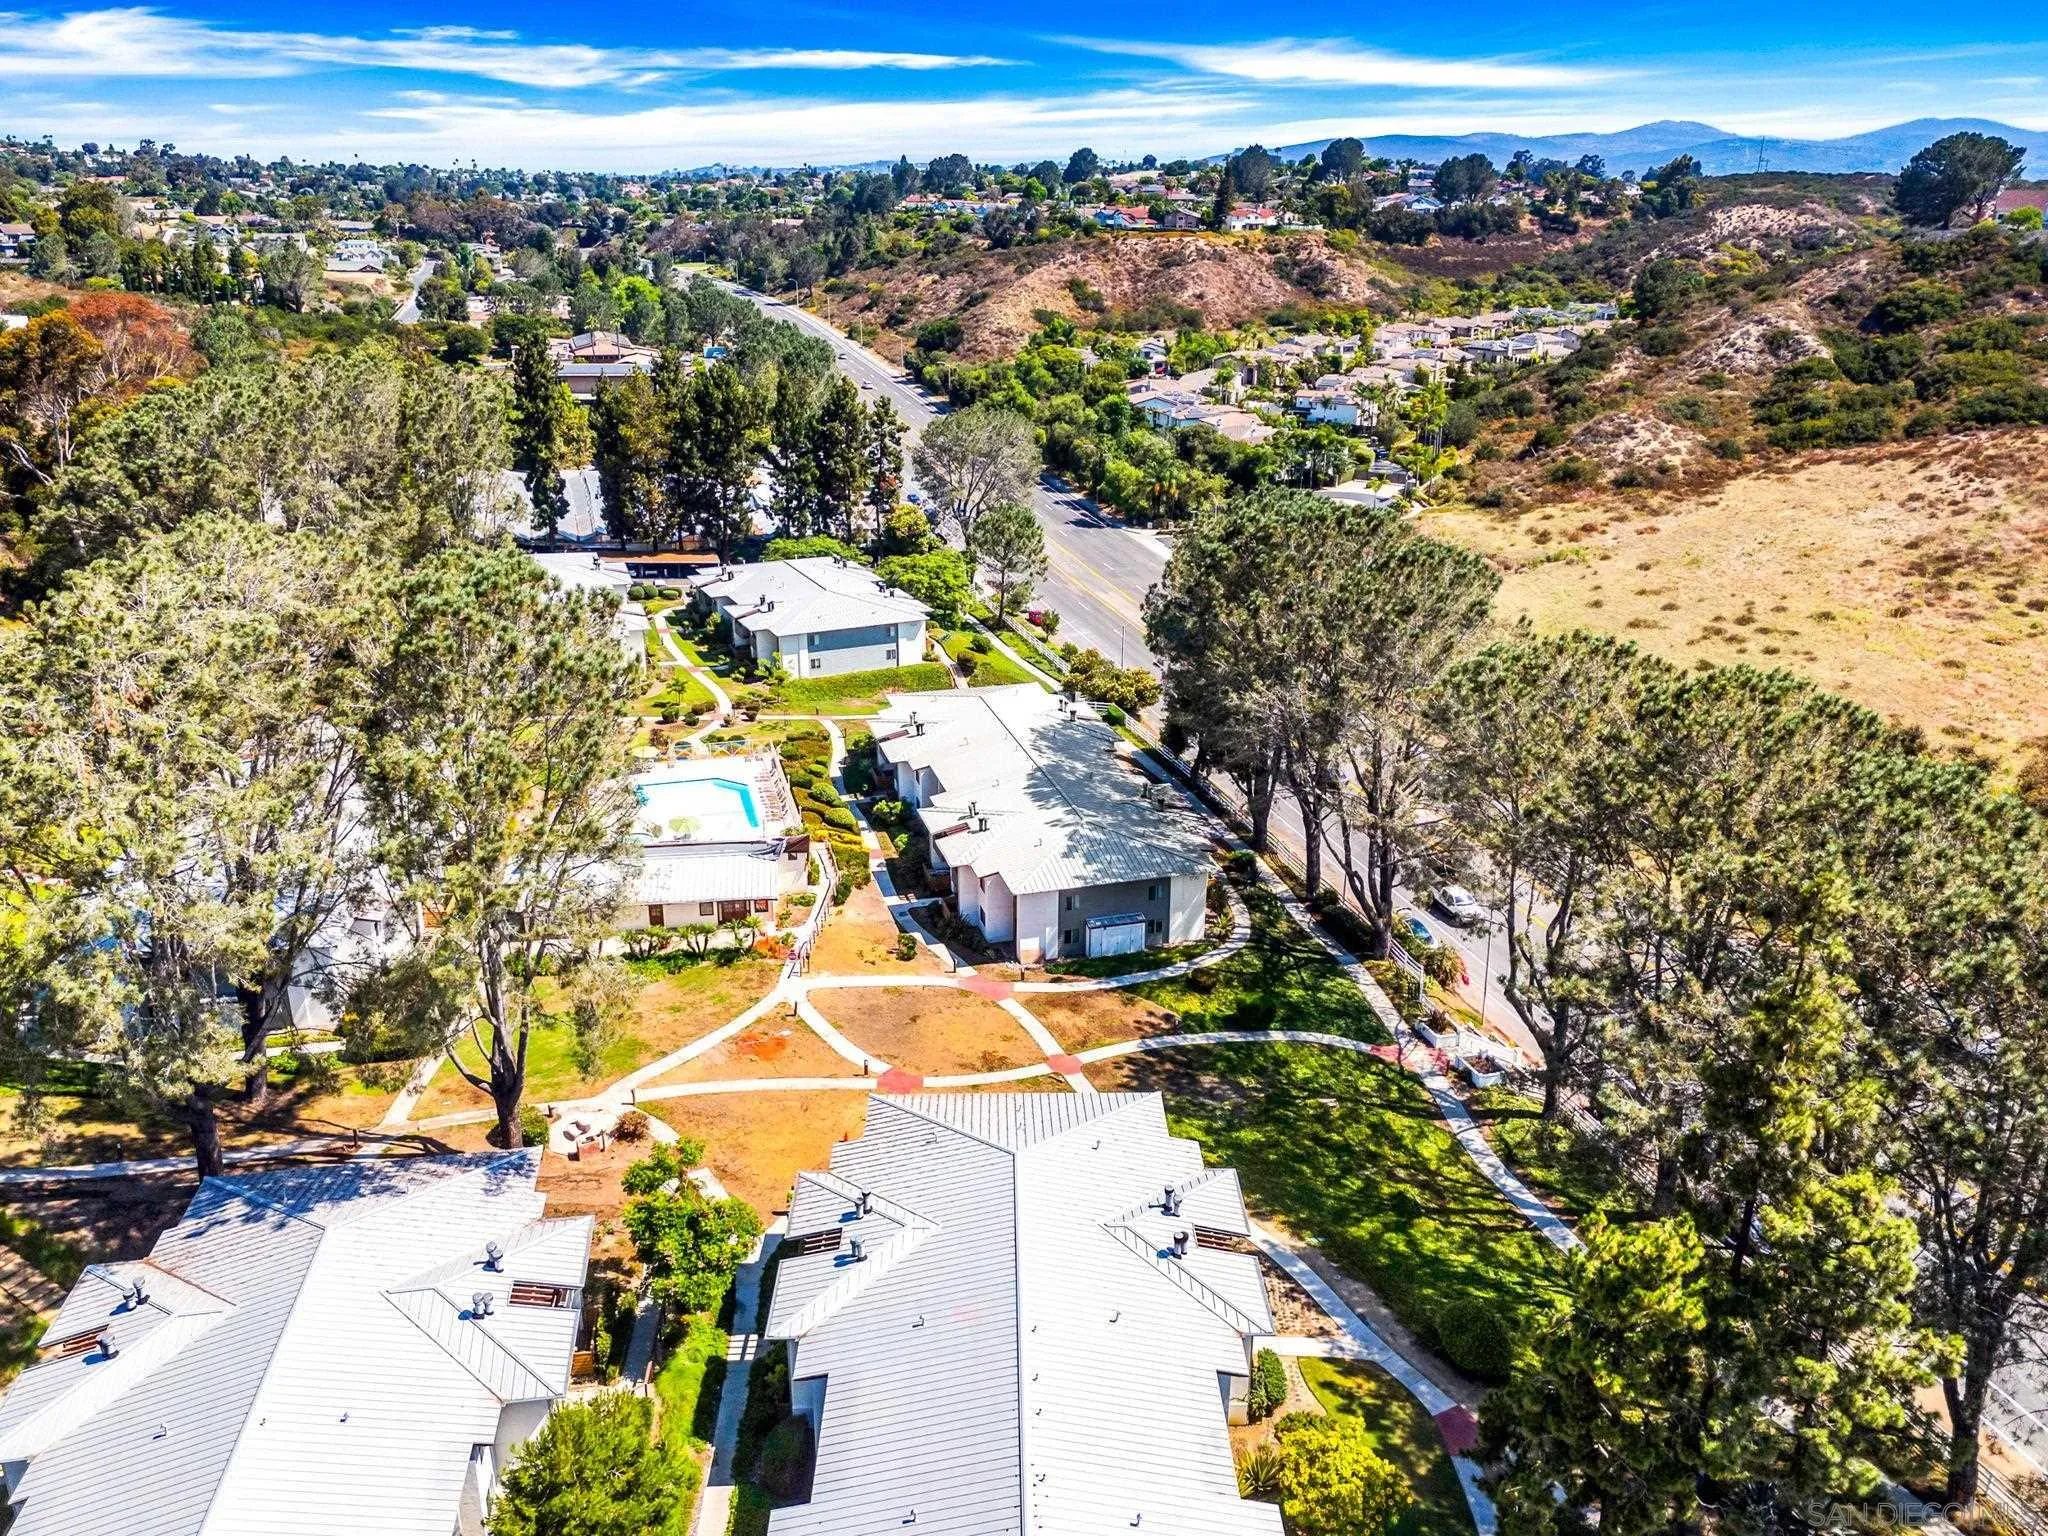
Aerial view of a condominium community with a swimming pool, landscaped paths, and surrounding hills.
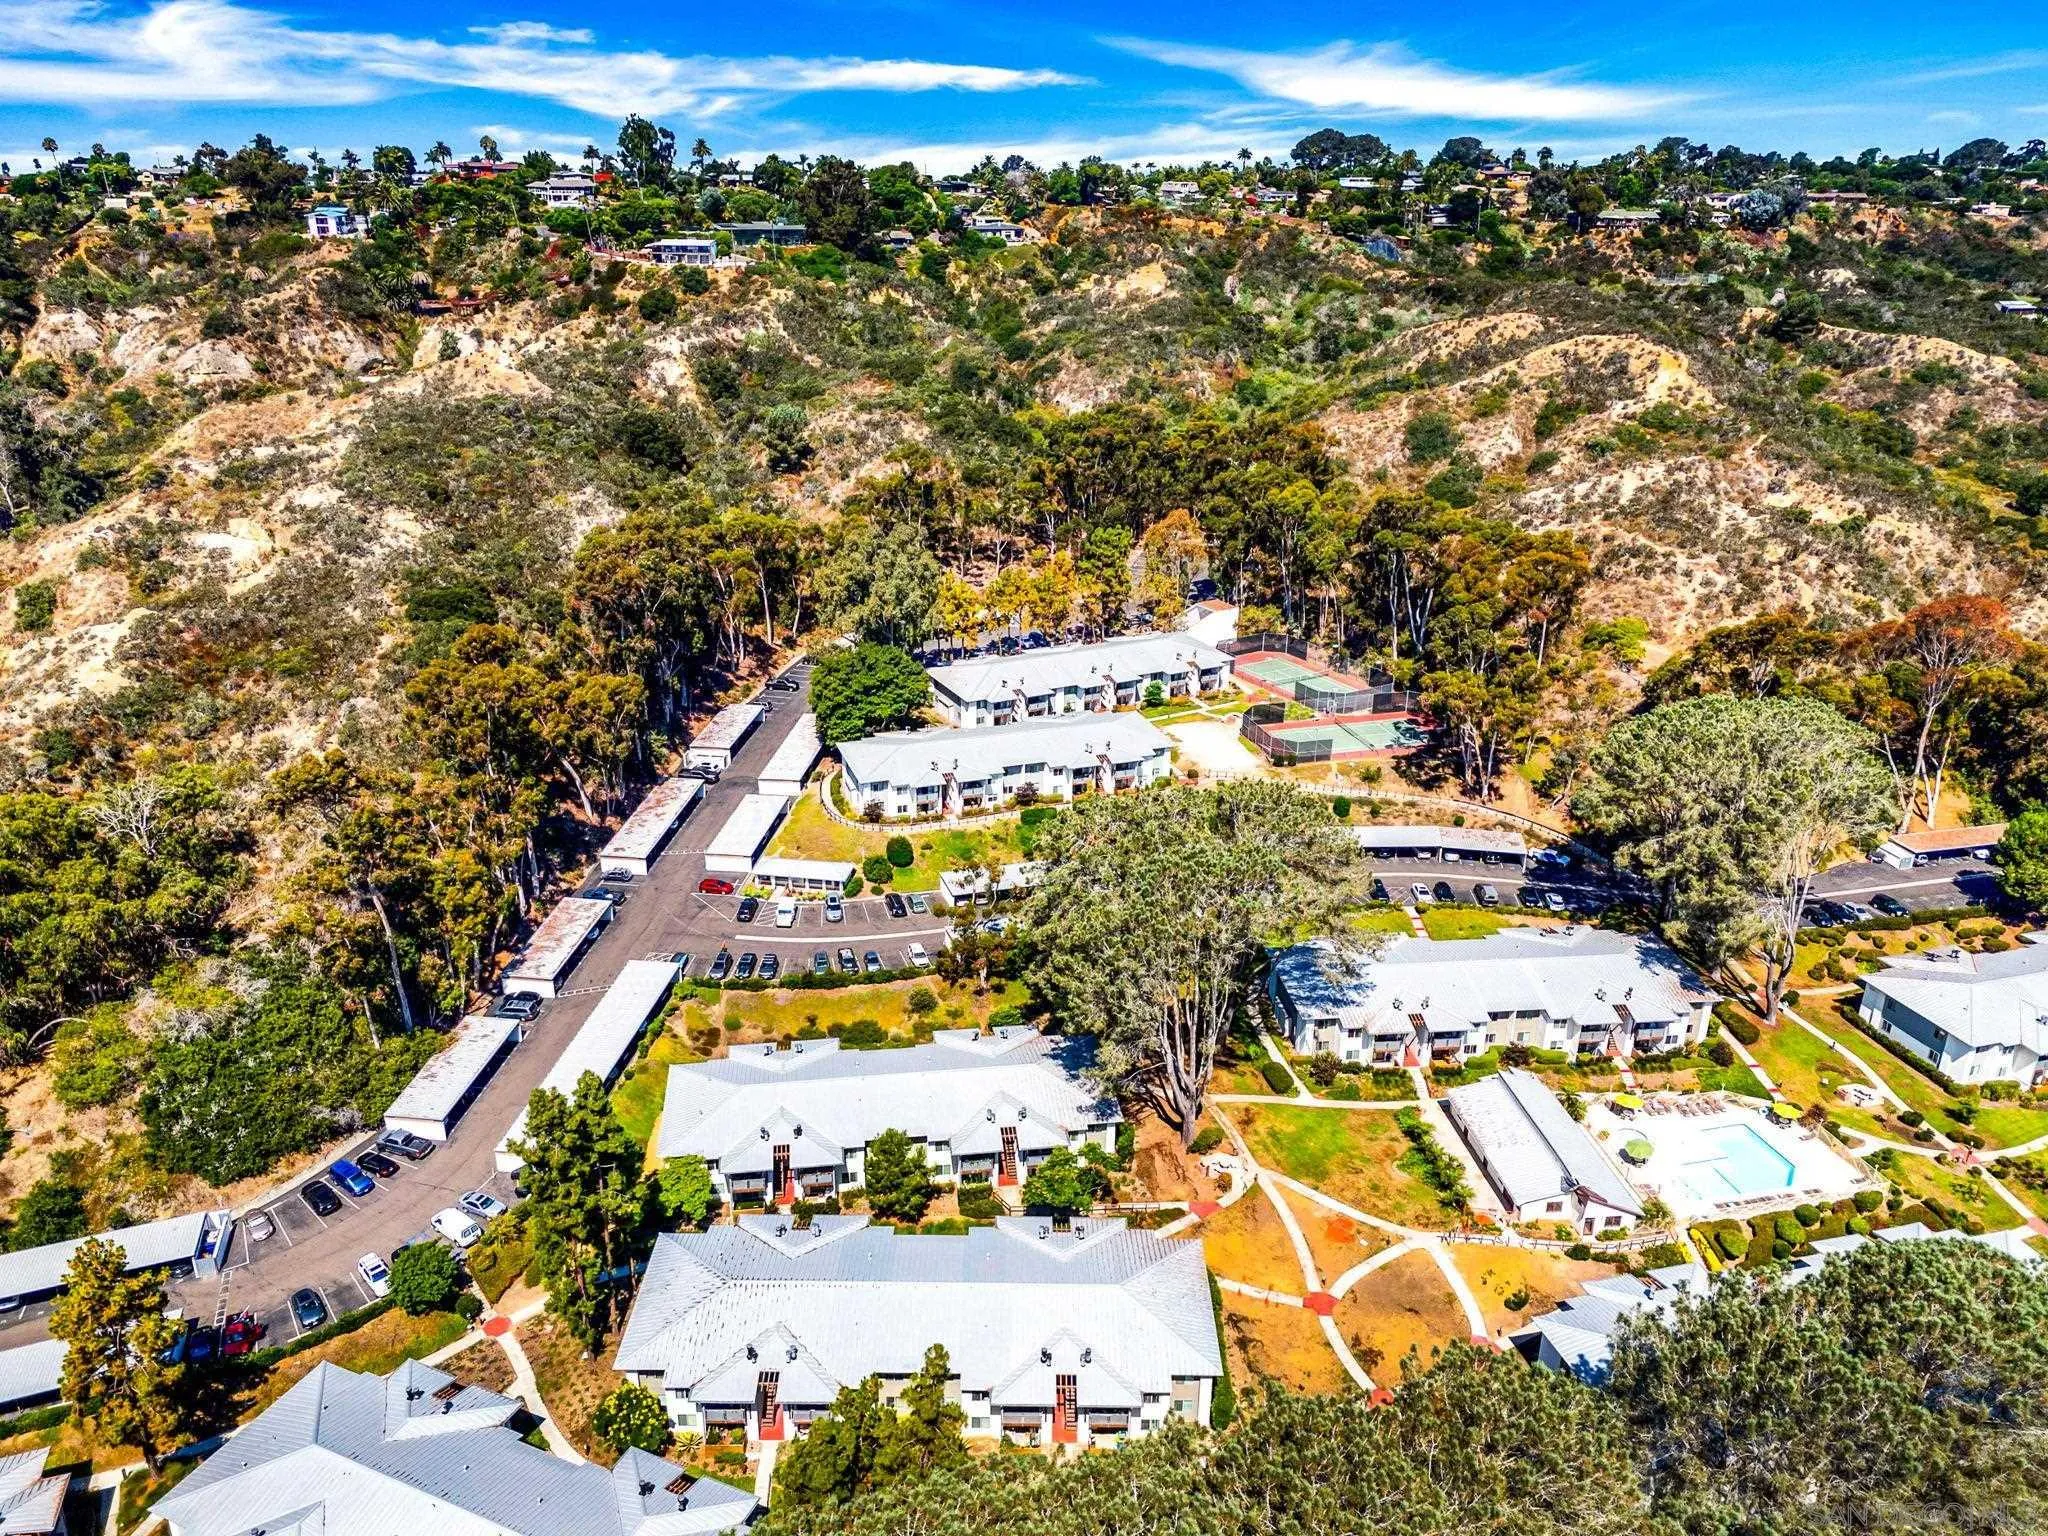
Aerial view of a condominium community beside wooded hills, with tennis courts and a swimming pool.
Aerial view of a townhouse complex among trees, with a wooded hillside and valley beyond.
SEE ALL PHOTOS
Staged living room with a light sofa, patterned rug, round mirror, and dining area beyond.
Aerial view of a condo community pool with a spa, lounge chairs, and landscaped walkways.
Two-story residential building behind a landscaped lawn, framed by mature trees and curved sidewalks.
Condominium buildings beside a landscaped courtyard with lawn, trees, and balconies.
Condominium exterior with covered balconies, landscaped lawn, and a central outdoor stairway.
Condominium building with wood-beamed balconies, flowering trees, and landscaped lawn.
Balcony view over landscaped grounds with mature trees, a neighboring building, and a road.
Covered apartment balcony with hanging planters, metal railing, and a leafy neighborhood view.
Covered balcony with hanging planters and a view of trees and a hillside
Covered condo balcony with hanging planters overlooking trees, a hillside, and a road.
Living room with a brick fireplace, neutral furnishings, and an adjoining dining area.
Staged living room with brick fireplace, sliding glass doors, and a furnished seating area.
Staged living room with a brick fireplace, gray sofa, and sliding doors opening to a balcony.
Staged living room with a brick fireplace, sliding glass doors, and a tree-lined view.
Staged living room with a brick fireplace, sliding balcony doors, and a gray sofa beneath abstract art.
Staged living room with gray seating, abstract wall art, and an adjoining tiled dining area.
Dining area with a round glass table, four black chairs, abstract art, and a ceiling fan.
Open-plan dining area and kitchen with a set dining table, wood cabinetry, and living room beyond.
Dining area with a glass table beside a compact kitchen with warm wood cabinetry.
Kitchen with warm wood cabinets, white range and microwave, opening to a dining area.
Kitchen with wood cabinets, granite counters, stainless sink, and white appliances opening to a dining area.
Kitchen with wood cabinets and granite counters opening to a dining area with black chairs and abstract art.
Narrow kitchen with honey-colored cabinets, tiled floor, and white appliances.
Kitchen with honey-colored cabinets, granite counters, a double sink, and white appliances.
Bedroom with a white bed, mirrored closet doors, and a potted tree beside abstract wall art.
Staged bedroom with a white bed, ceiling fan, and window overlooking trees.
Staged bedroom with a gray upholstered bed, white bedding, and a window overlooking flowering trees.
Bathroom with a wood vanity, granite counter, and glass-enclosed shower.
Staged bedroom with a desk, mirrored closet doors, and a large framed deer print.
Staged home office with a wooden desk, white lounge chairs, and a window overlooking trees.
Bright staged home office with a dark wood desk, white lounge chairs, and a window overlooking trees.
Bathroom with a glass-enclosed shower, wood vanity, and built-in shelving above the toilet.
Stacked washer and dryer in a hallway between a furnished sitting area and bedroom.
Aerial view of the condominium community beside a broad road, with hills and the ocean in the distance.
Aerial view of a condominium community with a swimming pool, landscaped paths, and surrounding hills.
Aerial view of a condominium community beside wooded hills, with tennis courts and a swimming pool.
Aerial view of a townhouse complex among trees, with a wooded hillside and valley beyond.
Listed by Real Broker, Jaime Z Harris, Listing Contact: 858-381-2755 
Sold

1760 S El Camino Real Unit D203

1760 S El Camino Real Unit D203, Encinitas, CA 92024

$649,000
Welcome to the lowest priced 2 bed 2 bath in the highly coveted beach community of Encinitas. This is a well cared for unit with no buildings in front and easy access to off street parking. Pacific Pines is 8 minutes to Moonlight Beach, 1 minute to the lagoon and down the street from the Farmer's market making it the ideal location. The community is well maintained and boast multiple state of the arts swimming pools, tennis courts and Rec center. Come on by and take a tour. We are excited to have you!

2
beds

2
baths

906 Sq.Ft. LIVING AREA

Sue Otto-Calkins, MBA

Sue Otto-Calkins, MBA

Features & Amenities

Interior

  • total bedrooms2
  • Total bathrooms2
  • full bathrooms2
  • Laundry room Gas, Electric Dryer HU
  • Fireplace FP in Living Room
  • APPLIANCES Dishwasher, Disposal, Electric Oven, Electric Range, Electric Stove, Electric Cooking

Area & Lot

  • Status Sold
  • Date Sold November 26, 2024
  • Living Area906 Sq.Ft.
  • Total Area906 Sq.Ft.
  • MLS® ID240022858
  • TypeResidential
  • YEAR BUILT1998
  • NeighborhoodEncinitas

Exterior

  • STORIES2
  • water SourceMeter on Property
  • PoolCommunity/Common
  • roofTile/Clay
  • parkingNone Known
  • HEAT TYPEFireplace, Forced Air Unit
  • AIR CONDITIONINGN/K
  • sewerSewer Connected

Financial

  • Sales Price$649,000
  • HOA $552/mo
View Virtual Tour

Encinitas

Explore

Work With Sue

Get assistance in determining current property value, crafting a competitive offer, writing and negotiating a contract, and much more. Contact Sue today to discuss all your real estate needs!

Follow Me on Instagram