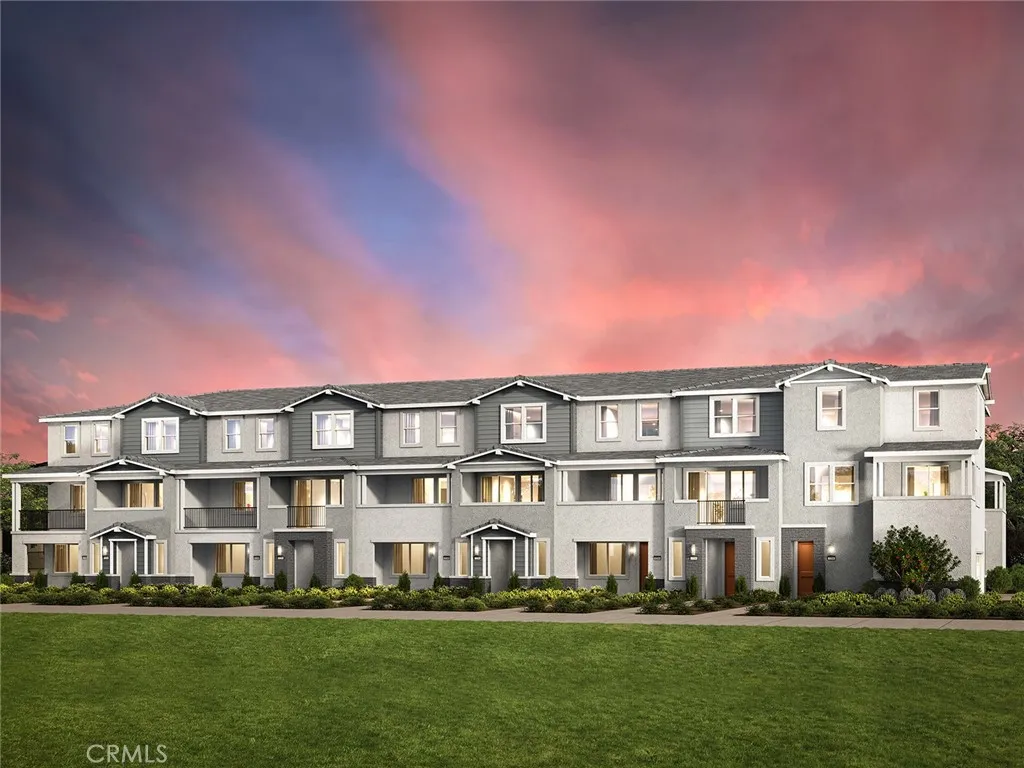
Row of gray attached townhomes with balconies and landscaped frontage beneath a colorful dusk sky.
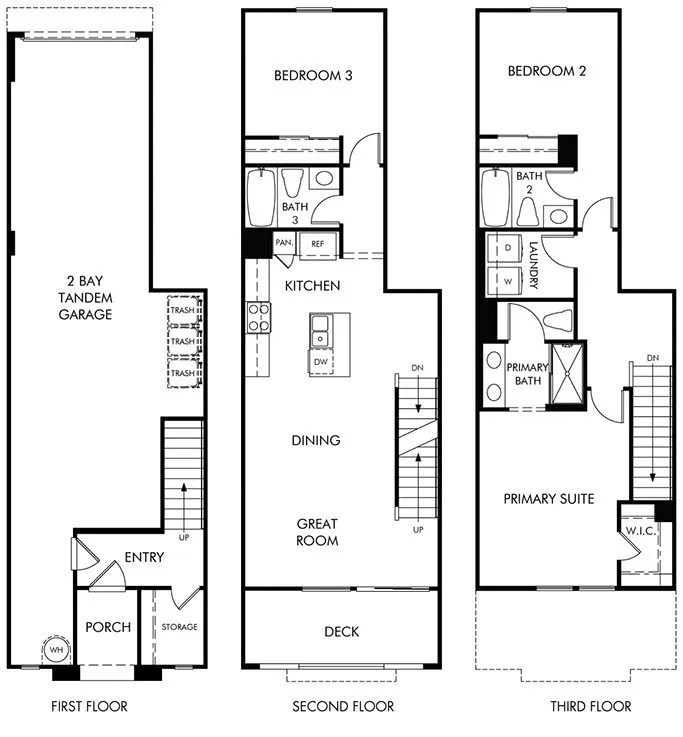
Three-level floor plan with a tandem garage, open living area, deck, and bedrooms on the upper floors.
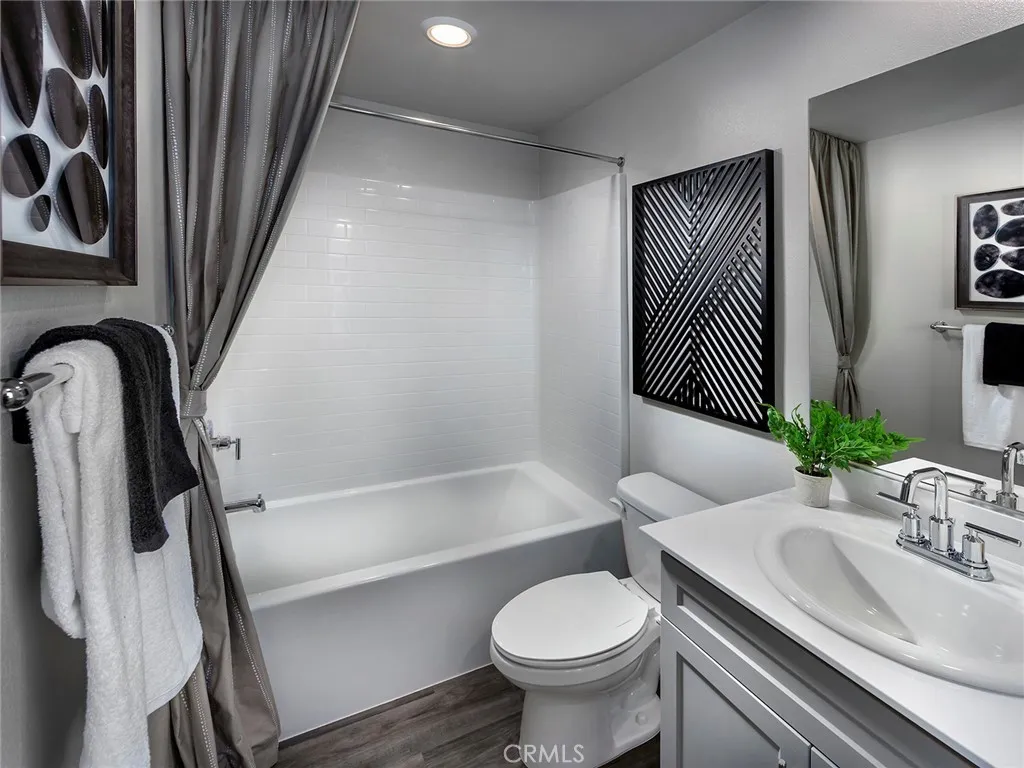
Bathroom with a white tub, gray curtain, and vanity beside black geometric wall art.
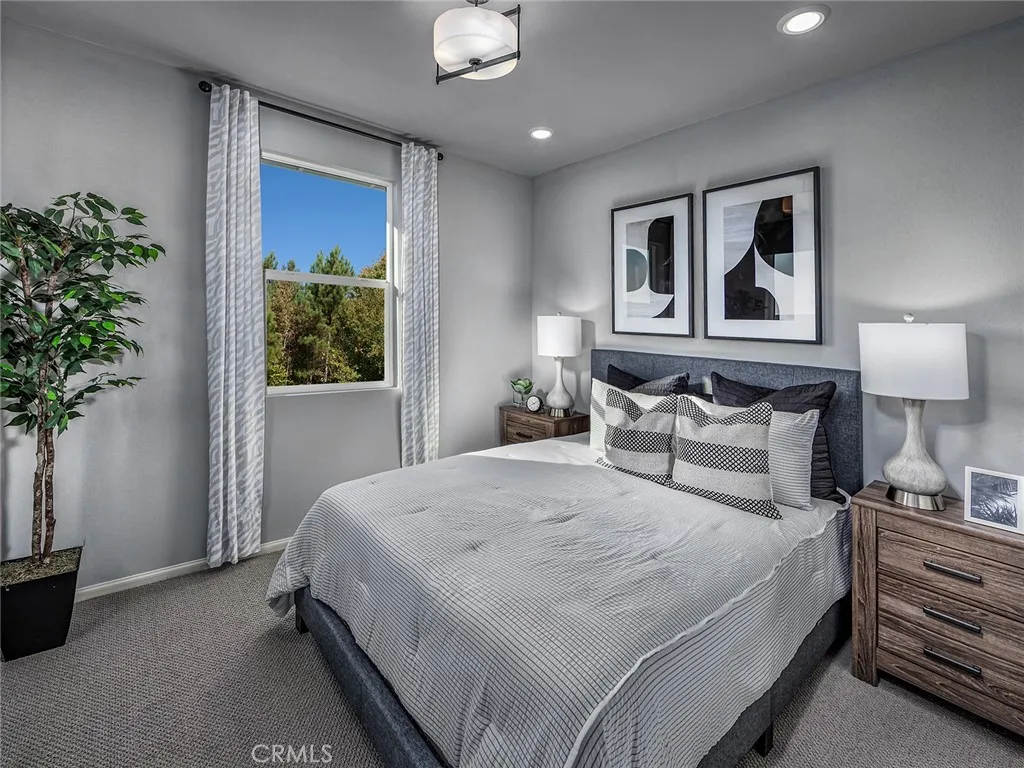
Staged bedroom with a gray upholstered bed, patterned white bedding, and a tree visible through the window.
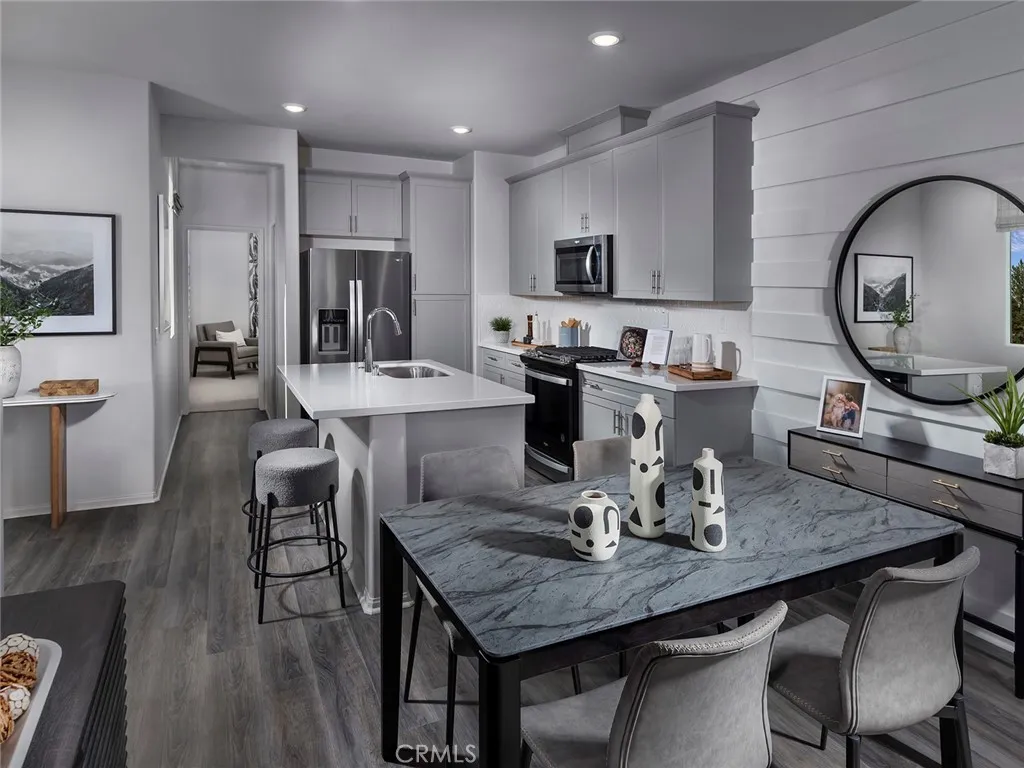
Staged kitchen and dining area with gray cabinetry, stainless steel appliances, and a white island with bar seating.
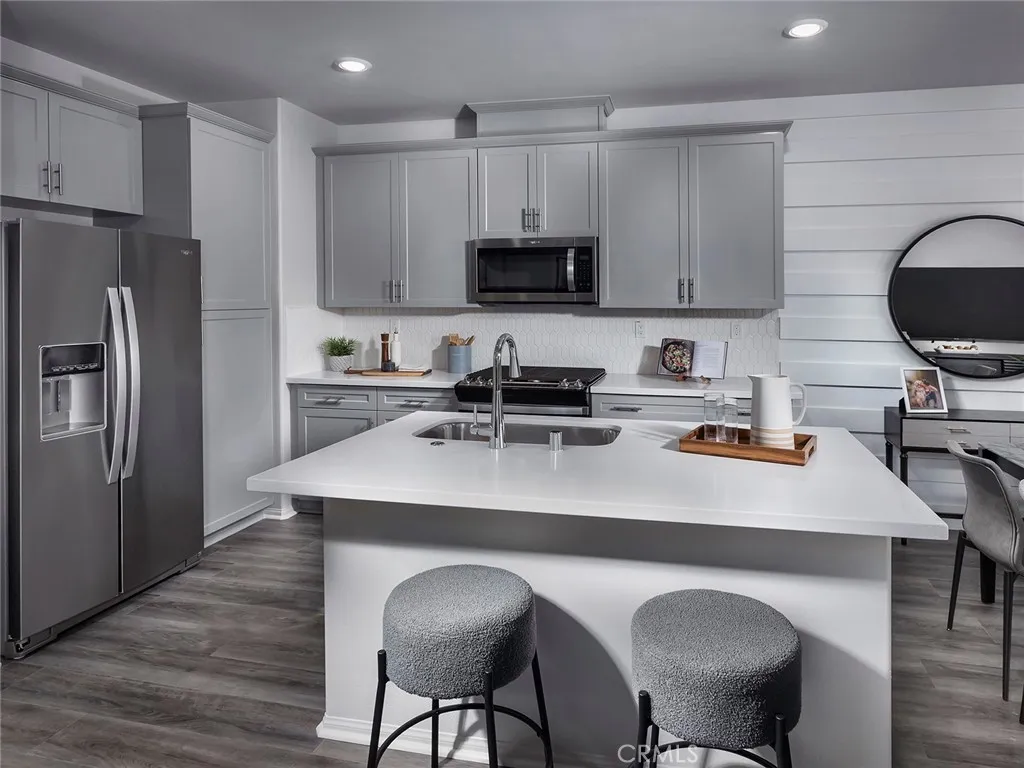
Modern kitchen with gray cabinetry, stainless steel appliances, and a large white island with two stools.
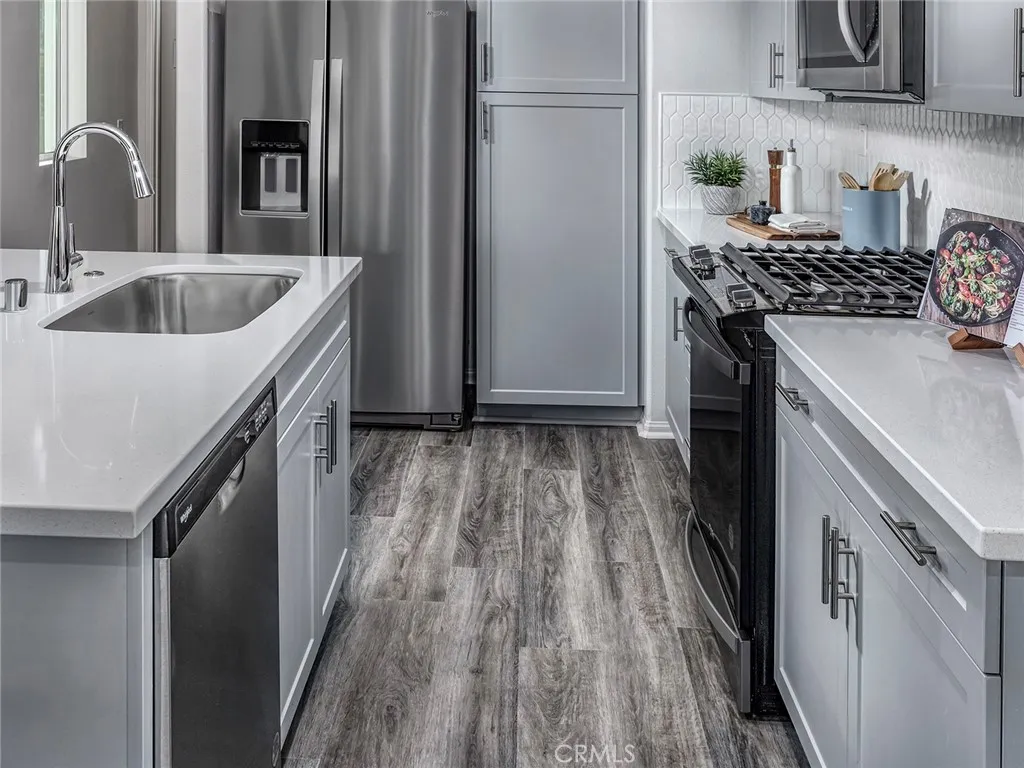
Modern kitchen with stainless steel appliances, white cabinetry, and gray wood-look flooring.
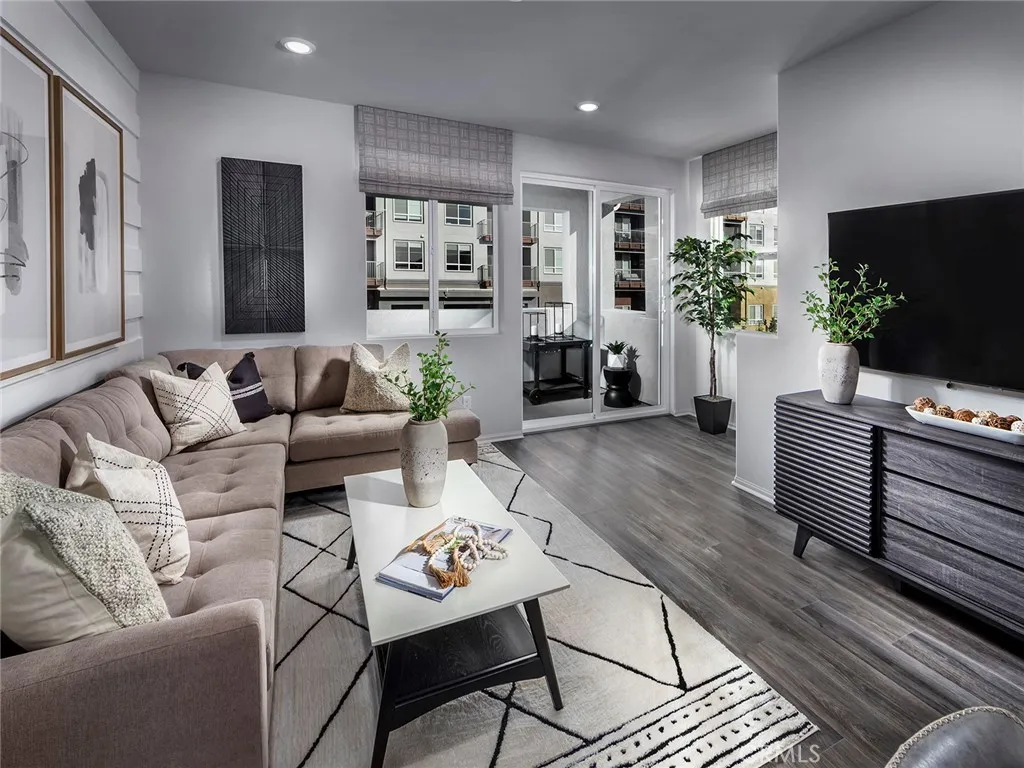
Staged living room with a taupe sectional, geometric rug, and windows overlooking neighboring buildings.
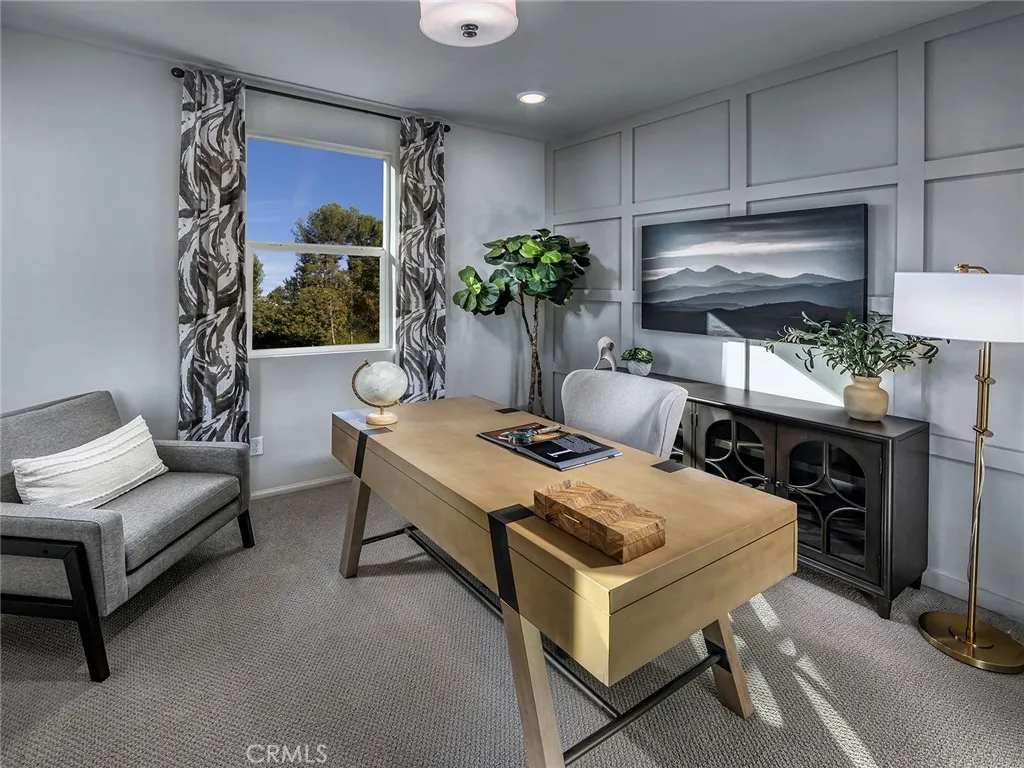
Staged home office with a light wood desk, gray chair, and window overlooking trees.
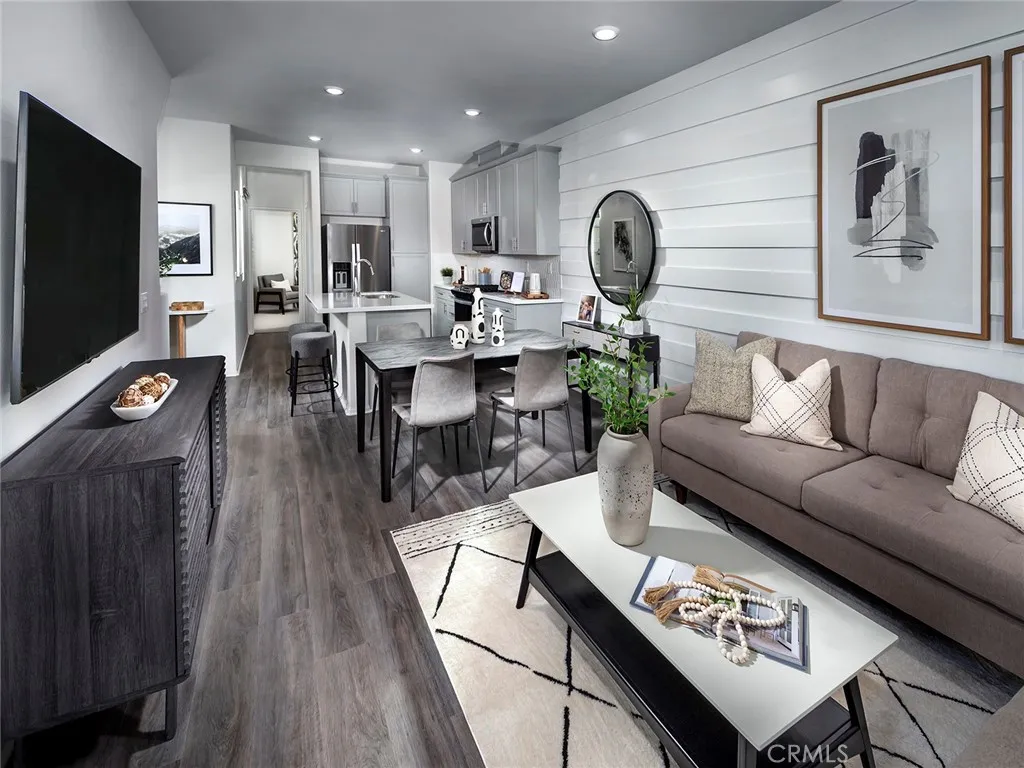
Open-plan living room with a taupe sofa, dining table, and white kitchen.
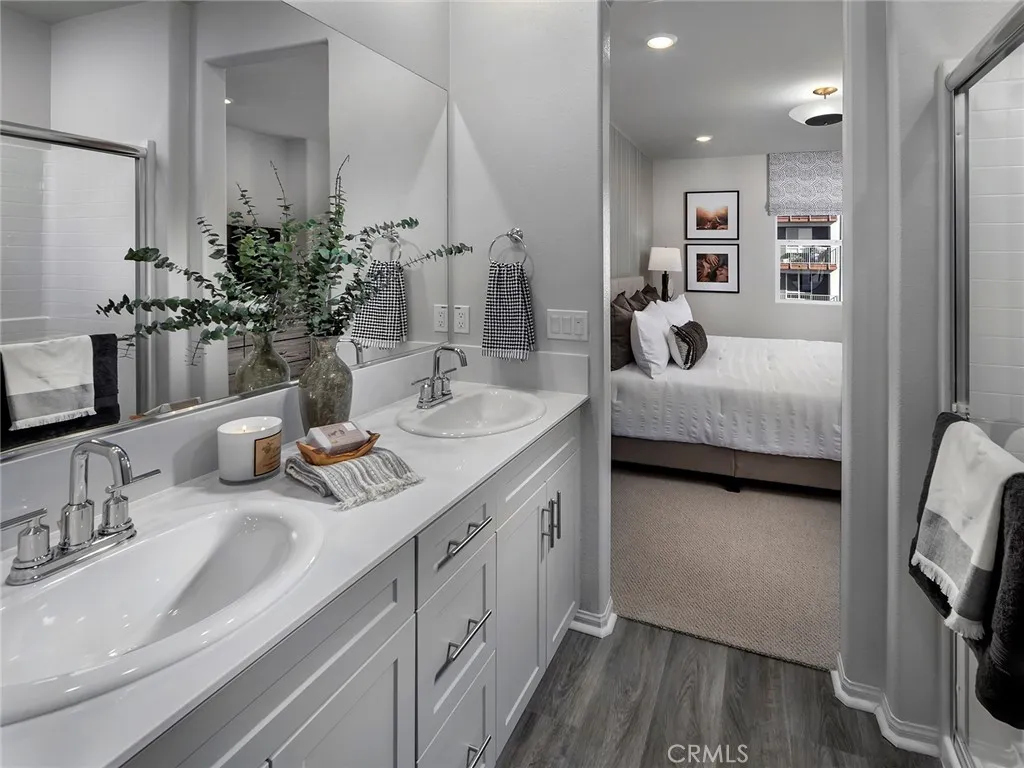
Bathroom vanity with double sinks and a view into a furnished bedroom.
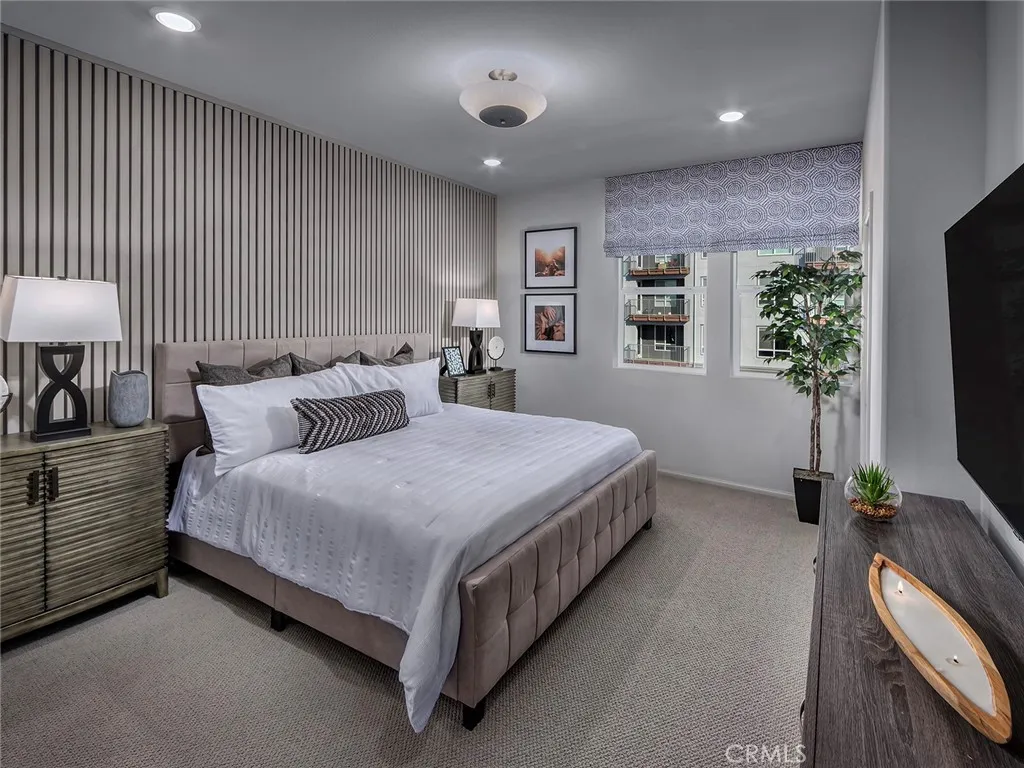
Staged bedroom with an upholstered bed, striped accent wall, and two windows with a patterned shade.
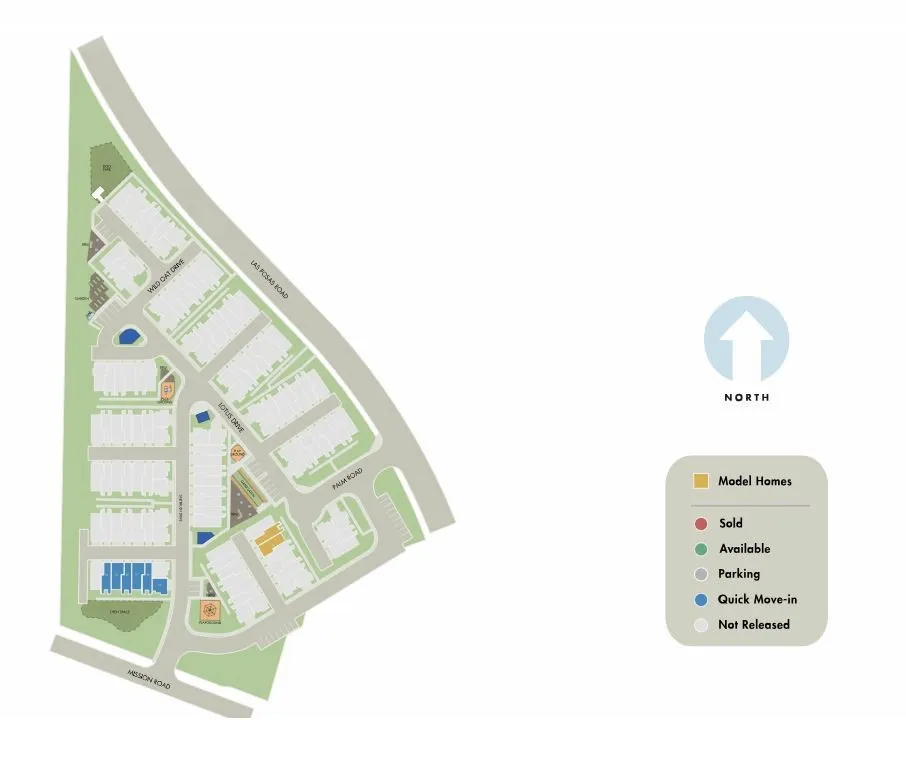
Residential community map with home lots color-coded by availability and a north arrow.
SEE ALL PHOTOS
Row of gray attached townhomes with balconies and landscaped frontage beneath a colorful dusk sky.
Three-level floor plan with a tandem garage, open living area, deck, and bedrooms on the upper floors.
Bathroom with a white tub, gray curtain, and vanity beside black geometric wall art.
Staged bedroom with a gray upholstered bed, patterned white bedding, and a tree visible through the window.
Staged kitchen and dining area with gray cabinetry, stainless steel appliances, and a white island with bar seating.
Modern kitchen with gray cabinetry, stainless steel appliances, and a large white island with two stools.
Modern kitchen with stainless steel appliances, white cabinetry, and gray wood-look flooring.
Staged living room with a taupe sectional, geometric rug, and windows overlooking neighboring buildings.
Staged home office with a light wood desk, gray chair, and window overlooking trees.
Open-plan living room with a taupe sofa, dining table, and white kitchen.
Bathroom vanity with double sinks and a view into a furnished bedroom.
Staged bedroom with an upholstered bed, striped accent wall, and two windows with a patterned shade.
Residential community map with home lots color-coded by availability and a north arrow.
Listed by Meritage Homes of California, Shawn Black, Listing Contact: 949-444-3467 
Sold

505 Lotus Drive

505 Lotus Drive, San Marcos, CA 92069

$715,000
Brand new, energy-efficient home available by Sep 2025! Homeowners will love the open-concept floorplan, spacious primary suite with walk-in closet and main floor bedroom perfect for a guest room or home office. Large storage room provides great options for sporting equipment, holiday decor, and travel items. Cielo, in San Marcos, CA, is the place for your carefree SoCal life. Offering stylish townhomes with spacious, open-concept floorplans, chef-inspired kitchens, primary suites with walk-in closets and covered decks. Homeowners will benefit from Cielo's turnkey, move-in ready features such as included Whirlpool appliances and whole home blinds. Each of our homes is built with innovative, energy-efficient features designed to help you enjoy more savings, better health, real comfort and peace of mind.

3
beds

3
baths

1,497 Sq.Ft. LIVING AREA

2,613.6 Sq.Ft. lot

Sue Otto-Calkins, MBA

Sue Otto-Calkins, MBA

Features & Amenities

Interior

  • total bedrooms3
  • Total bathrooms3
  • full bathrooms3
  • Laundry room Electric
  • Fireplace N/K
  • APPLIANCES Electric Range
  • other interior Features Balcony, Recessed Lighting

Area & Lot

  • Status Sold
  • Date Sold December 30, 2025
  • Living Area1,497 Sq.Ft.
  • Total Area1,497 Sq.Ft.
  • Lot Area2,613.6 Sq.Ft.
  • MLS® IDOC25254177
  • TypeTownhouse
  • YEAR BUILT2025
  • View DescriptionMountains/Hills
  • School DistrictSan Marcos Unified School Distri

Exterior

  • STORIES3
  • Garage Space2.0
  • water SourcePublic
  • utilitiesCable Available, Electricity Available, Phone Available, Underground Utilities, Water Connected
  • PoolN/K
  • roofConcrete, Tile/Clay
  • parkingDirect Garage Access, Garage, Garage Door Opener
  • AIR CONDITIONINGCentral Forced Air, Zoned Area(s), Energy Star, Dual
  • sewerPublic Sewer
  • HOA AmenitiesPicnic Area, Playground

Financial

  • Sales Price$715,000
  • HOA $303/mo
  • Zoning RES

Work With Sue

Get assistance in determining current property value, crafting a competitive offer, writing and negotiating a contract, and much more. Contact Sue today to discuss all your real estate needs!

Follow Me on Instagram