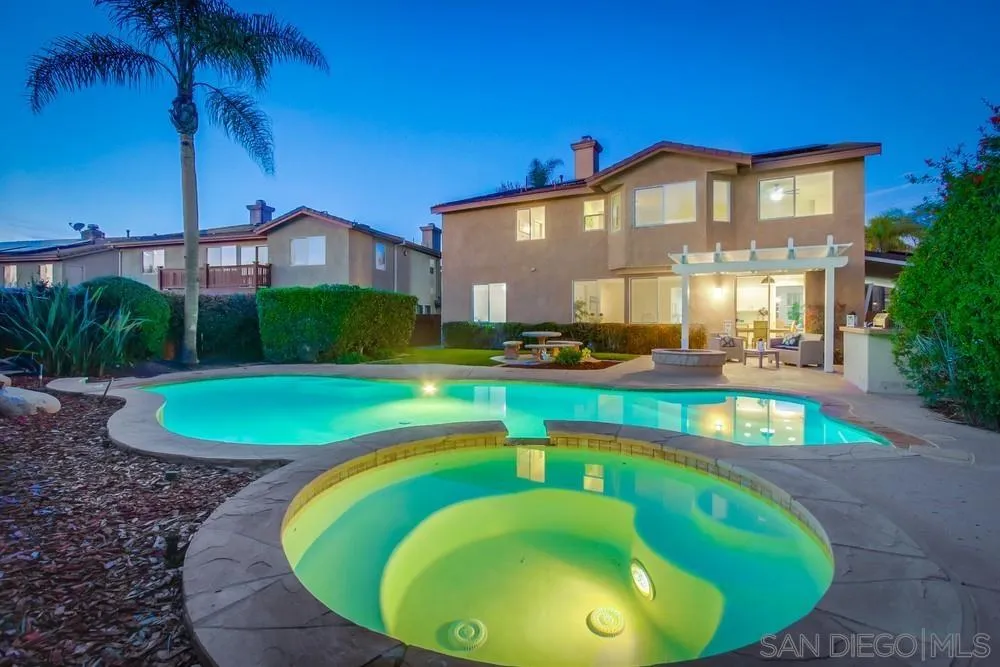
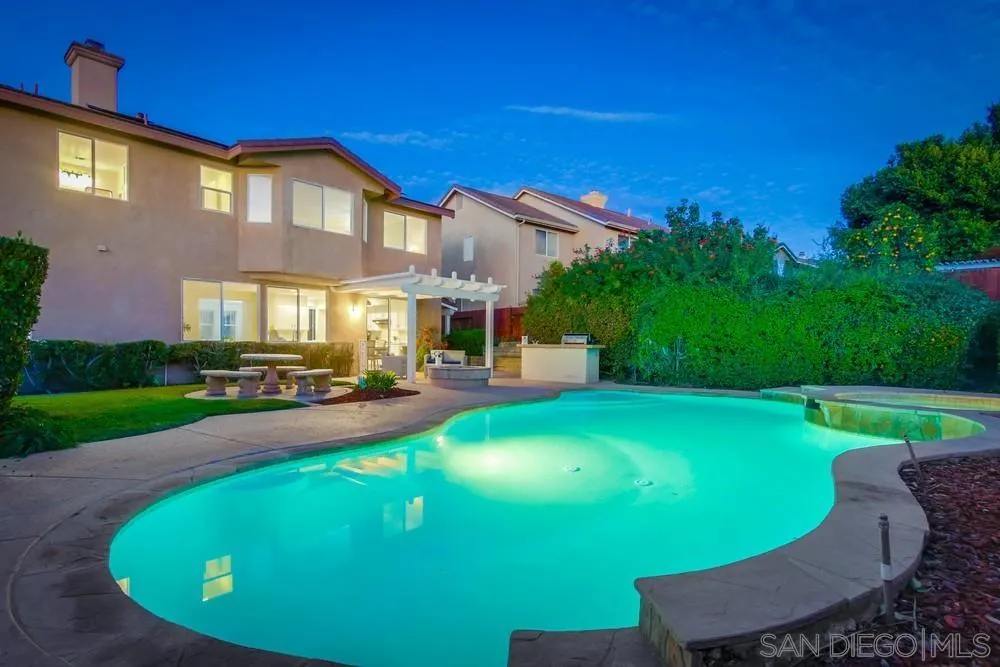
Two-story home with a lit covered patio, swimming pool, and circular spa at dusk.
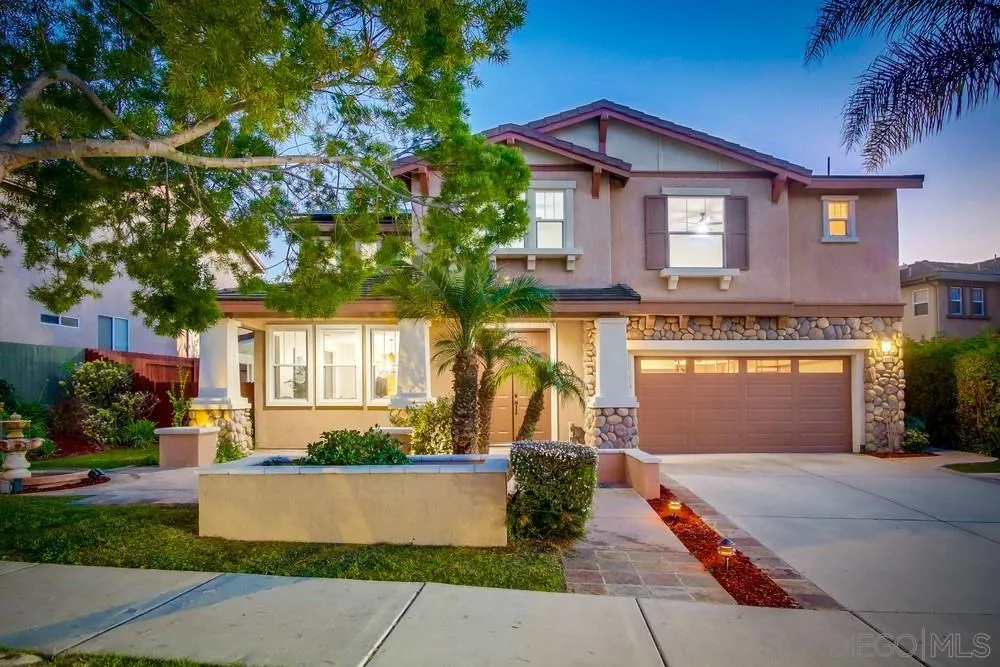
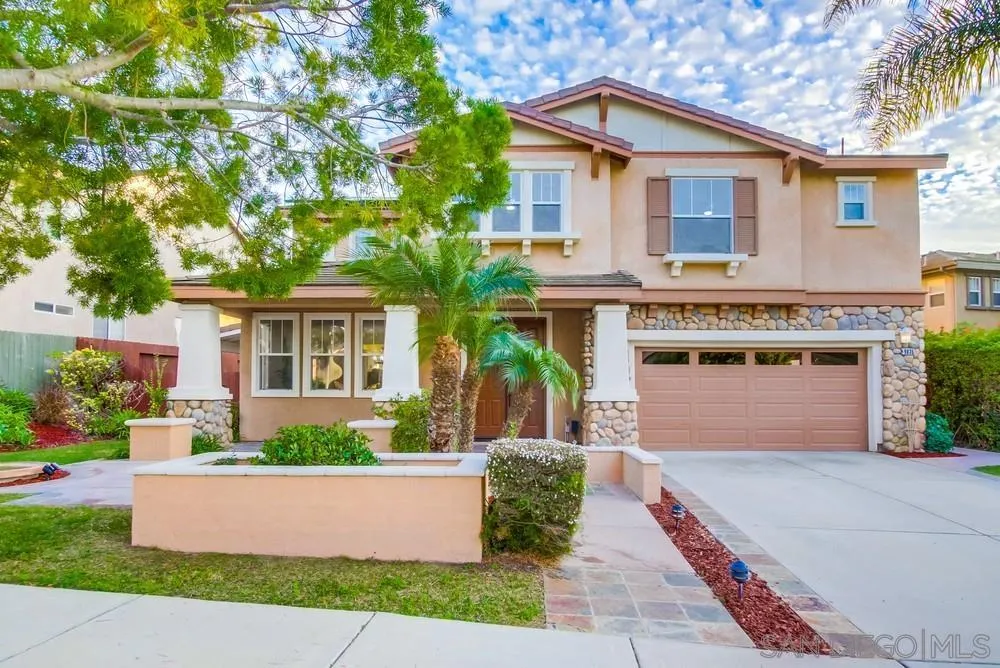
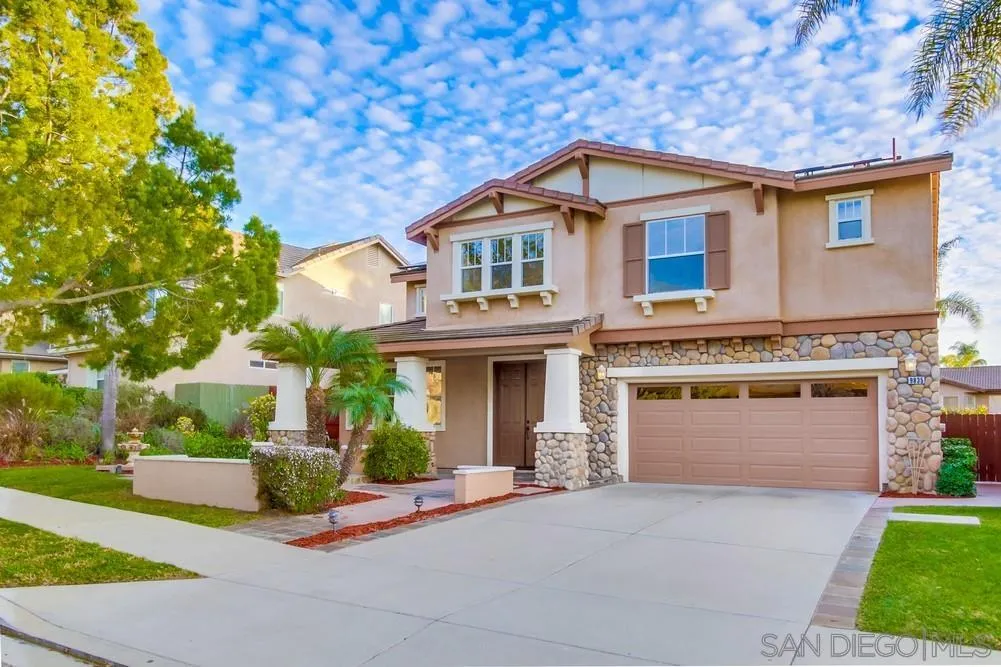
Two-story stucco home with stone accents, a landscaped yard, and an attached two-car garage at dusk.
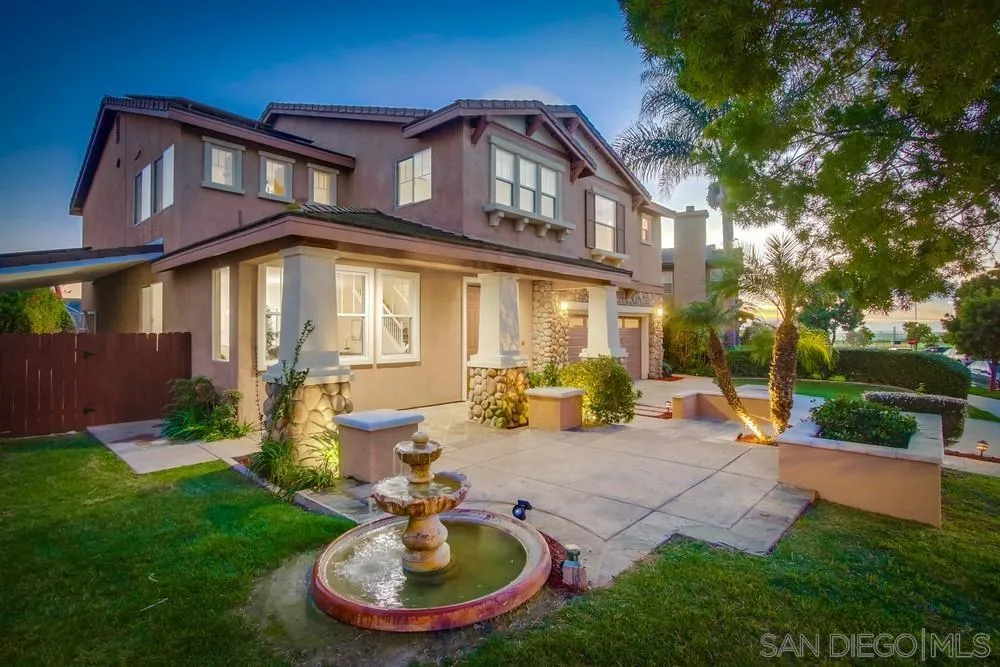
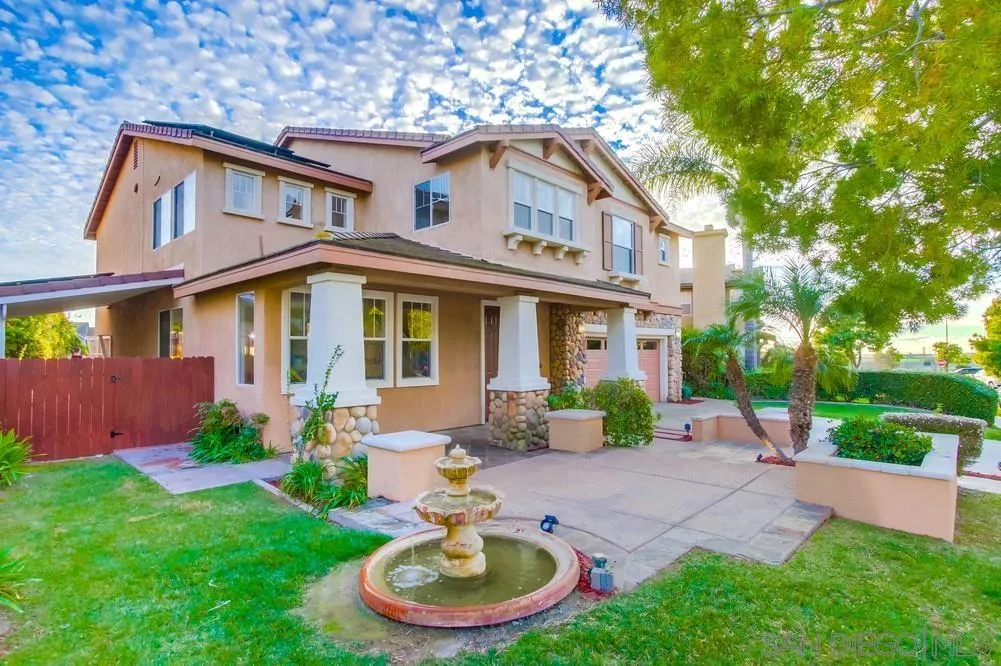
Two-story home with stone accents, landscaped lawn, paved courtyard, and a tiered fountain.
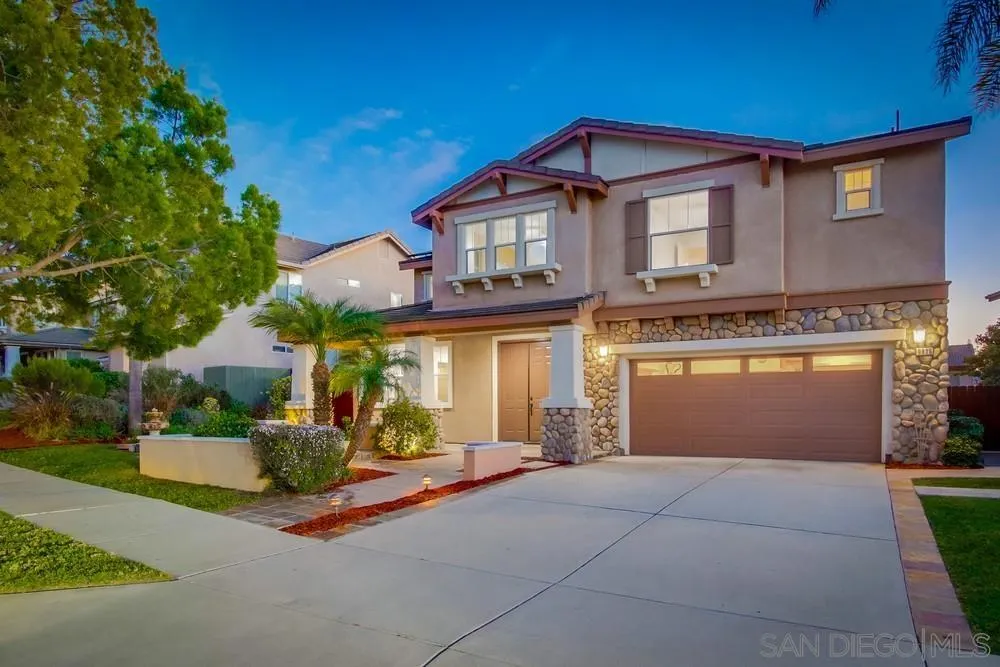
Two-story home with stone accents, a two-car garage, and landscaped front yard at dusk.
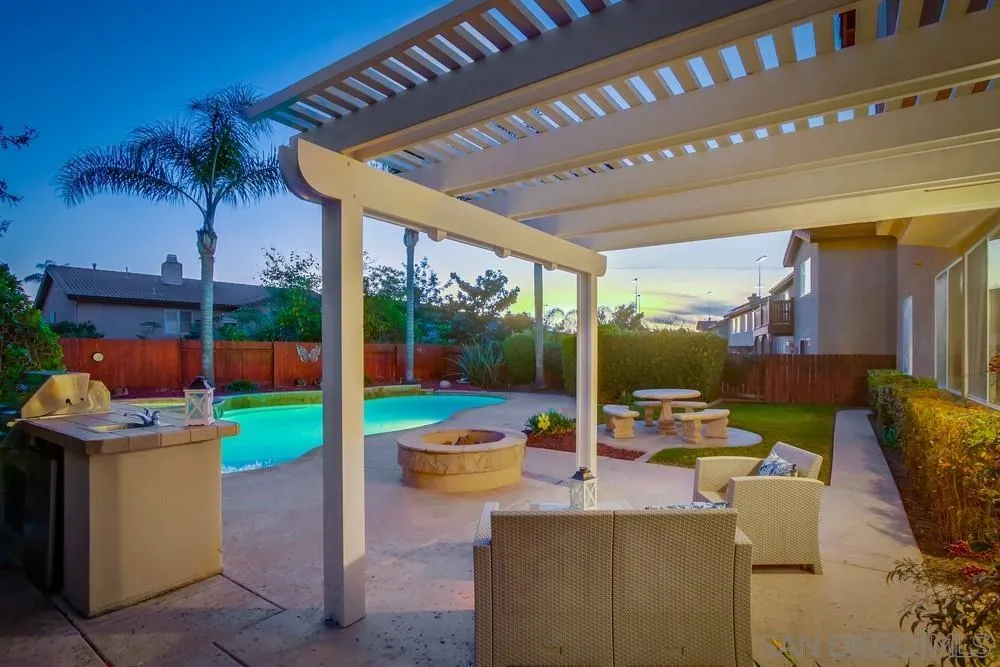
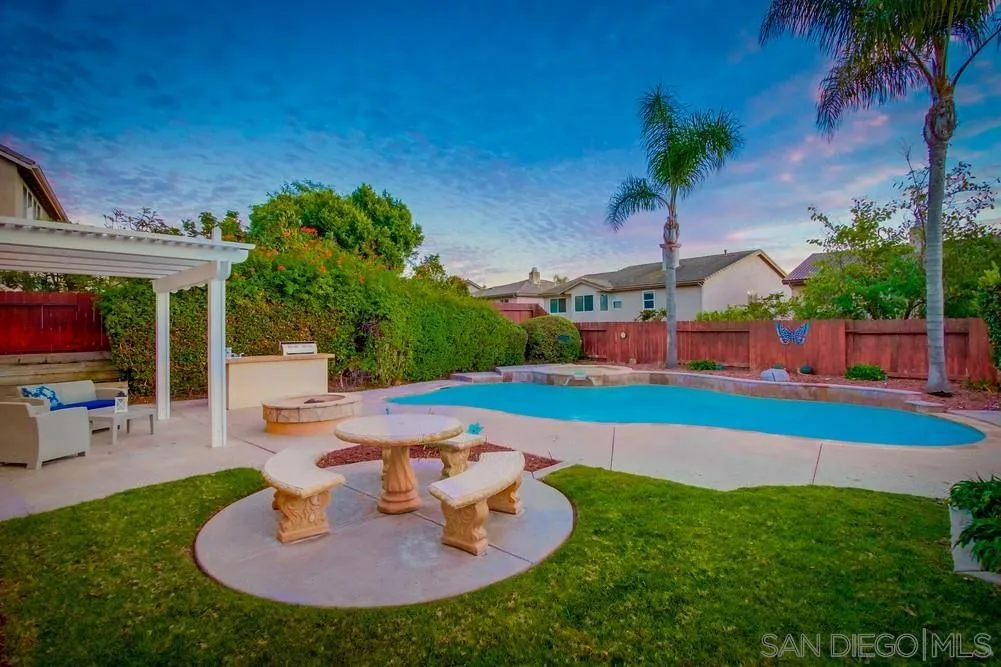
Backyard patio with a pergola, swimming pool, fire pit, and outdoor seating at dusk.
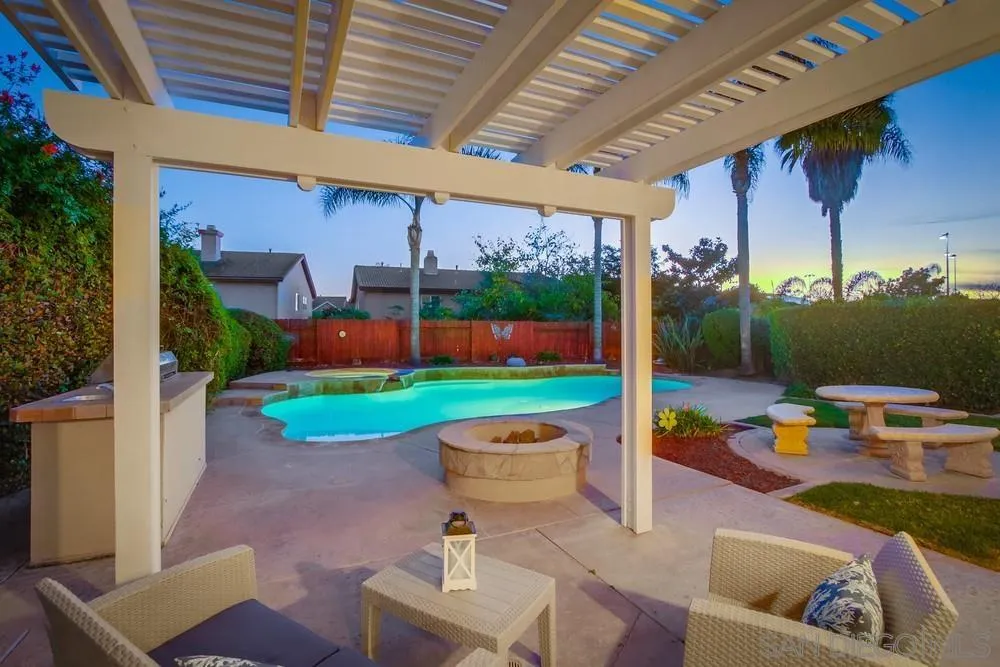
Backyard pool beneath a pergola, with a fire pit and patio seating at dusk.
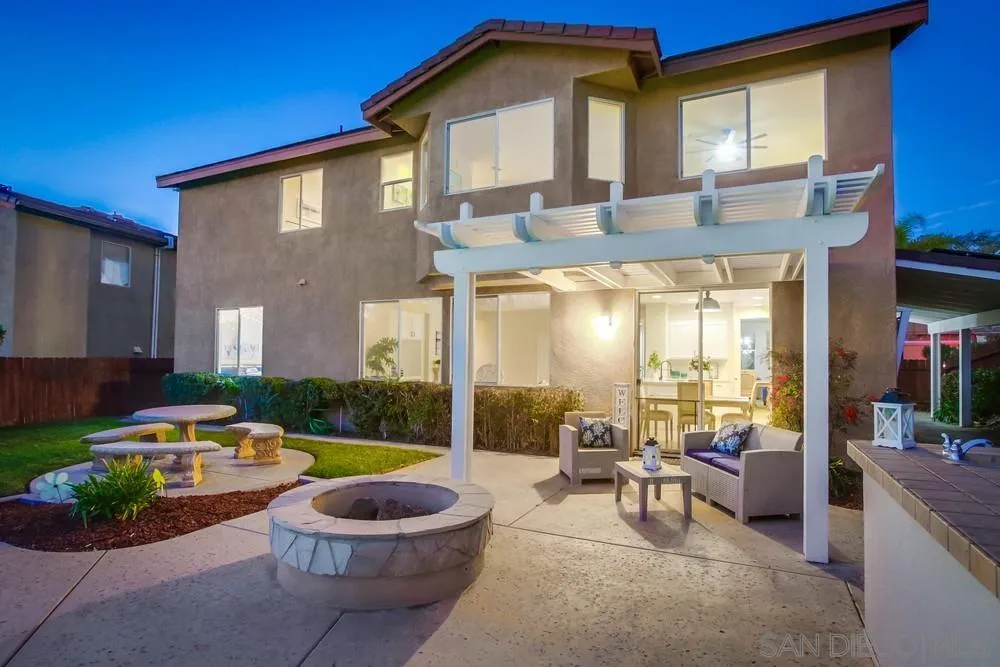
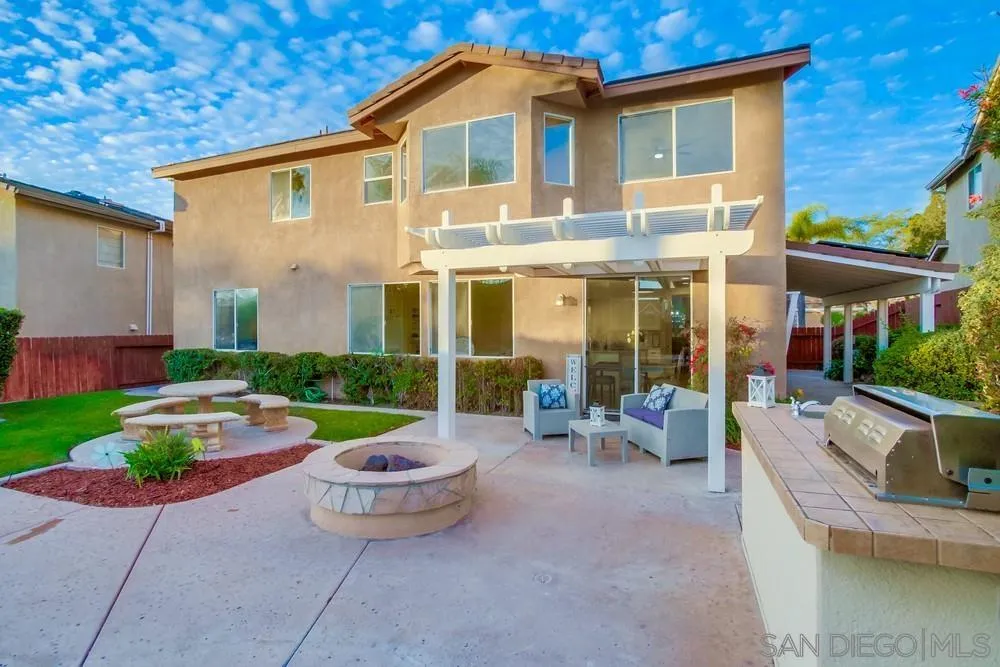
Two-story home’s backyard patio with a white pergola, seating, and circular fire pit.
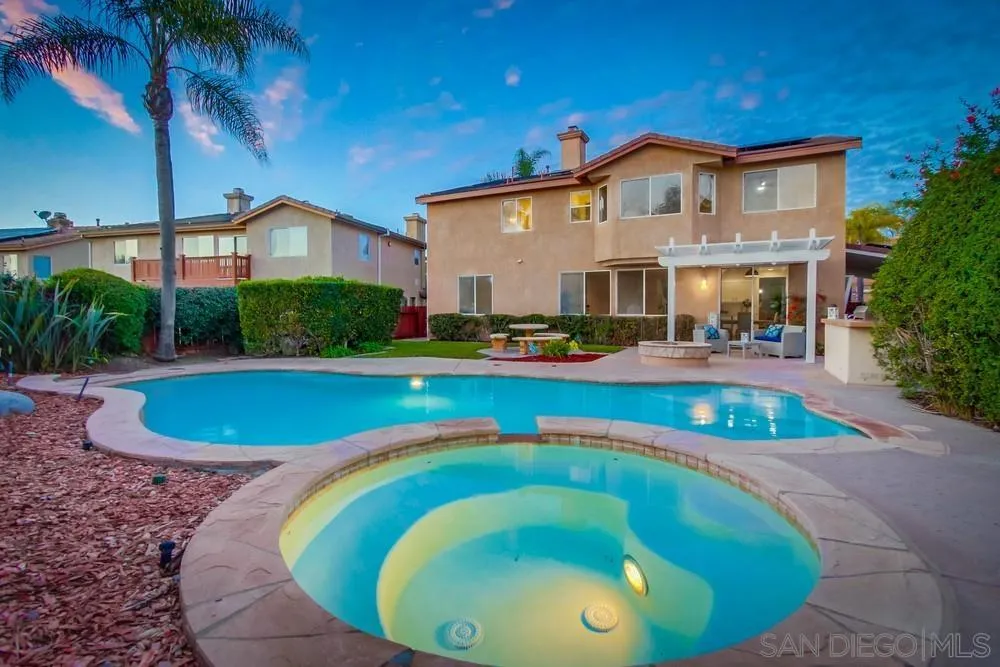
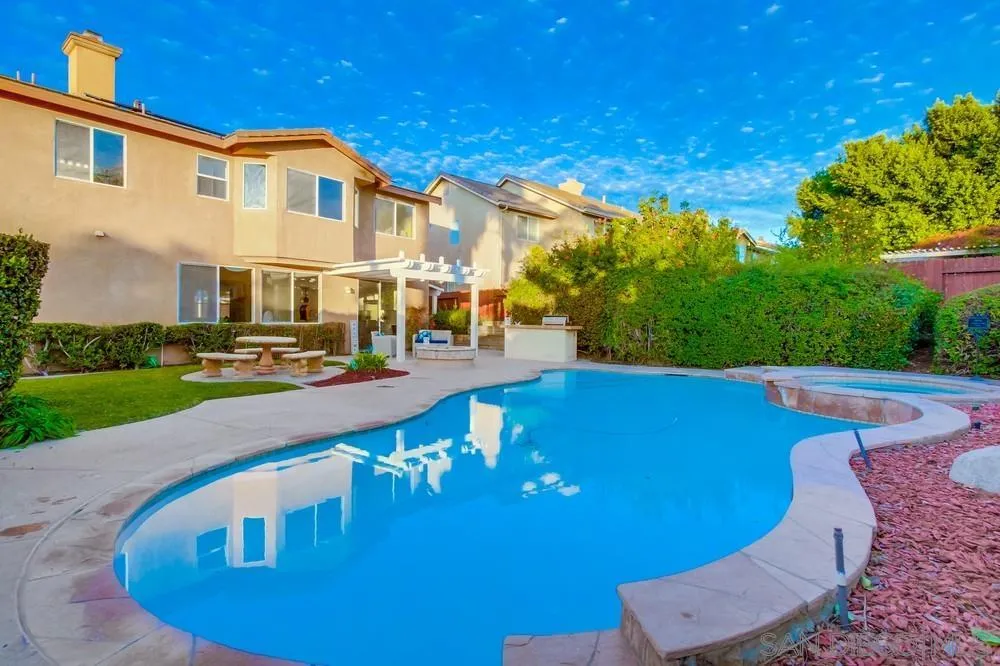
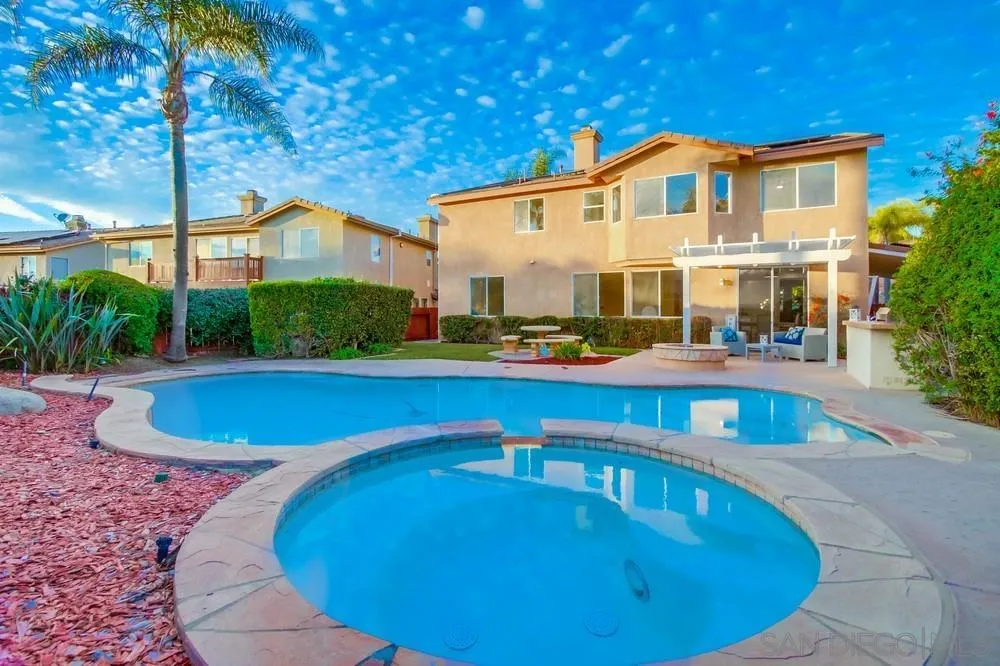
Backyard pool and attached spa in front of a two-story home at dusk.
Illuminated backyard pool beside a two-story home with a pergola and outdoor kitchen.
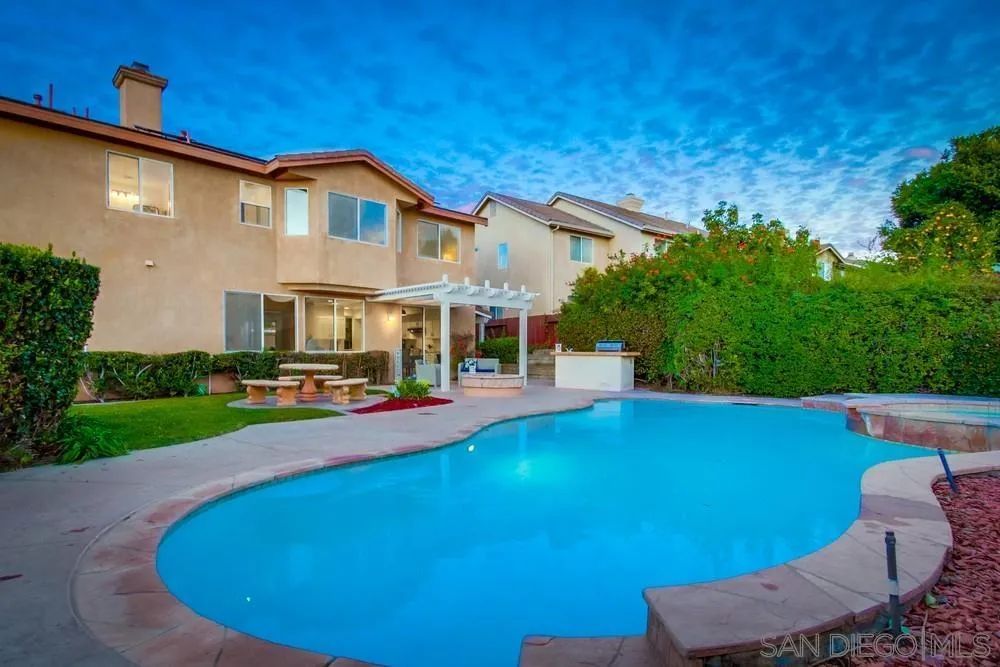
Backyard pool beside a two-story home, with a pergola-covered patio and landscaped garden.
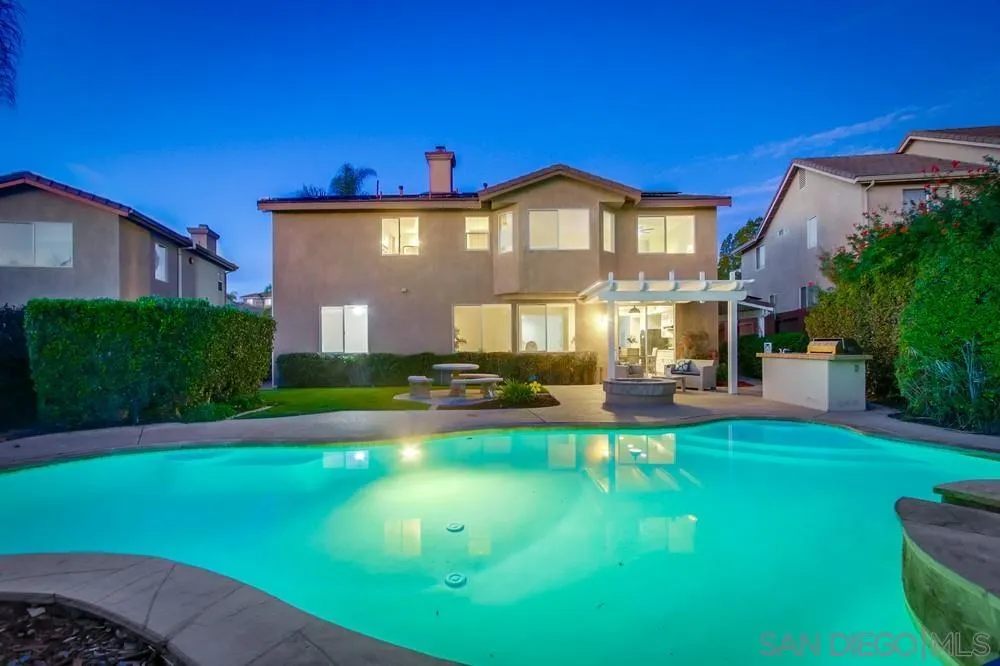
Two-story home behind an illuminated swimming pool, with a covered patio and outdoor kitchen.
Backyard pool beside a covered patio, outdoor dining area, and lawn.
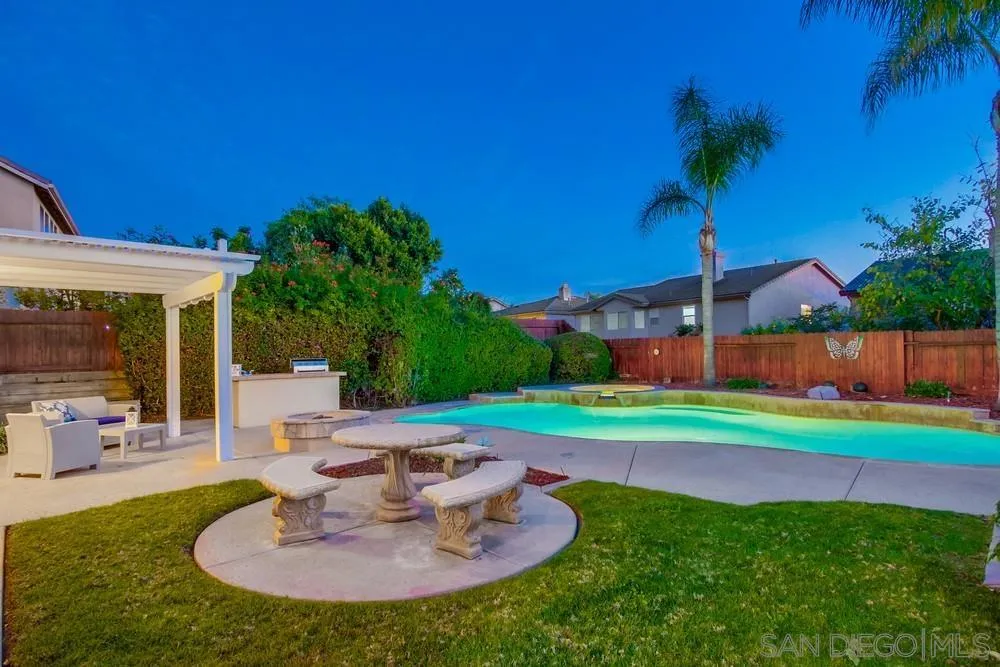
Backyard pool beside a covered patio, circular fire pit, and stone outdoor dining set.
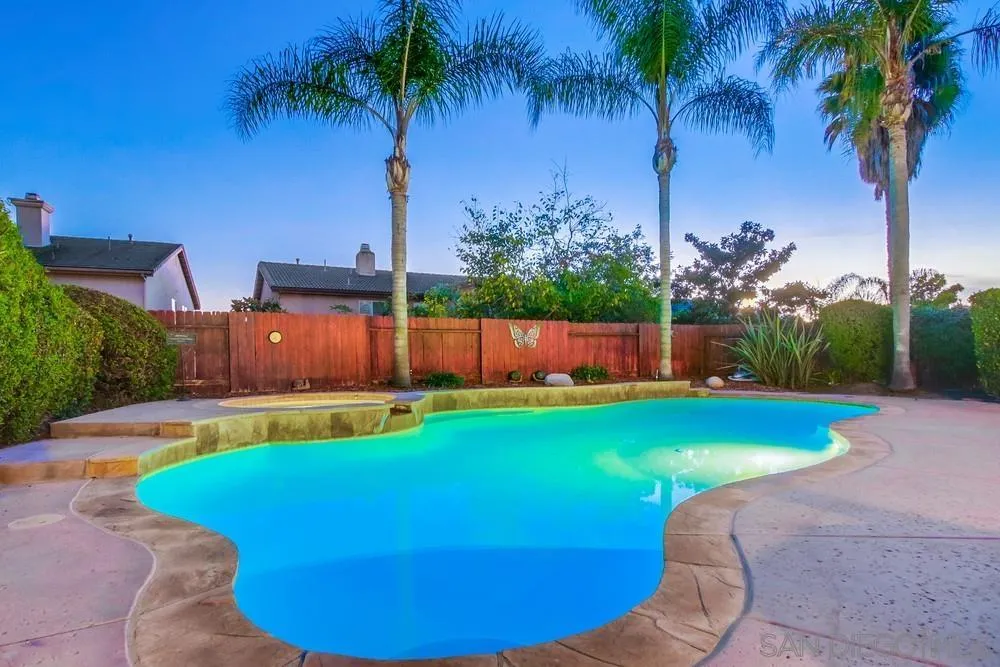
Backyard pool and raised spa bordered by a red fence and tall palm trees.
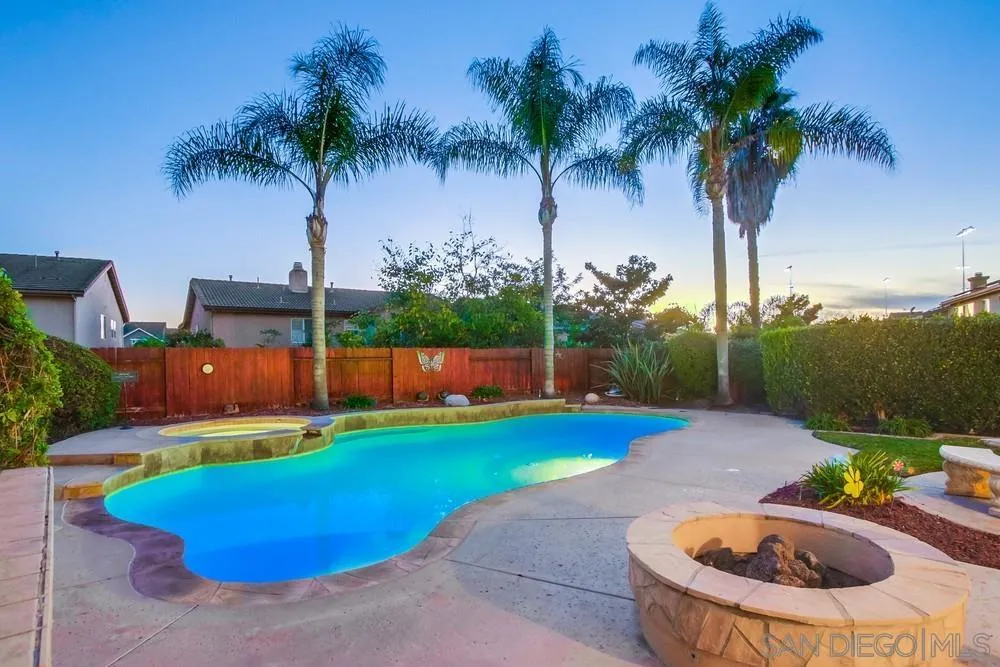
Backyard pool with raised spa, circular fire pit, palm trees, and wooden privacy fence.
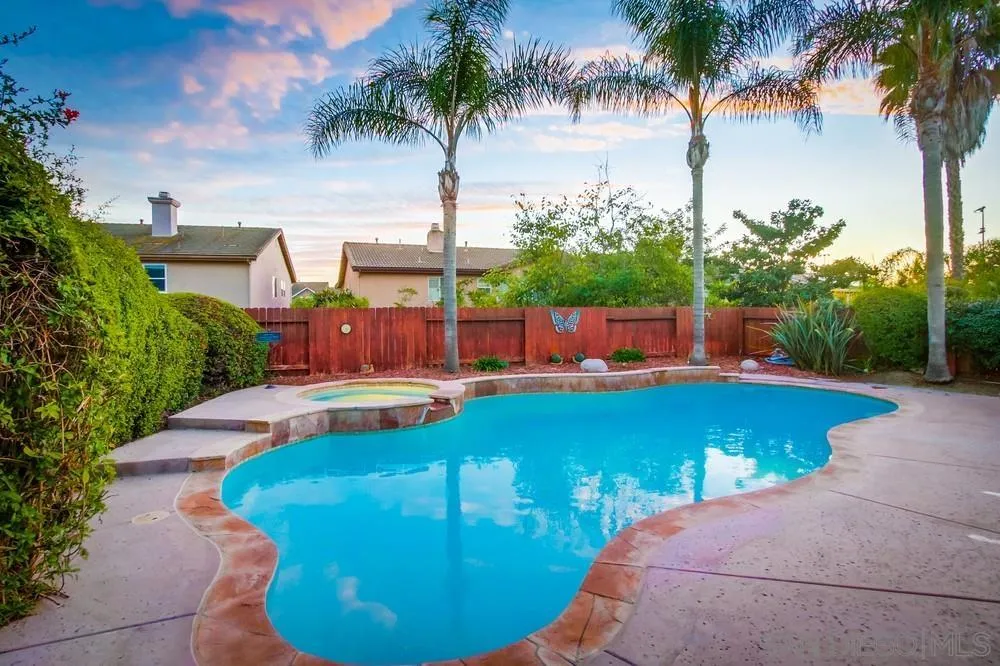
Backyard swimming pool with a raised spa, curved stone coping, palms, and a wooden privacy fence.
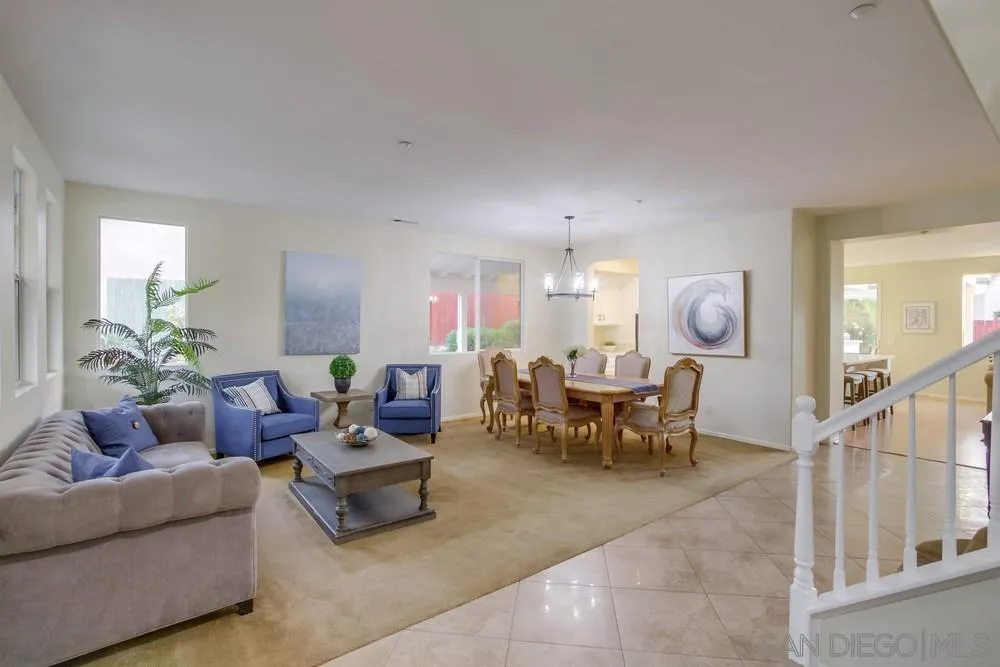
Open-plan living and dining room with blue armchairs, a beige sofa, and a wooden dining table.
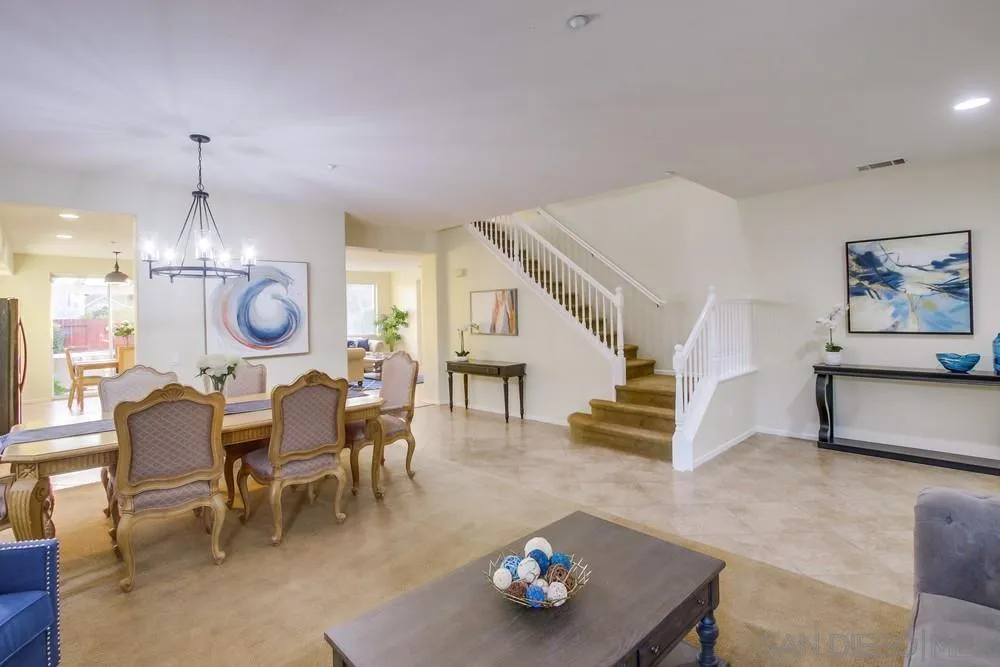
Open-plan living and dining area with a formal table and staircase with white railing.
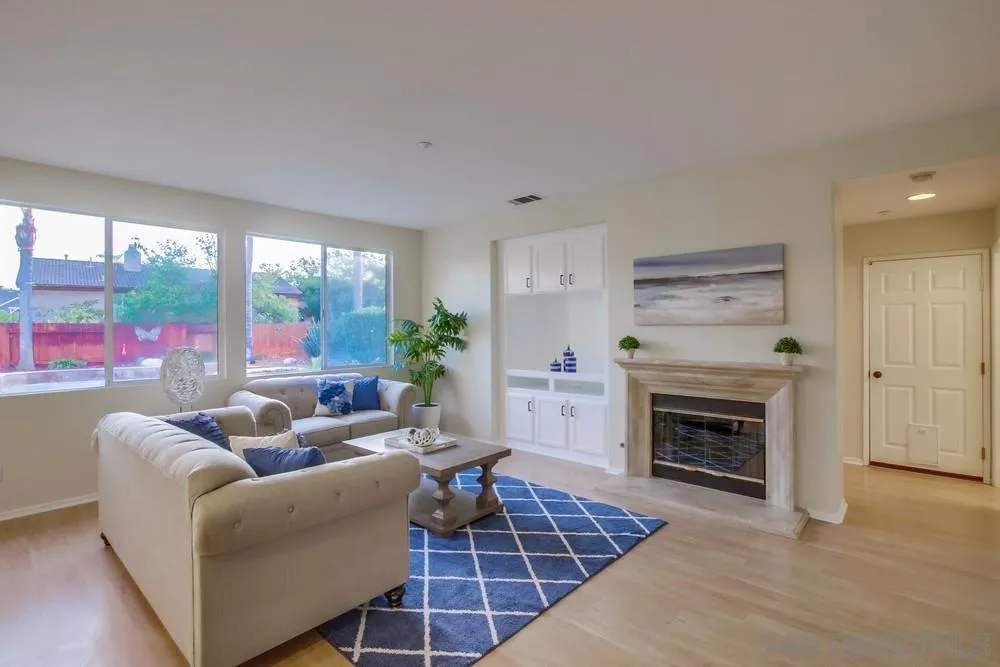
Staged living room with beige sofas, a blue patterned rug, fireplace, and built-in cabinetry.
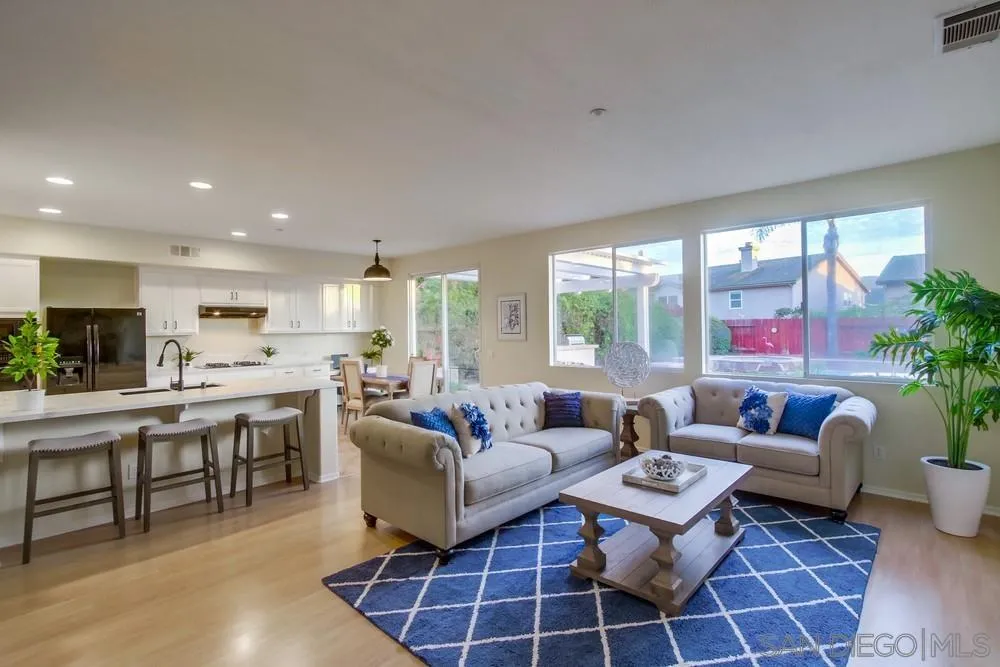
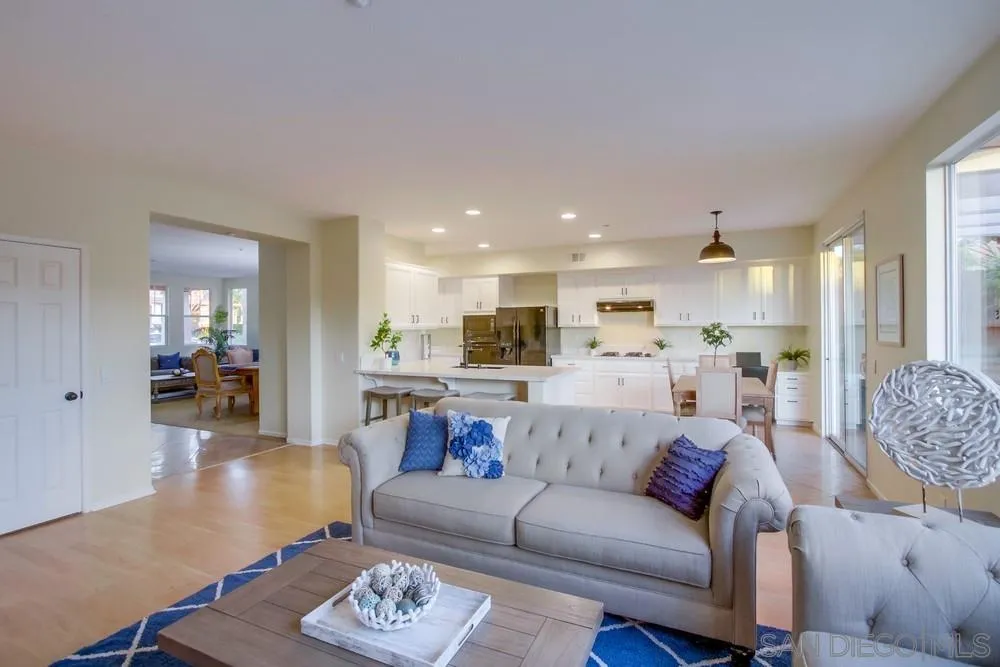
Open-plan living room and kitchen with white island, tufted sofas, and a blue geometric rug.
Open-plan living room and kitchen with a gray sofa, white cabinets, and a kitchen island.
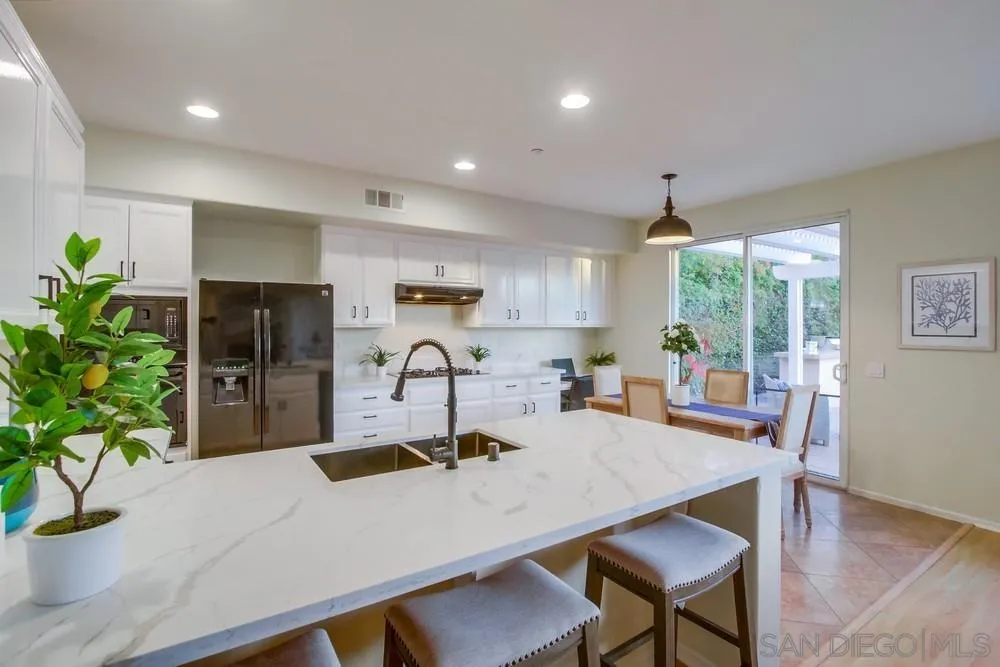
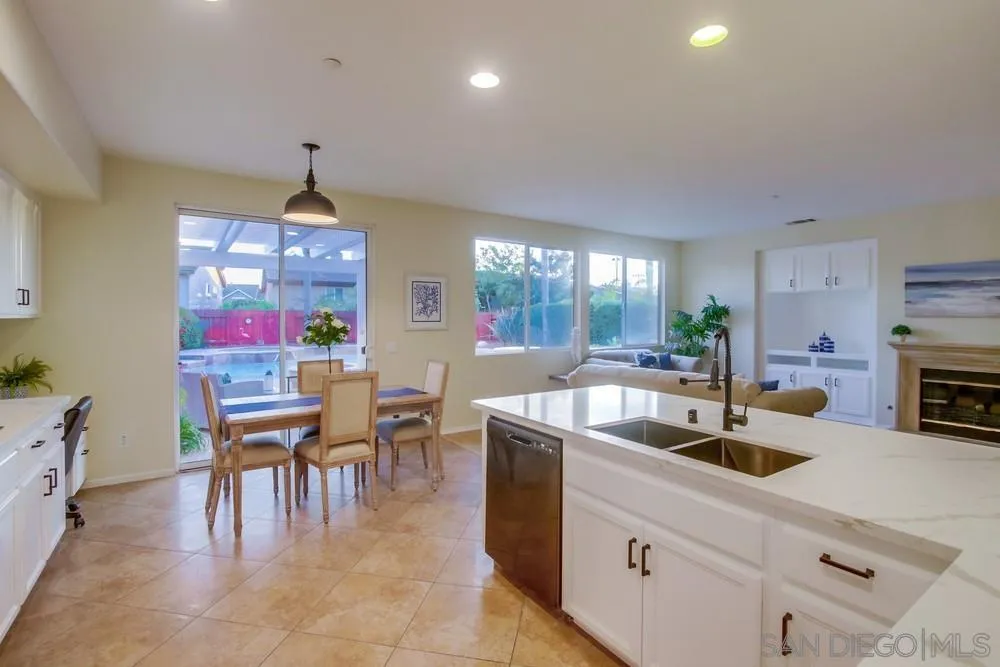
Kitchen with a large marble-look island, white cabinets, and sliding doors to a patio.
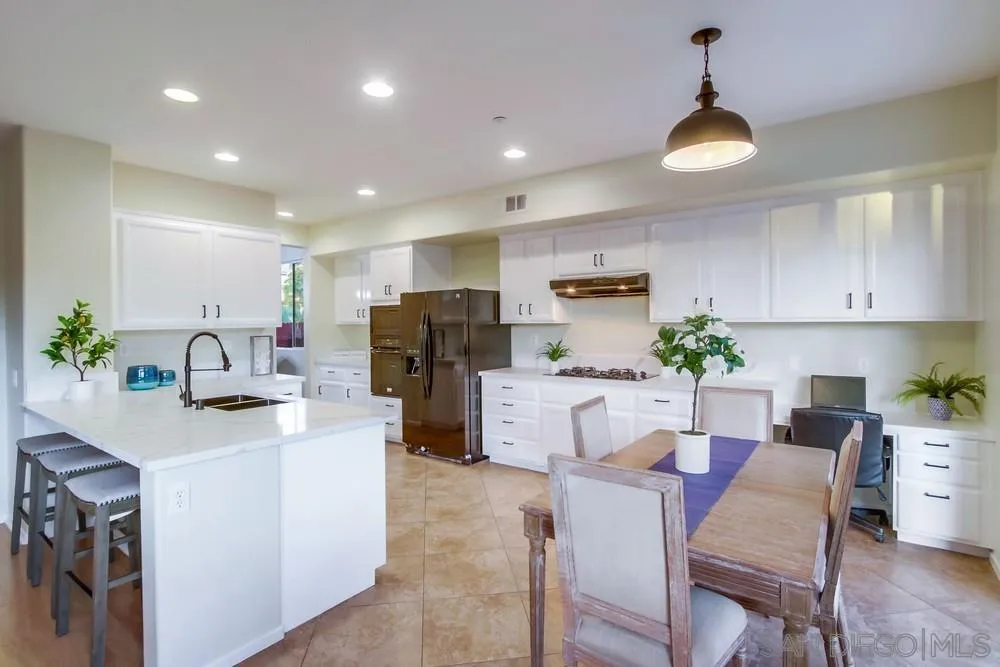
Open kitchen and dining area with a white island, stainless steel appliances, and a wood dining table.
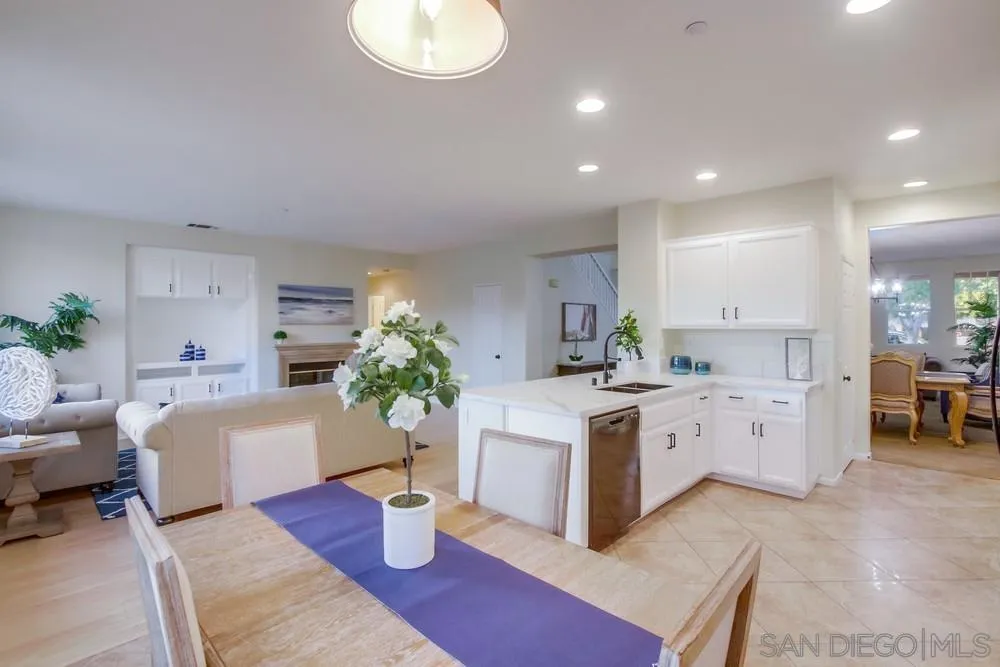
Open-plan kitchen and dining area with white cabinetry, island, and adjoining living room.
Open-plan kitchen and dining area with a large white island and sliding glass doors.
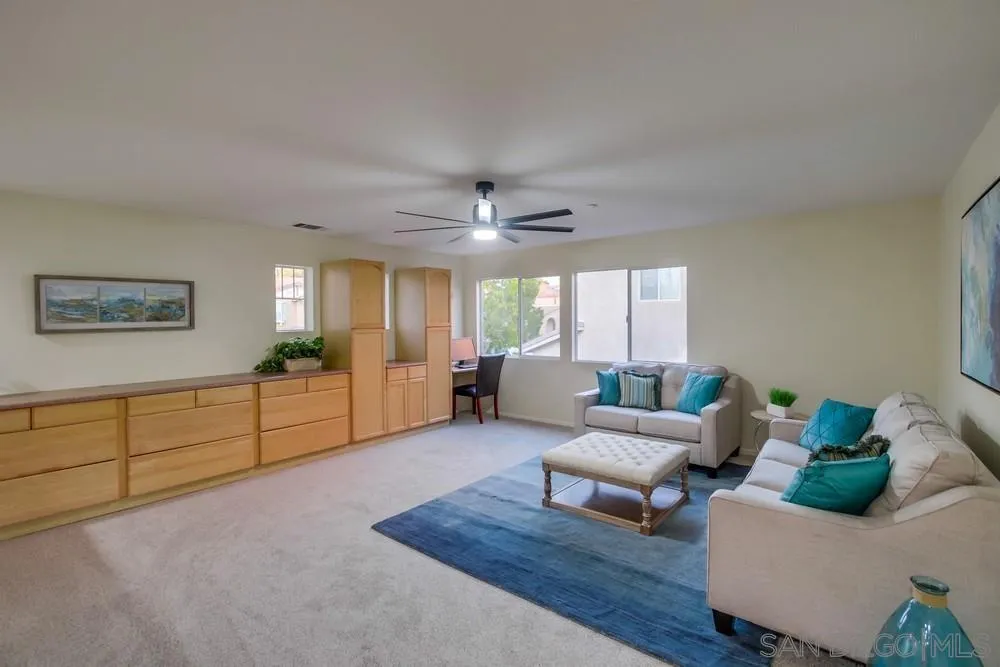
Living room with built-in wood cabinetry, teal-accented sofas, and a blue area rug.
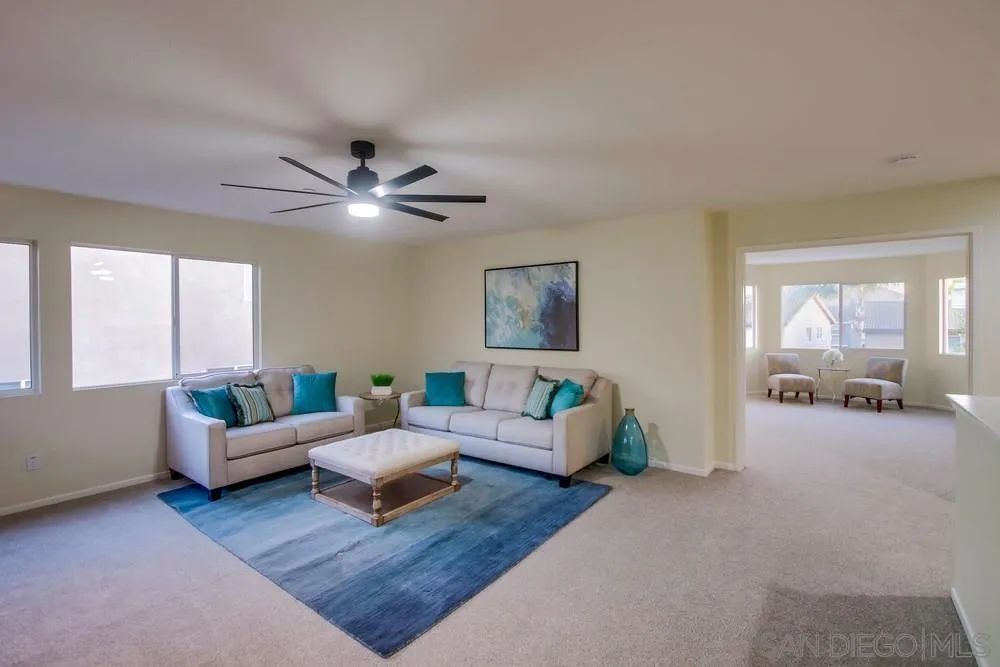
Staged living room with light sofas, teal accents, a blue rug, and an adjoining sitting area.
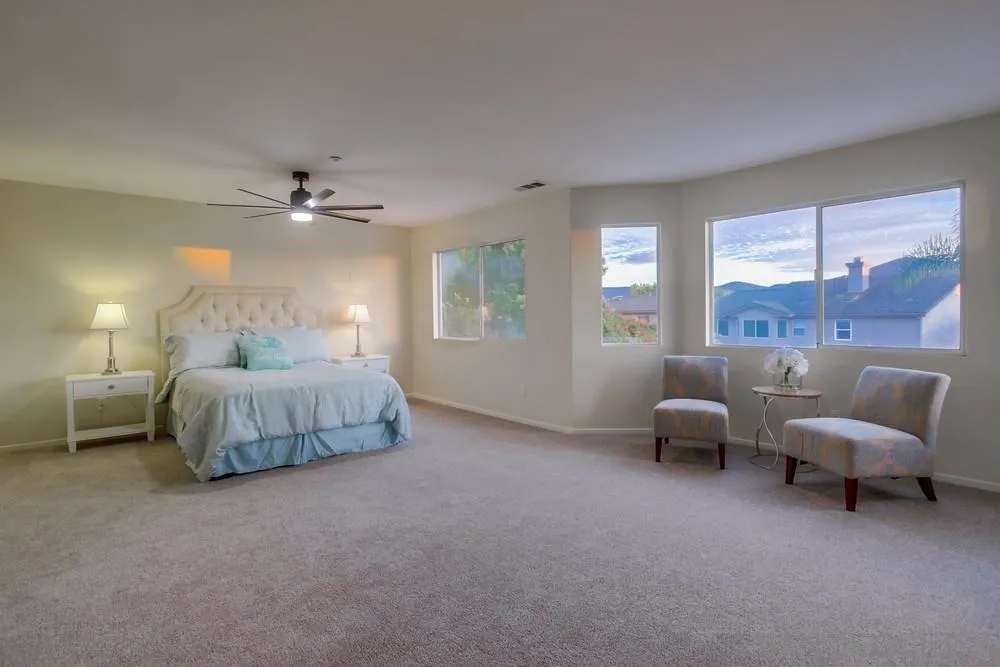
Furnished bedroom with pale blue bedding, two window-side chairs, and views of distant hills.
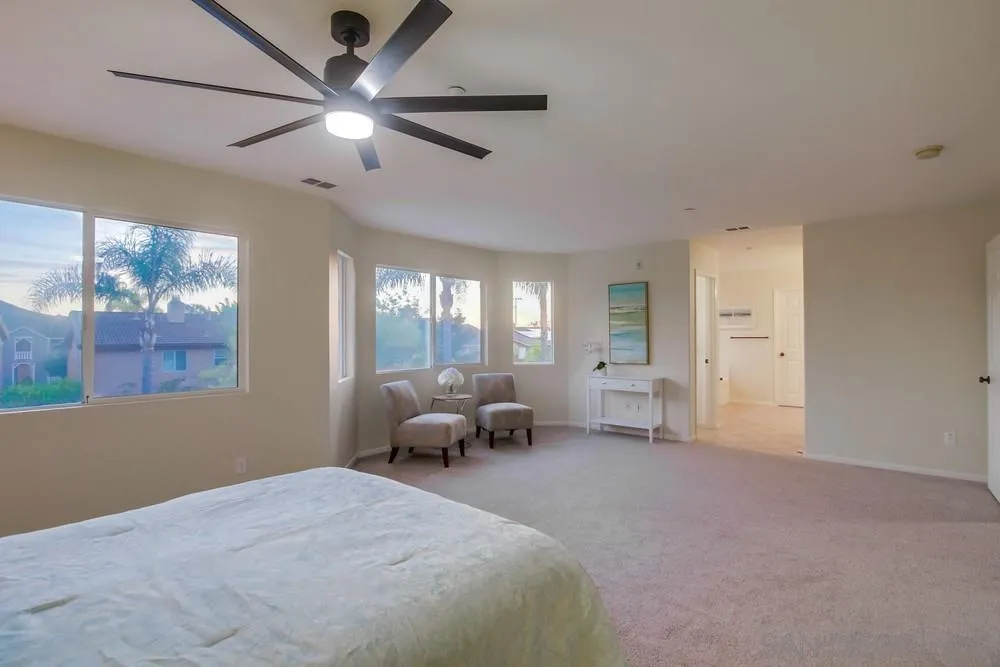
Spacious carpeted bedroom with a dark ceiling fan, multiple windows, and a seating area.
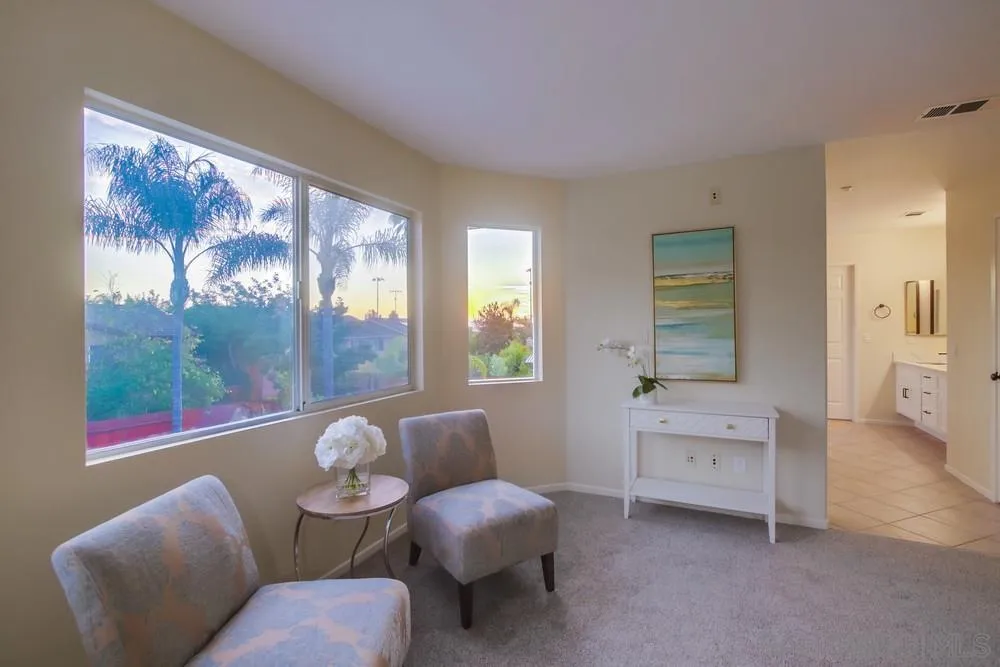
Sitting area with two upholstered chairs beside windows overlooking palm trees, opening to a tiled bathroom.
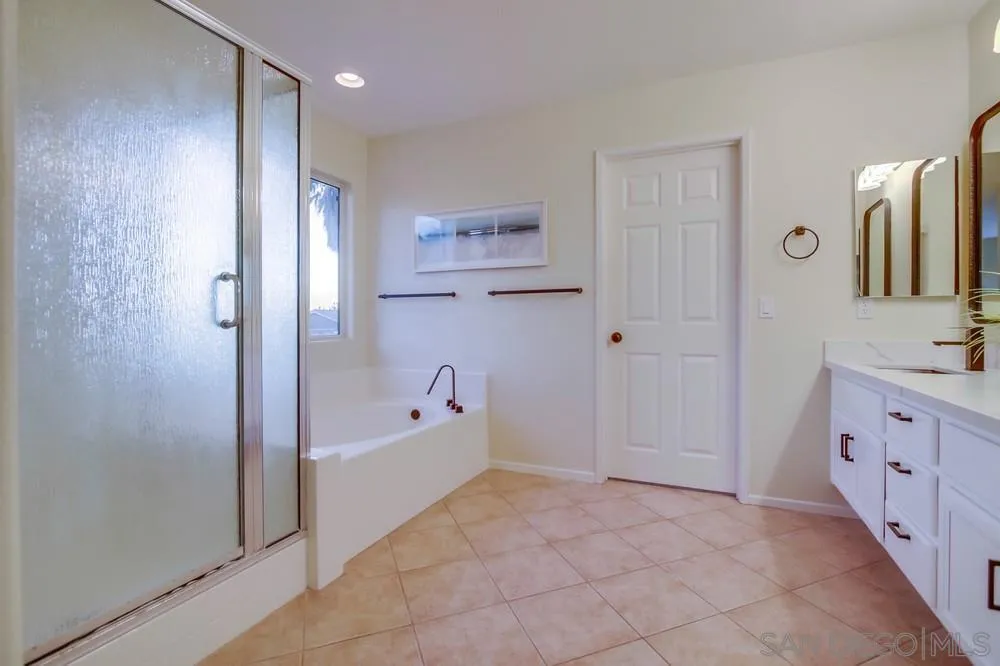
Bathroom with frosted-glass shower, built-in tub, tan tile floor, and white vanity.
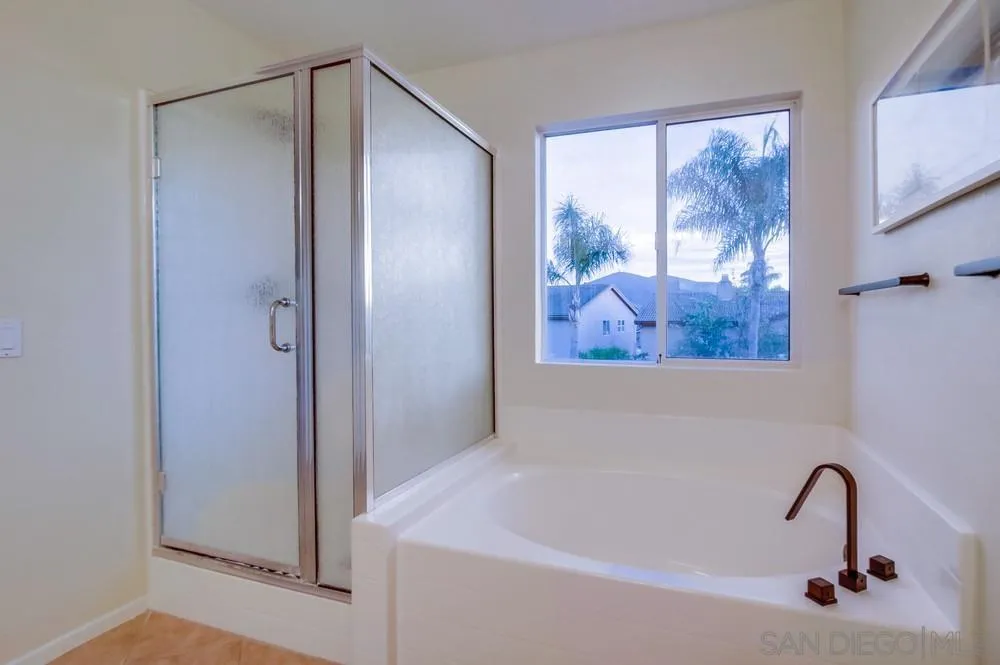
Bathroom with a corner soaking tub, frosted-glass shower, and window overlooking palm trees.
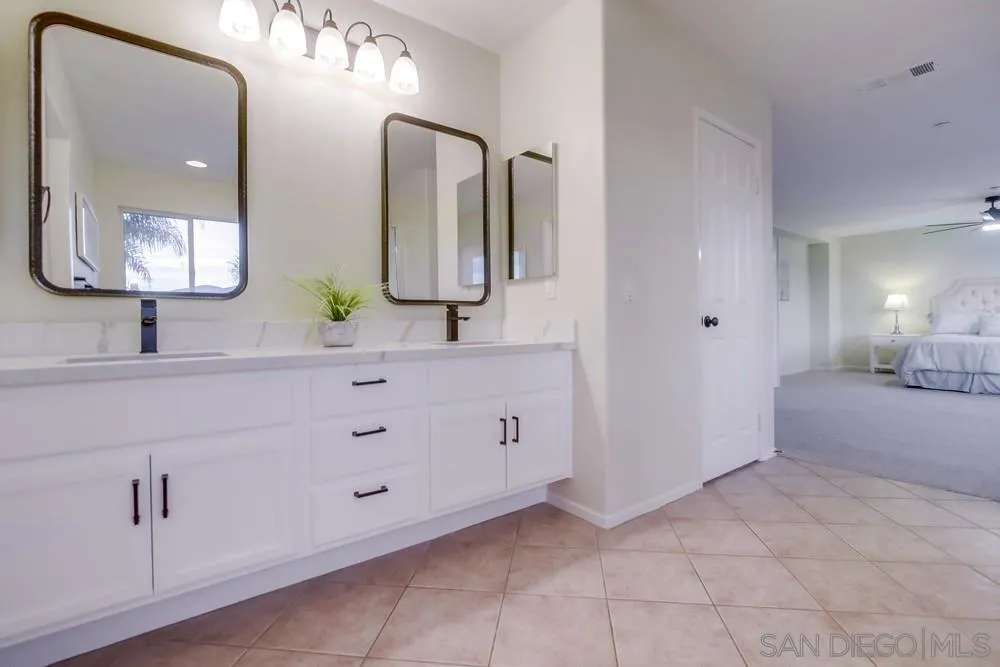
Bathroom vanity with two dark-framed mirrors opening to a carpeted bedroom with a made bed.
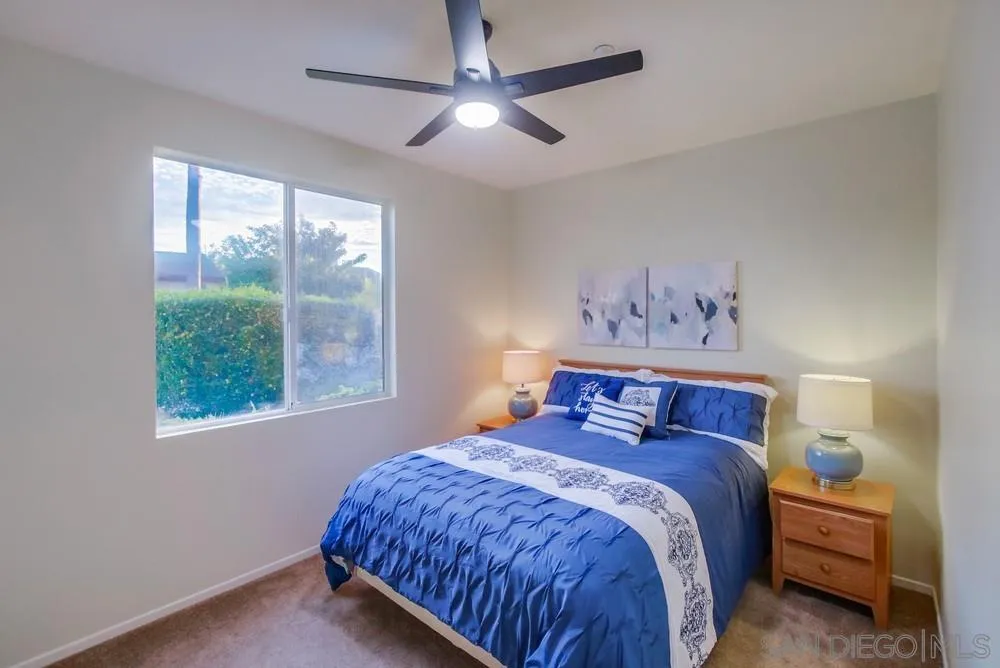
Bedroom with a blue bed, matching bedside lamps, abstract wall art, and a large window.
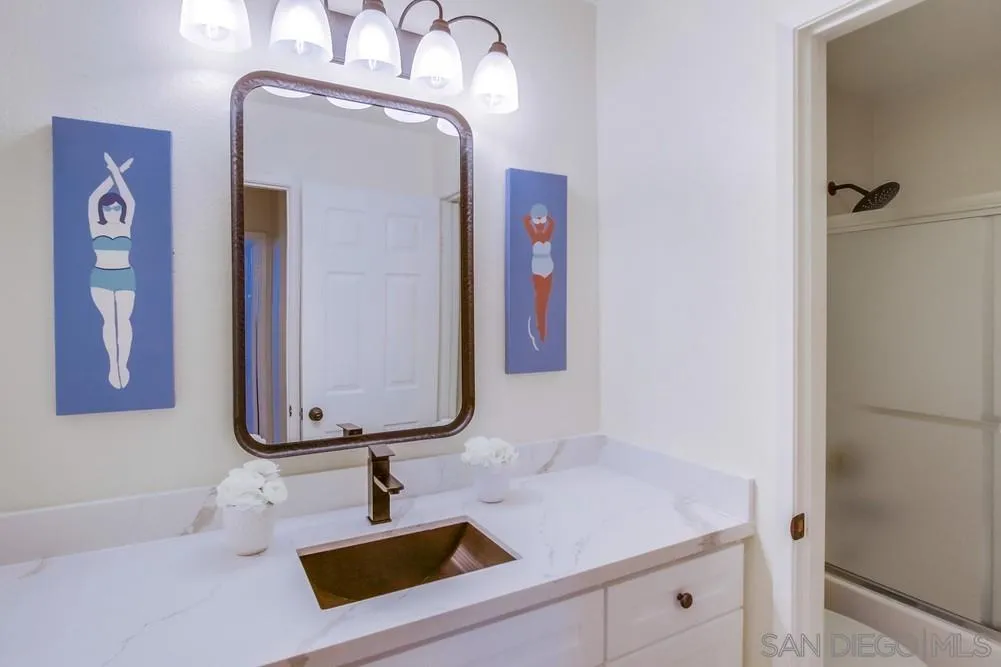
Bathroom vanity with a bronze faucet, framed mirror, and colorful wall art beside the shower.
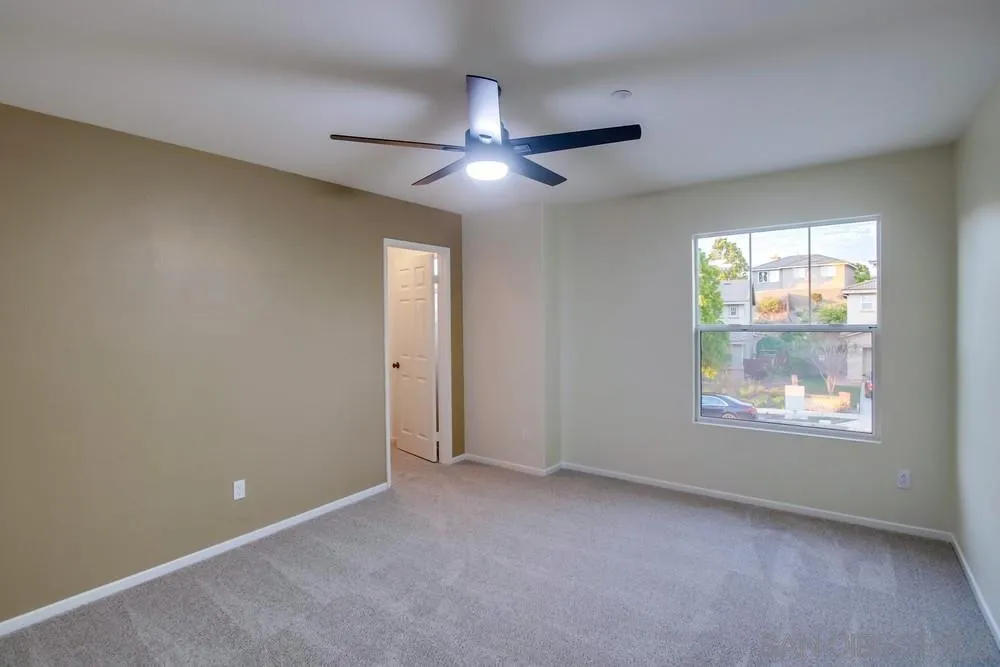
Empty carpeted room with beige walls, a ceiling fan, and a large window.
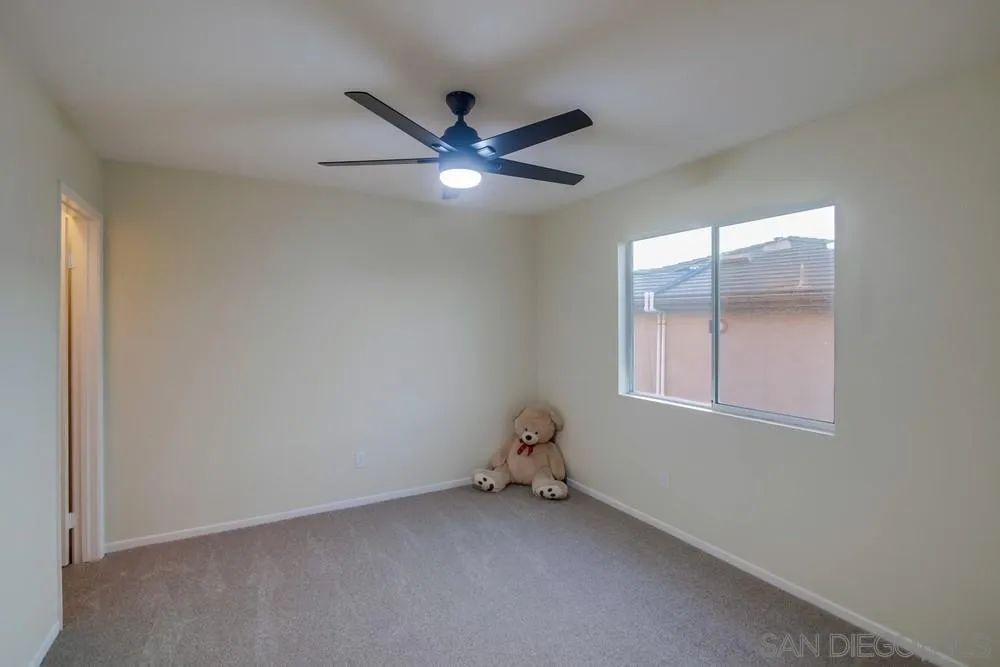
Empty bedroom with gray carpet, a black ceiling fan, and a teddy bear by the window.
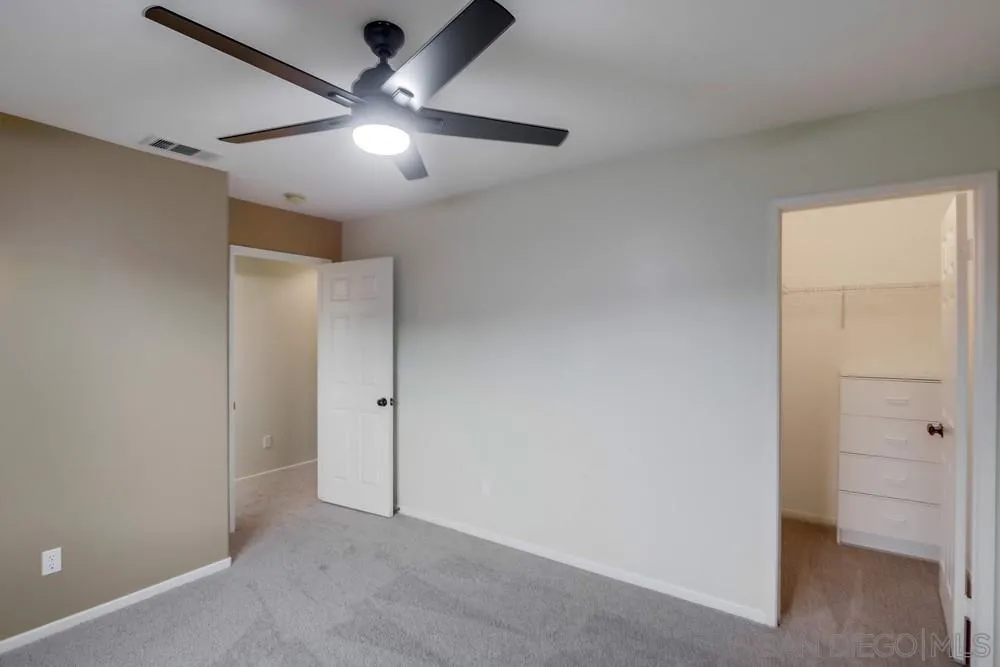
Empty bedroom with a ceiling fan and an open closet with built-in drawers.
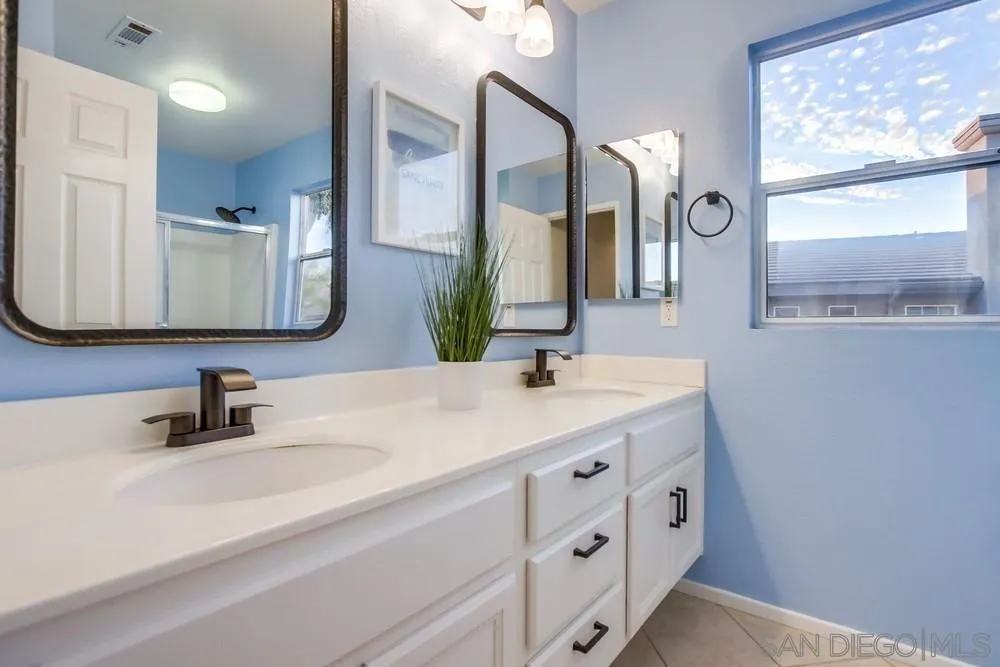
Bathroom double vanity with white cabinetry, dark fixtures, framed mirrors, and a window.
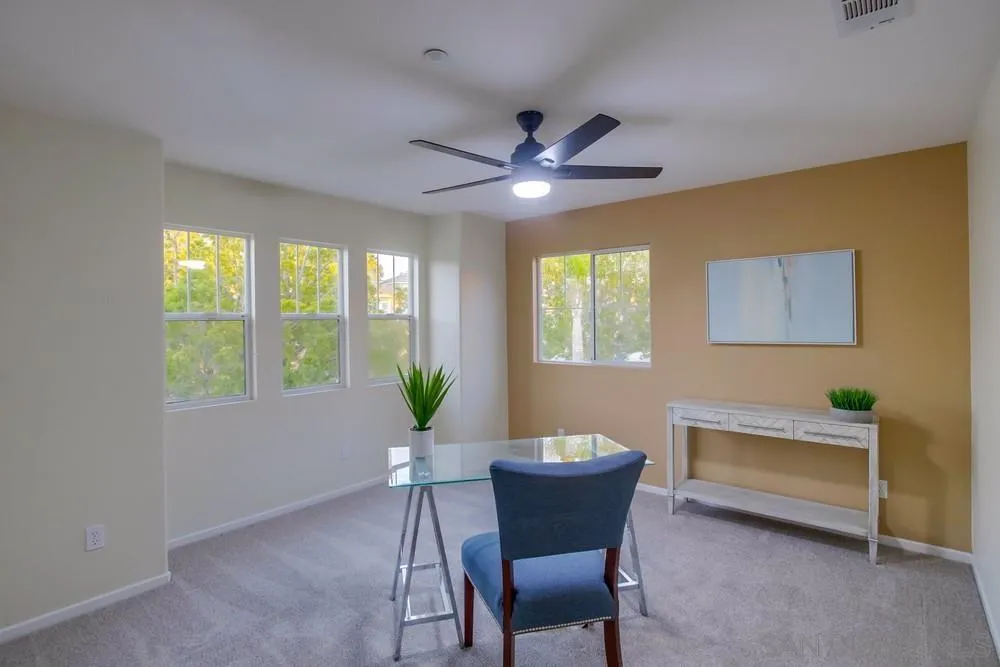
Home office with a glass-top desk, blue chair, and windows overlooking trees.
Two-story stucco home with stone accents, a double garage, and landscaped front yard.
Two-story tan stucco house with stone facade, wide driveway, and landscaped front yard.
Two-story stucco home with stone accents, a front lawn fountain, and palm trees.
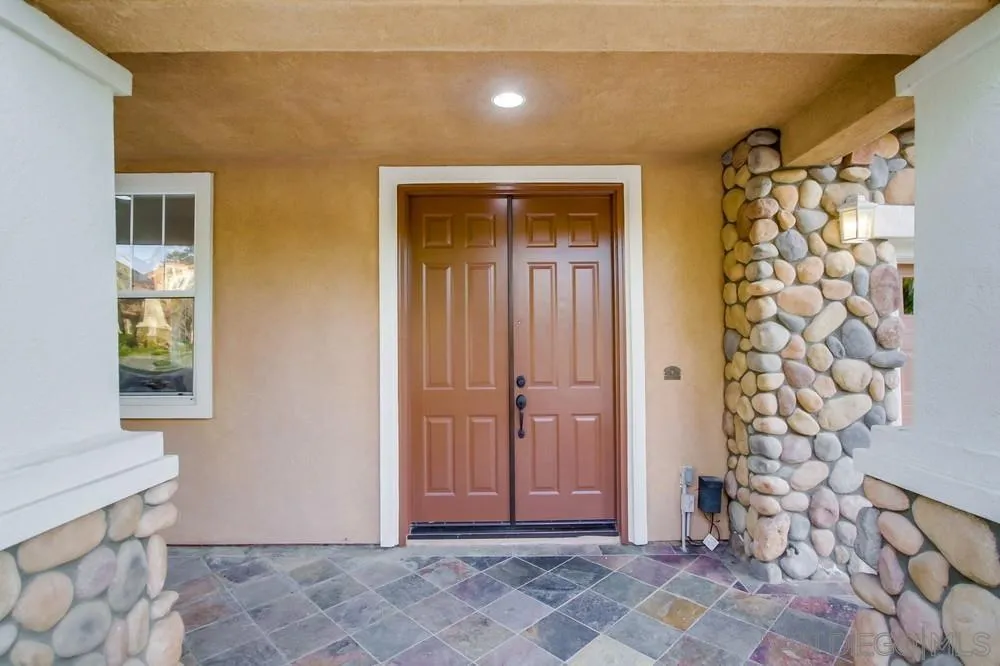
Covered front entry with double wooden doors, river-rock columns, and patterned stone tile flooring.
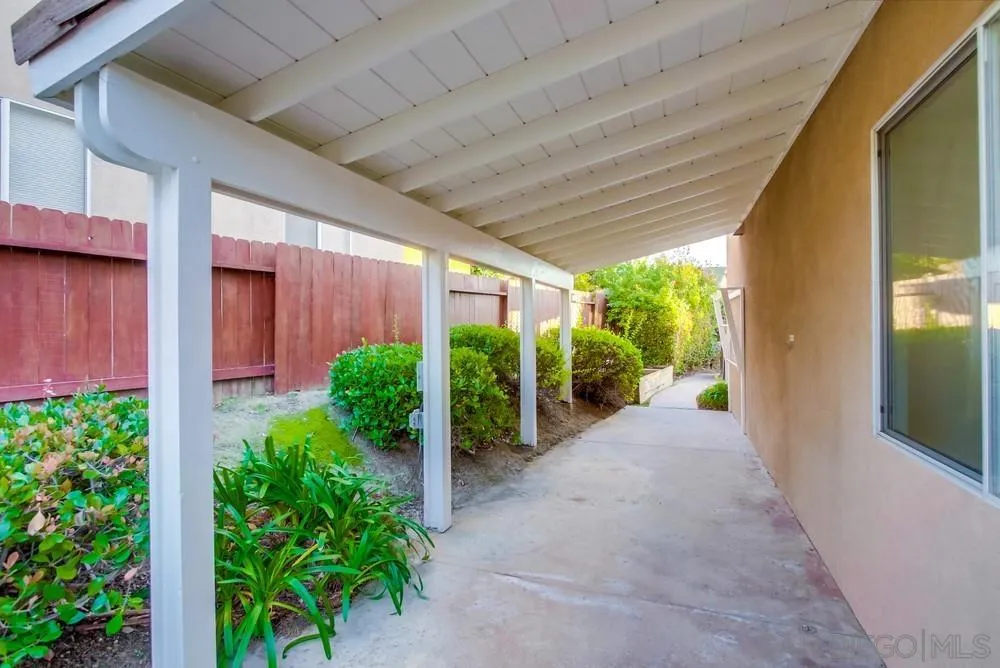
Covered concrete patio walkway beside the home, bordered by shrubs and a red privacy fence.
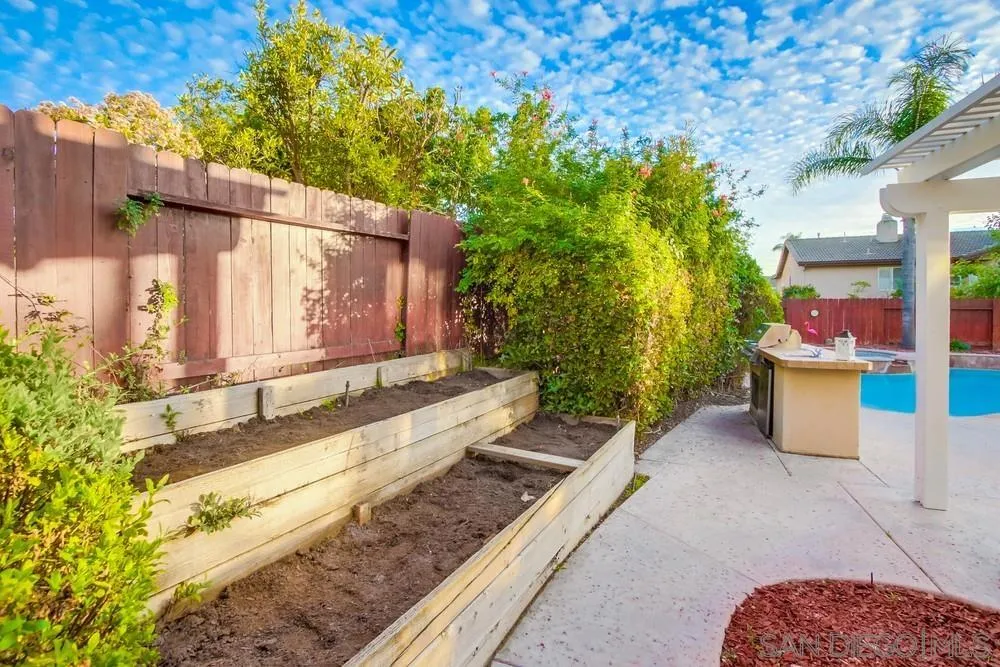
Backyard patio with raised wooden garden beds beside a swimming pool and white pergola.
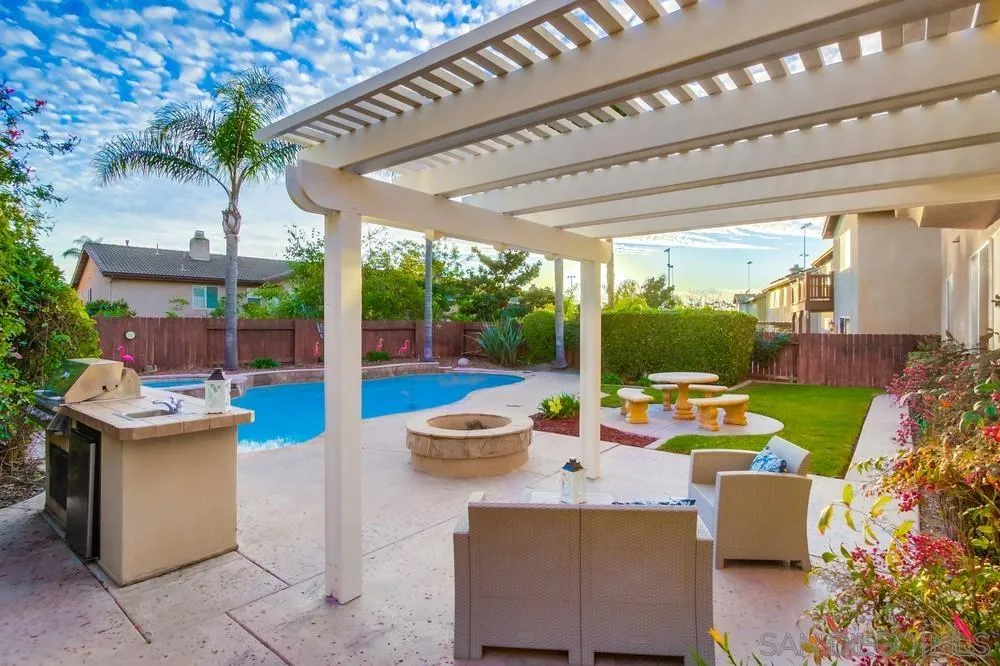
Backyard patio with a white pergola, swimming pool, outdoor fireplace, and seating.
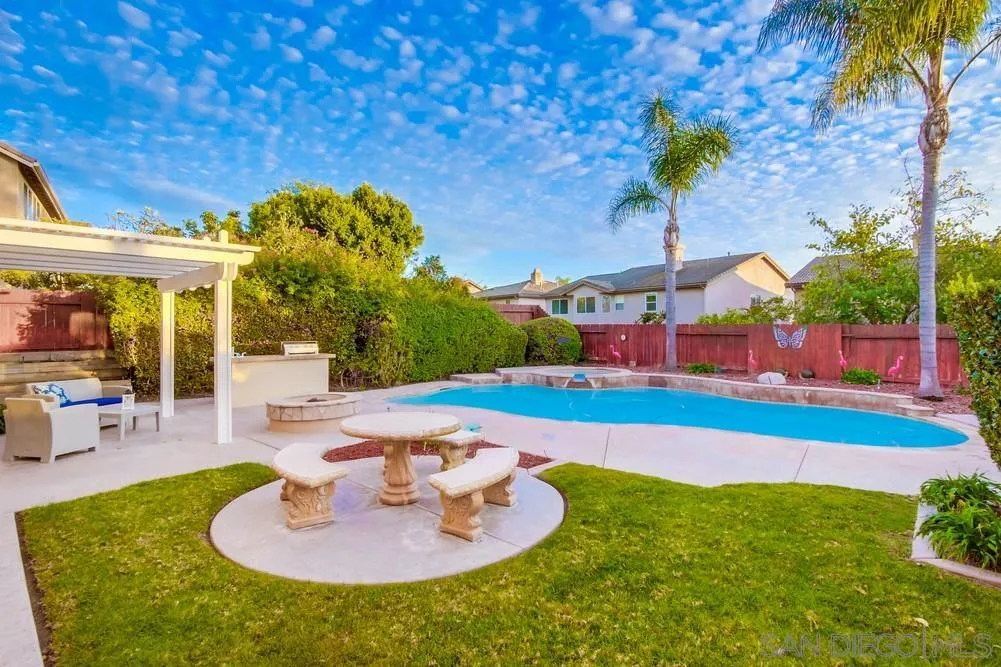
Backyard pool beside a covered patio, fire pit, and round stone picnic table.
Backyard pool and raised spa beside a covered patio and outdoor counter.
Two-story home overlooking a swimming pool and circular spa, with a pergola-covered patio.
Rear exterior of a two-story home with a pergola-covered patio, fire pit, and outdoor grill.
SEE ALL PHOTOS
Two-story home with a lit covered patio, swimming pool, and circular spa at dusk.
Two-story stucco home with stone accents, a landscaped yard, and an attached two-car garage at dusk.
Two-story home with stone accents, landscaped lawn, paved courtyard, and a tiered fountain.
Two-story home with stone accents, a two-car garage, and landscaped front yard at dusk.
Backyard patio with a pergola, swimming pool, fire pit, and outdoor seating at dusk.
Backyard pool beneath a pergola, with a fire pit and patio seating at dusk.
Two-story home’s backyard patio with a white pergola, seating, and circular fire pit.
Backyard pool and attached spa in front of a two-story home at dusk.
Illuminated backyard pool beside a two-story home with a pergola and outdoor kitchen.
Backyard pool beside a two-story home, with a pergola-covered patio and landscaped garden.
Two-story home behind an illuminated swimming pool, with a covered patio and outdoor kitchen.
Backyard pool beside a covered patio, outdoor dining area, and lawn.
Backyard pool beside a covered patio, circular fire pit, and stone outdoor dining set.
Backyard pool and raised spa bordered by a red fence and tall palm trees.
Backyard pool with raised spa, circular fire pit, palm trees, and wooden privacy fence.
Backyard swimming pool with a raised spa, curved stone coping, palms, and a wooden privacy fence.
Open-plan living and dining room with blue armchairs, a beige sofa, and a wooden dining table.
Open-plan living and dining area with a formal table and staircase with white railing.
Staged living room with beige sofas, a blue patterned rug, fireplace, and built-in cabinetry.
Open-plan living room and kitchen with white island, tufted sofas, and a blue geometric rug.
Open-plan living room and kitchen with a gray sofa, white cabinets, and a kitchen island.
Kitchen with a large marble-look island, white cabinets, and sliding doors to a patio.
Open kitchen and dining area with a white island, stainless steel appliances, and a wood dining table.
Open-plan kitchen and dining area with white cabinetry, island, and adjoining living room.
Open-plan kitchen and dining area with a large white island and sliding glass doors.
Living room with built-in wood cabinetry, teal-accented sofas, and a blue area rug.
Staged living room with light sofas, teal accents, a blue rug, and an adjoining sitting area.
Furnished bedroom with pale blue bedding, two window-side chairs, and views of distant hills.
Spacious carpeted bedroom with a dark ceiling fan, multiple windows, and a seating area.
Sitting area with two upholstered chairs beside windows overlooking palm trees, opening to a tiled bathroom.
Bathroom with frosted-glass shower, built-in tub, tan tile floor, and white vanity.
Bathroom with a corner soaking tub, frosted-glass shower, and window overlooking palm trees.
Bathroom vanity with two dark-framed mirrors opening to a carpeted bedroom with a made bed.
Bedroom with a blue bed, matching bedside lamps, abstract wall art, and a large window.
Bathroom vanity with a bronze faucet, framed mirror, and colorful wall art beside the shower.
Empty carpeted room with beige walls, a ceiling fan, and a large window.
Empty bedroom with gray carpet, a black ceiling fan, and a teddy bear by the window.
Empty bedroom with a ceiling fan and an open closet with built-in drawers.
Bathroom double vanity with white cabinetry, dark fixtures, framed mirrors, and a window.
Home office with a glass-top desk, blue chair, and windows overlooking trees.
Two-story stucco home with stone accents, a double garage, and landscaped front yard.
Two-story tan stucco house with stone facade, wide driveway, and landscaped front yard.
Two-story stucco home with stone accents, a front lawn fountain, and palm trees.
Covered front entry with double wooden doors, river-rock columns, and patterned stone tile flooring.
Covered concrete patio walkway beside the home, bordered by shrubs and a red privacy fence.
Backyard patio with raised wooden garden beds beside a swimming pool and white pergola.
Backyard patio with a white pergola, swimming pool, outdoor fireplace, and seating.
Backyard pool beside a covered patio, fire pit, and round stone picnic table.
Backyard pool and raised spa beside a covered patio and outdoor counter.
Two-story home overlooking a swimming pool and circular spa, with a pergola-covered patio.
Rear exterior of a two-story home with a pergola-covered patio, fire pit, and outdoor grill.
Listed by Pacific Sotheby's International Realty, Sue Otto, Listing Contact: 858-208-7713 
Sold

9835 Fox Valley Way

9835 Fox Valley Way, San Diego, CA 92127

$2,225,000
Welcome to this beautifully remodeled home in picturesque 4S Ranch. The home boasts a premium large lot with mountain views and a cul-de-sac location. Its open and spacious floor plan offers 5 bedrooms, including 1 bed/bath downstairs, and a loft/bonus room. The recently remodeled kitchen features white cabinets, luxurious quartz countertops & backsplash, a large dining area, and 2 walk-in pantries. The kitchen flows seamlessly into the family room, which features plenty of natural light and a cozy fireplace. The large primary suite offers mountain views, a spacious walk-in closet w/built-ins, and a luxurious ensuite bathroom with a white vanity, quartz countertop, a large soaking tub and separate shower. The remaining bedrooms are generously sized while the upstairs laundry room w/cabinetry provides convenience & ease. Outside, you'll find a spacious front and backyard complete with a solar heated, recently replastered pool/spa, outdoor kitchen/BBQ, and a gas fire pit. The covered patio areas provide a serene spot to relax & entertain. Other upgrades include 32 home solar panels, all new light fixtures & ceiling fans, laminate & tile flooring, new carpet upstairs, new bathroom mirrors and black Moen plumbing fixtures, and recently painted interior. The 3 car garage has built-in storage shelves, a workbench, and it's wired for EV charger. Fantastic Location in highly desired 4S Ranch with very low Mello Roos and acclaimed Poway Unified Schools within walking distance from this home.

5
beds

3
baths

3,296 Sq.Ft. LIVING AREA

Sue Otto-Calkins, MBA

Sue Otto-Calkins, MBA

Features & Amenities

Interior

  • total bedrooms5
  • Total bathrooms3
  • full bathrooms3
  • Laundry room Other/Remarks
  • Flooring Carpet, Laminate, Tile
  • Fireplace FP in Family Room, Fire Pit
  • APPLIANCES Dishwasher, Disposal, Dryer, Microwave, Refrigerator, Solar Panels, Washer, Gas Oven, Range/Stove Hood, Gas Range, Gas Cooking

Area & Lot

  • Status Sold
  • Date Sold March 14, 2024
  • Living Area3,296 Sq.Ft.
  • Total Area3,296 Sq.Ft.
  • MLS® ID240002508
  • TypeResidential
  • YEAR BUILT2002
  • NeighborhoodThe Lakes Above Rancho Santa Fe
  • Architecture StylesCraftsman
  • View DescriptionMountains/Hills
  • School DistrictPoway Unified School District

Exterior

  • STORIES2
  • Garage Space3.0
  • water SourceMeter on Property
  • PoolBelow Ground, Private, Heated with Gas, Solar Heat, Heated
  • roofConcrete
  • parkingAttached, Tandem
  • HEAT TYPEForced Air Unit
  • AIR CONDITIONINGCentral Forced Air
  • sewerSewer Connected
  • HOA AmenitiesPlayground

Financial

  • Sales Price$2,225,000
  • HOA $95/mo

The Lakes Above Rancho Santa Fe

Explore

Work With Sue

Get assistance in determining current property value, crafting a competitive offer, writing and negotiating a contract, and much more. Contact Sue today to discuss all your real estate needs!

Follow Me on Instagram